
 For sale 50
$499,900
3+1 bed1 bath700–1,100 sq ft
675 Lundys Lane
Otonabee Ward 1, Peterborough
20 days agoMLS® X13823012
REMAX YOUR COMMUNITY REALTY
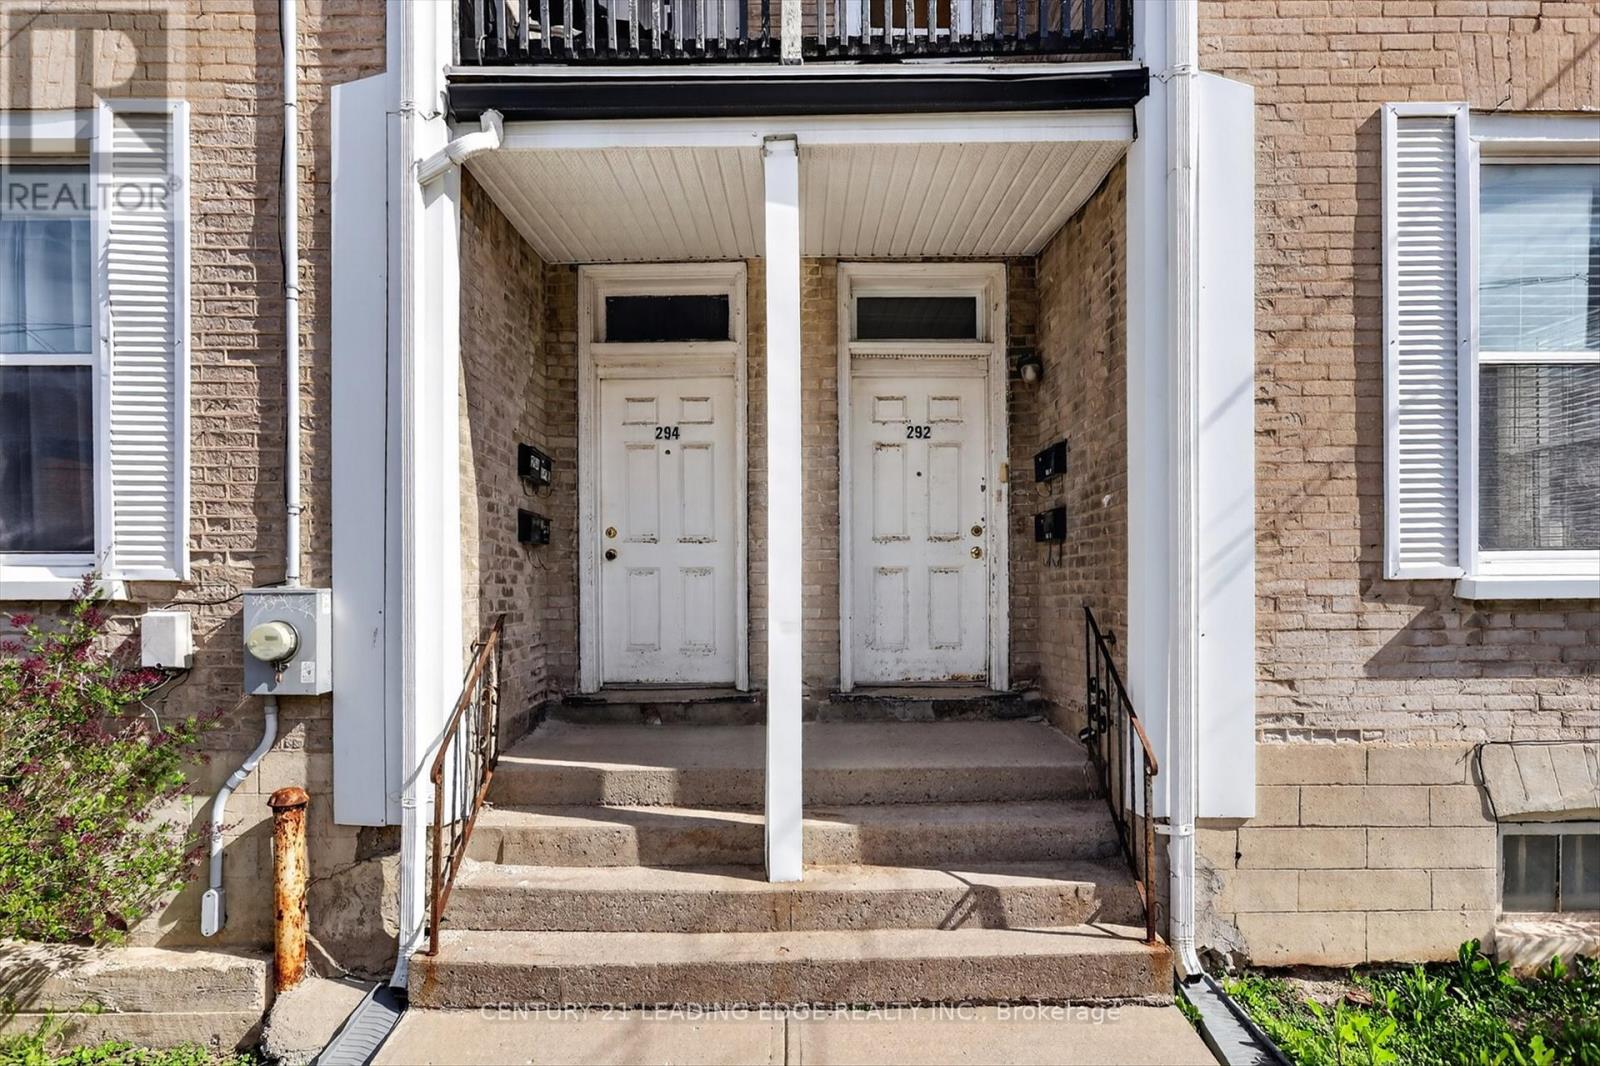
292-294 Townsend Street
Town Ward 3, Peterborough, Ontario K9J2K7
For sale· Added
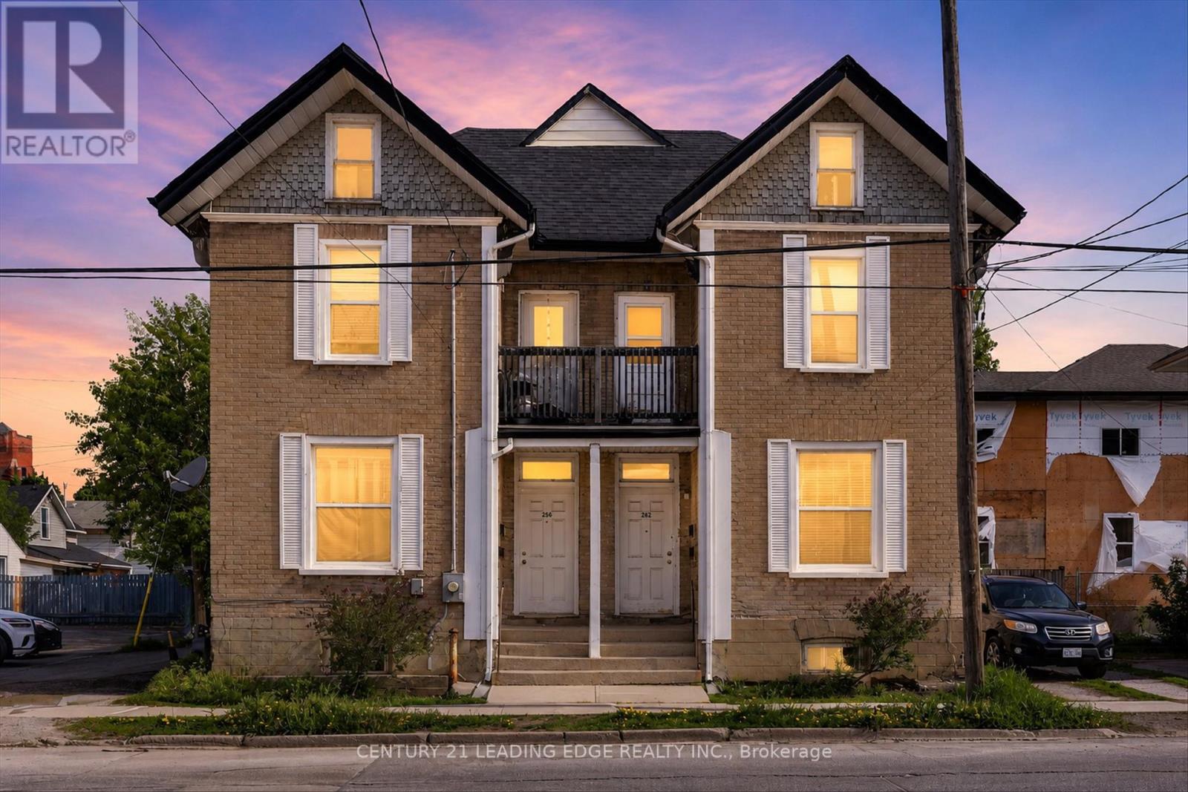
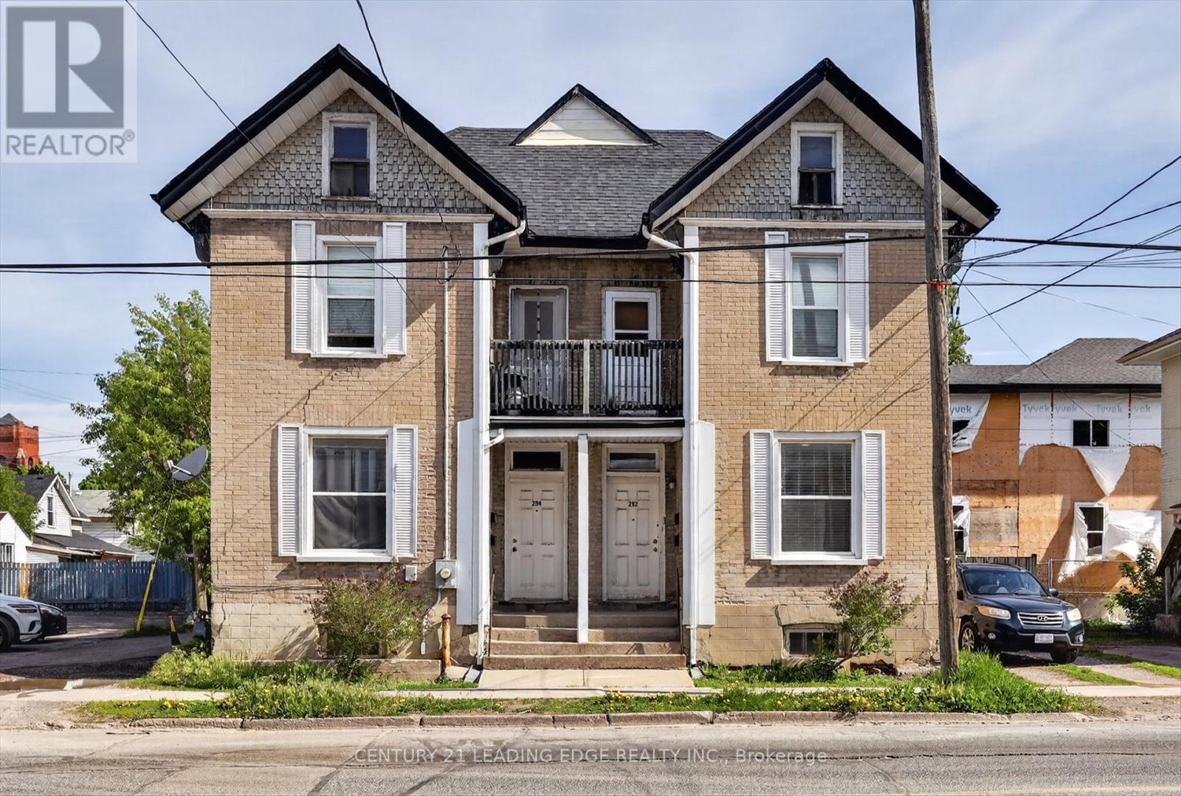
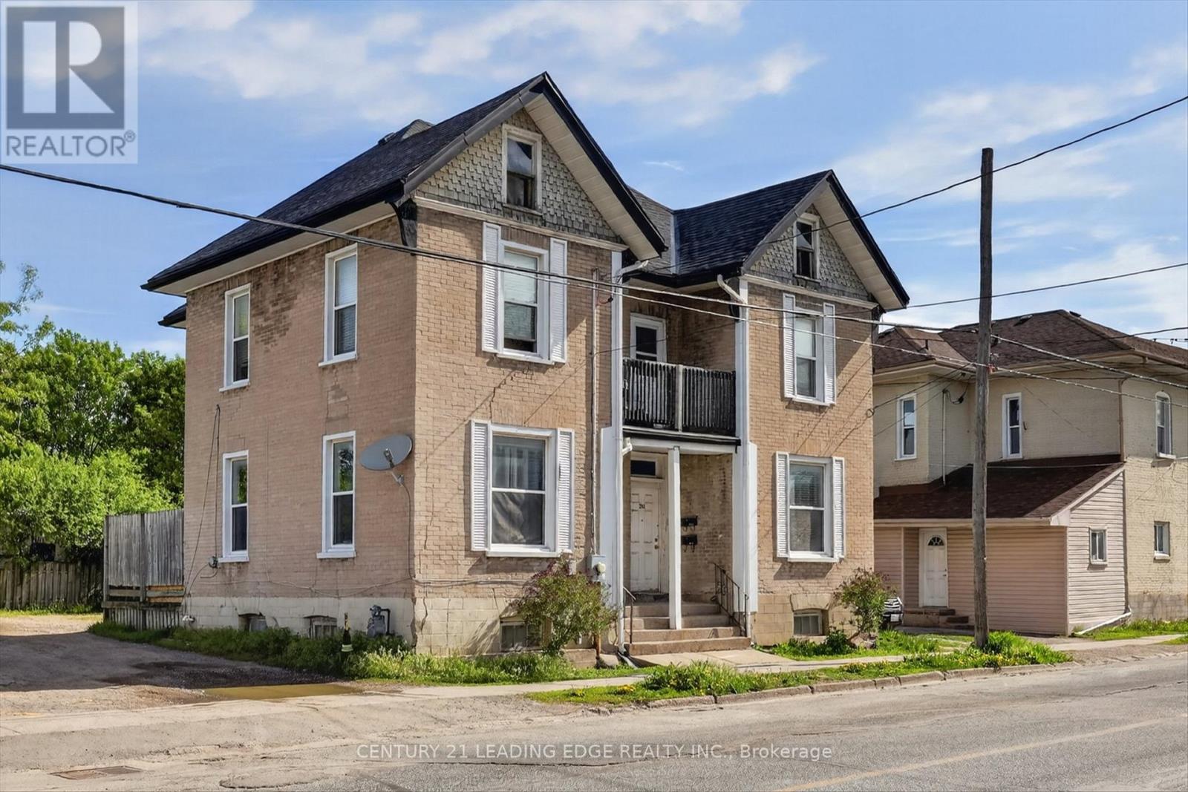
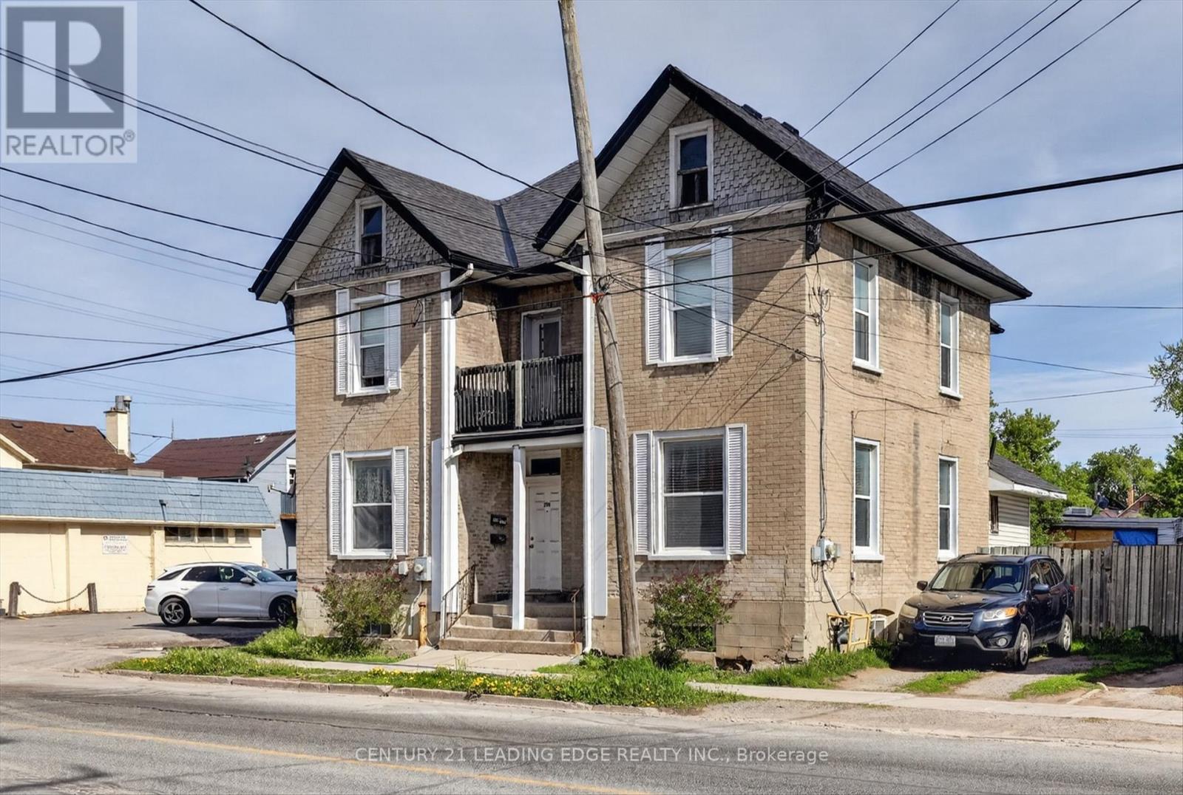
Incredible investment opportunity in the heart of Peterborough! This clean, well maintained 4-plex is a rare find - offering a total of 4 self contained units; bright 1 bedroom apartments. The property is fresh, clean, and fully tenanted which offers immediate cash flow. Ample parking for tenants. Steps to parks trails, the river, and vibrant village amenities. Easy access to downtown, Hwy 115 and Trent University. With its balanced unit mix, solid rental structure, and strong in-place income, this property represents a turnkey investment opportunity in a growing and well-established community, ideal for investors seeking dependable returns and long-term stability. A true turn-key property in a prime location - don't miss this one!
Map data © OpenStreetMap contributors
No open houses are scheduled for this home.
Can't make it? Request a private viewing.
| Living room | Main level | 4.29 x 3.55 m |
| Kitchen | Second level | 3.49 x 2.85 m |
| Primary Bedroom | Second level | 3.48 x 2.98 m |
| Kitchen | Main level | 3.4 x 2.86 m |
| Primary Bedroom | Main level | 3.54 x 2.84 m |
| Living room | Main level | 4.04 x 3.56 m |
| Kitchen | Main level | 3.39 x 2.86 m |
| Primary Bedroom | Main level | 3.53 x 3.4 m |
| Living room | Second level | 3.62 x 2.95 m |
| Kitchen | Second level | 2.89 x 2.38 m |
| Primary Bedroom | Second level | 3.48 x 2.95 m |
| Living room | Second level | 2.89 x 3.62 m |




