
 For sale 50
$499,900
3+1 bed1 bath700–1,100 sq ft
675 Lundys Lane
Otonabee Ward 1, Peterborough
19 days agoMLS® X13823012
REMAX YOUR COMMUNITY REALTY
257 Riverview Heights
Ashburnham Ward 4, Peterborough, Ontario K9J1A9
For sale· Added
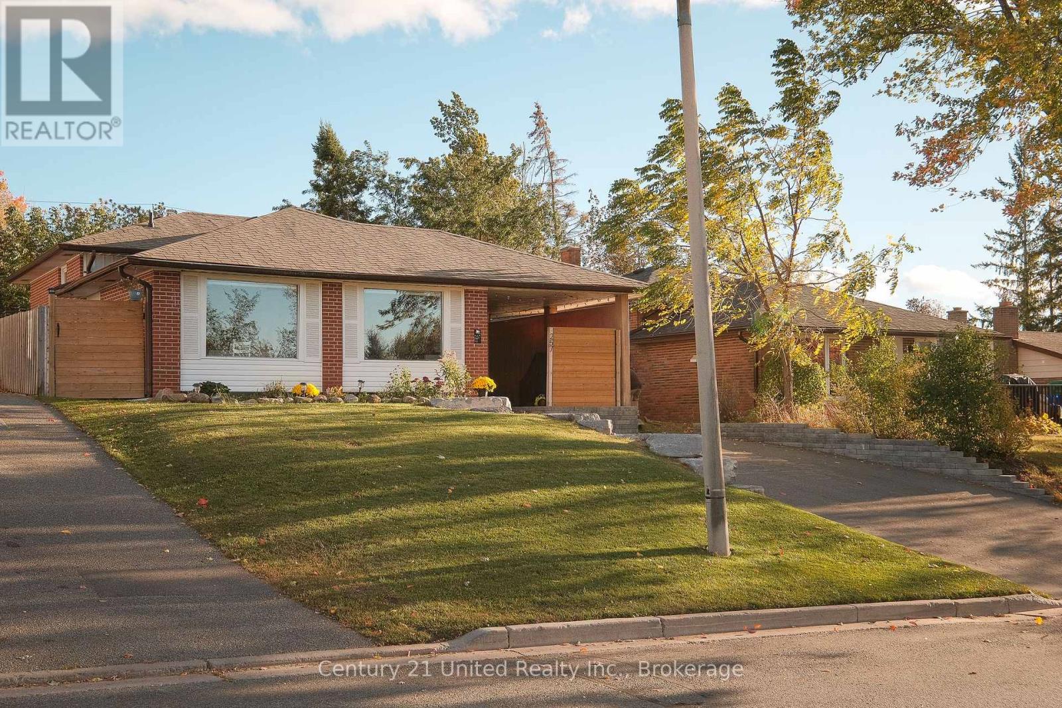
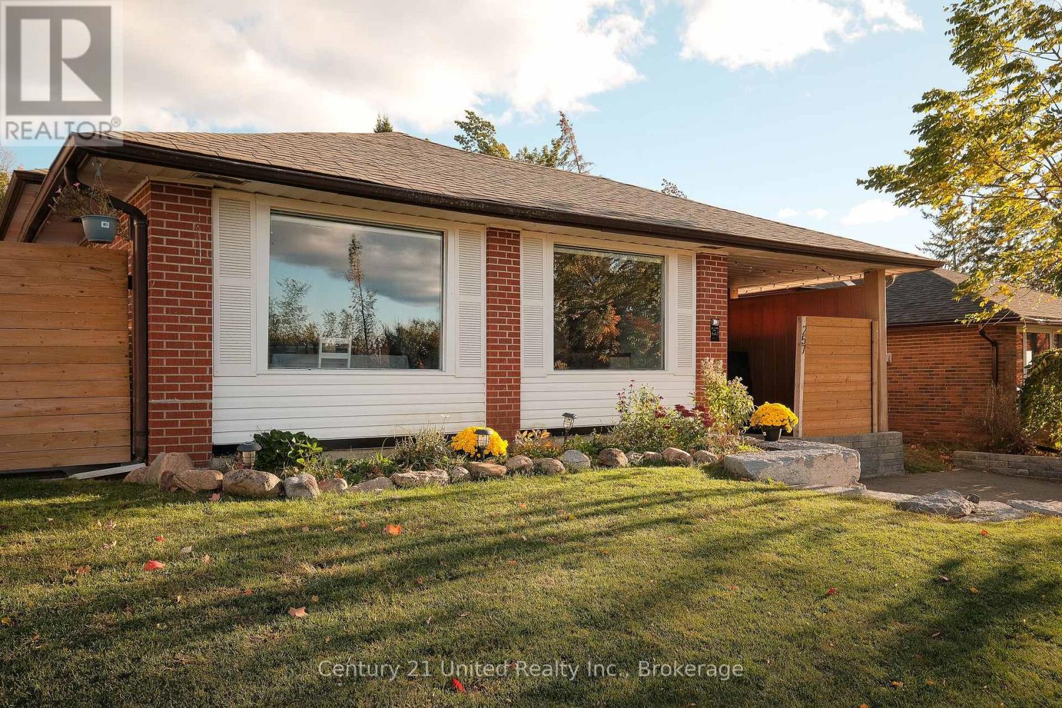
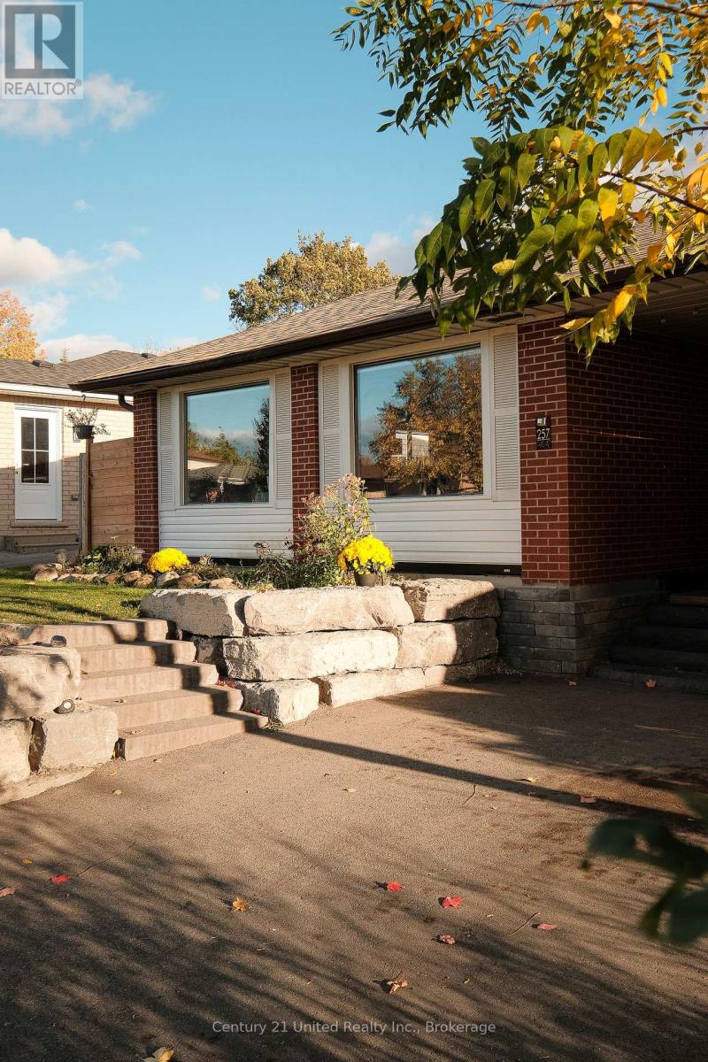
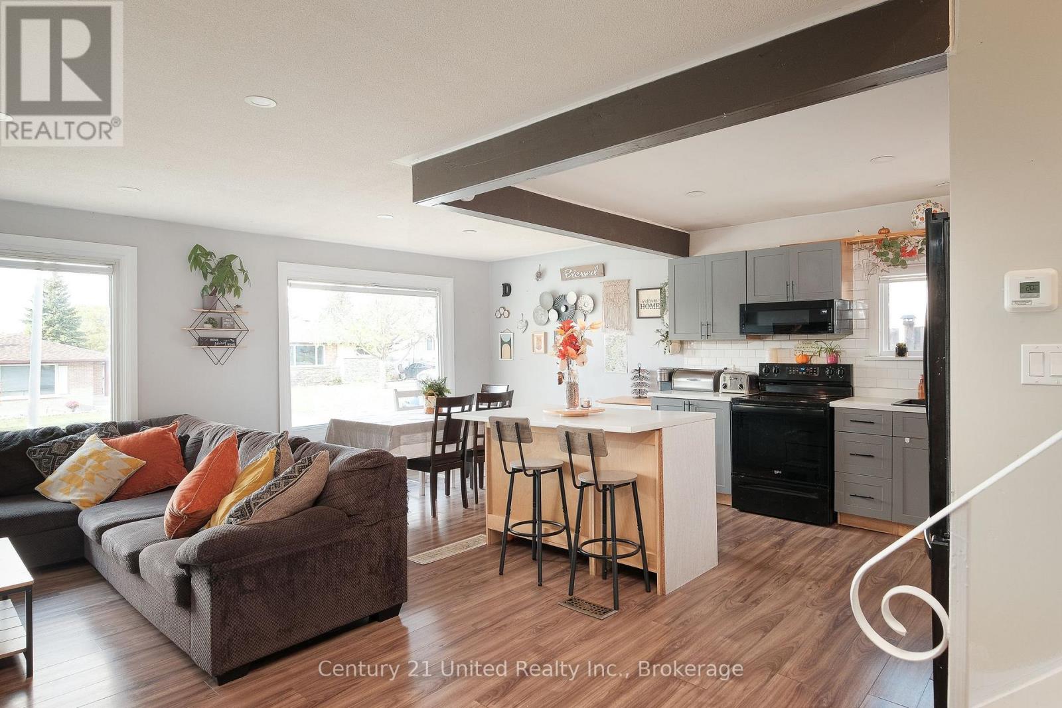
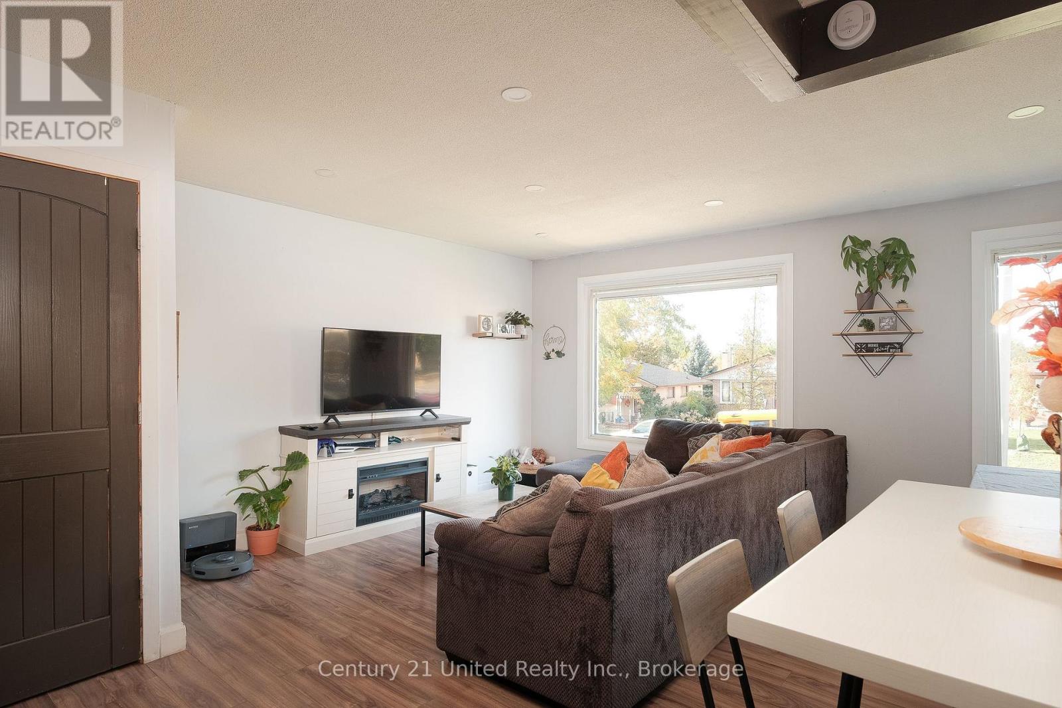
NICELY FINISHED 3+1 BEDROOM BACKSPLIT IN DESIRABLE SOUTH END LOCATION. THIS FAMILY HOME FEATURES A SPACIOUS LAYOUT WITH A LIST OF UPDATES AND UPGRADES INCLUDING KITCHEN UPDATES, A NEW BATHROOM, CUSTOM ARMOUR STONE, LANDSCAPING, DECKING, STORAGE SHED, AND MORE. THE LAYOUT OFFERS A FOYER ENTRY, LIVING ROOM, KITCHEN, THREE BEDROOMS, AND A FULL BATHROOM. THE LOWER LEVEL OFFERS A REC ROOM, BEDROOM, BONUS ROOM, UTILITY LAUNDRY SPACE, AND A THREE PC BATHROOM. THE REAR YARD IS FENCED, LANDSCAPED, AND FEATURES A DECK AND GAZEBO PERFECT FOR ENTERTAINING. GREAT LOCATION WITH EASY ACCESS TO HWY 115 AND LOCAL AMENITIES.
Map data © OpenStreetMap contributors
No open houses are scheduled for this home.
Can't make it? Request a private viewing.
| Living room | Main level | 3.88 x 3.41 m |
| Bedroom 4 | Lower level | 3.23 x 2.23 m |
| Kitchen | Main level | 3.55 x 3.11 m |
| Bathroom | Upper Level | 2.96 x 1.6 m |
| Primary Bedroom | Upper Level | 4.03 x 3.43 m |
| Bedroom 2 | Upper Level | 3.91 x 3.42 m |
| Bedroom 3 | Upper Level | 2.87 x 2.7 m |
| Other | Lower level | 3.66 x 3.02 m |
| Bathroom | Lower level | 1.81 x 1.74 m |
| Recreational, Games room | Lower level | 3.9 x 3.76 m |




