
 For sale 50
$499,900
3+1 bed1 bath700–1,100 sq ft
675 Lundys Lane
Otonabee Ward 1, Peterborough
19 days agoMLS® X13823012
REMAX YOUR COMMUNITY REALTY
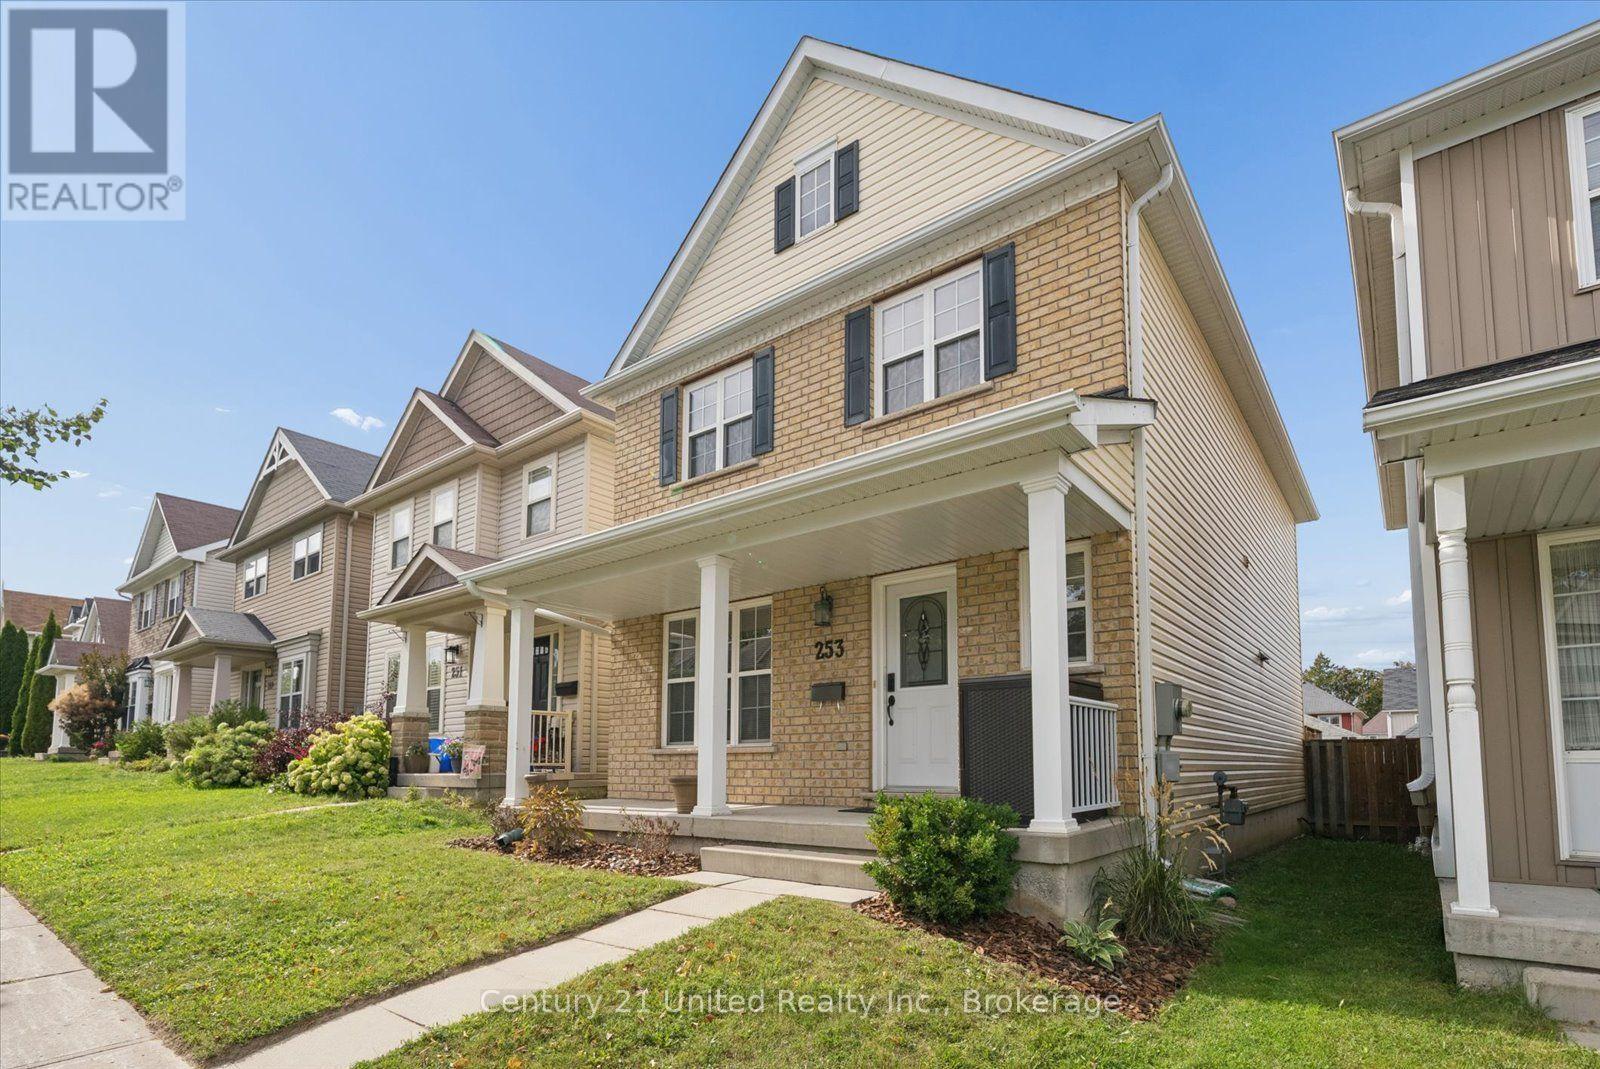
253 Bowen Drive
Northcrest Ward 5, Peterborough, Ontario K9H0B8
For sale· Added
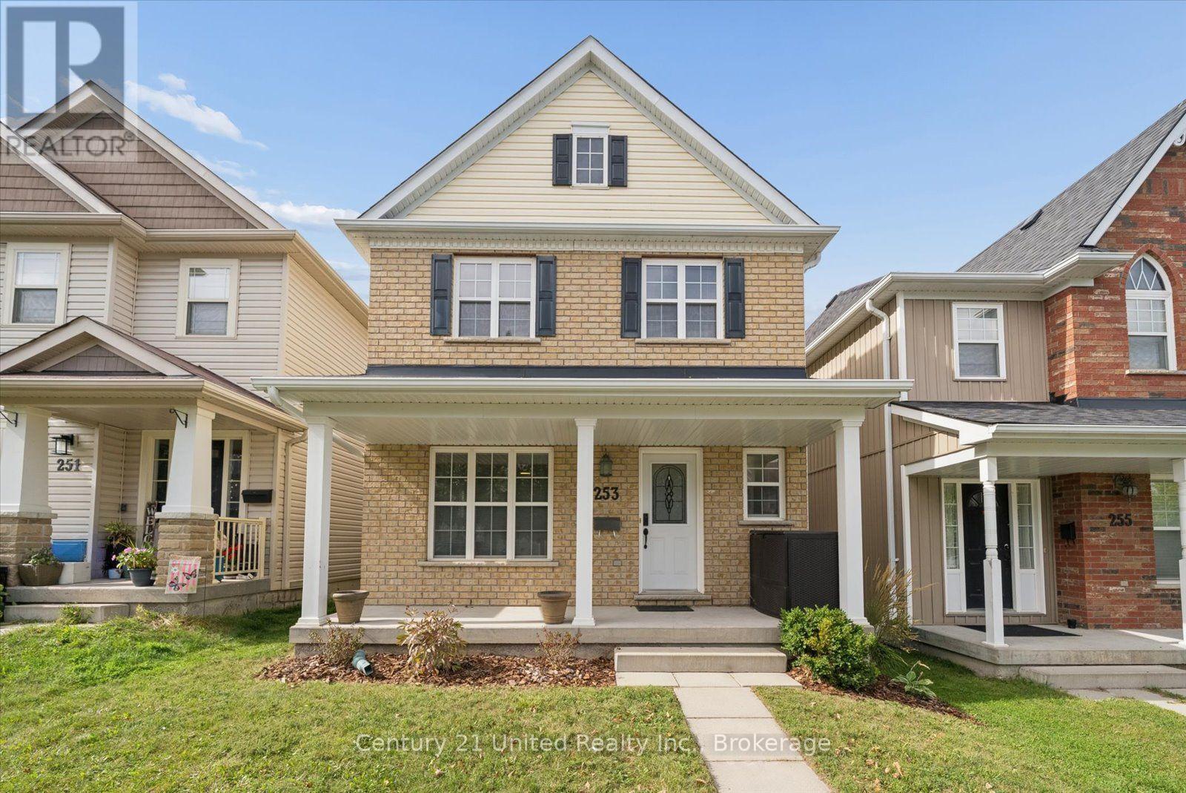
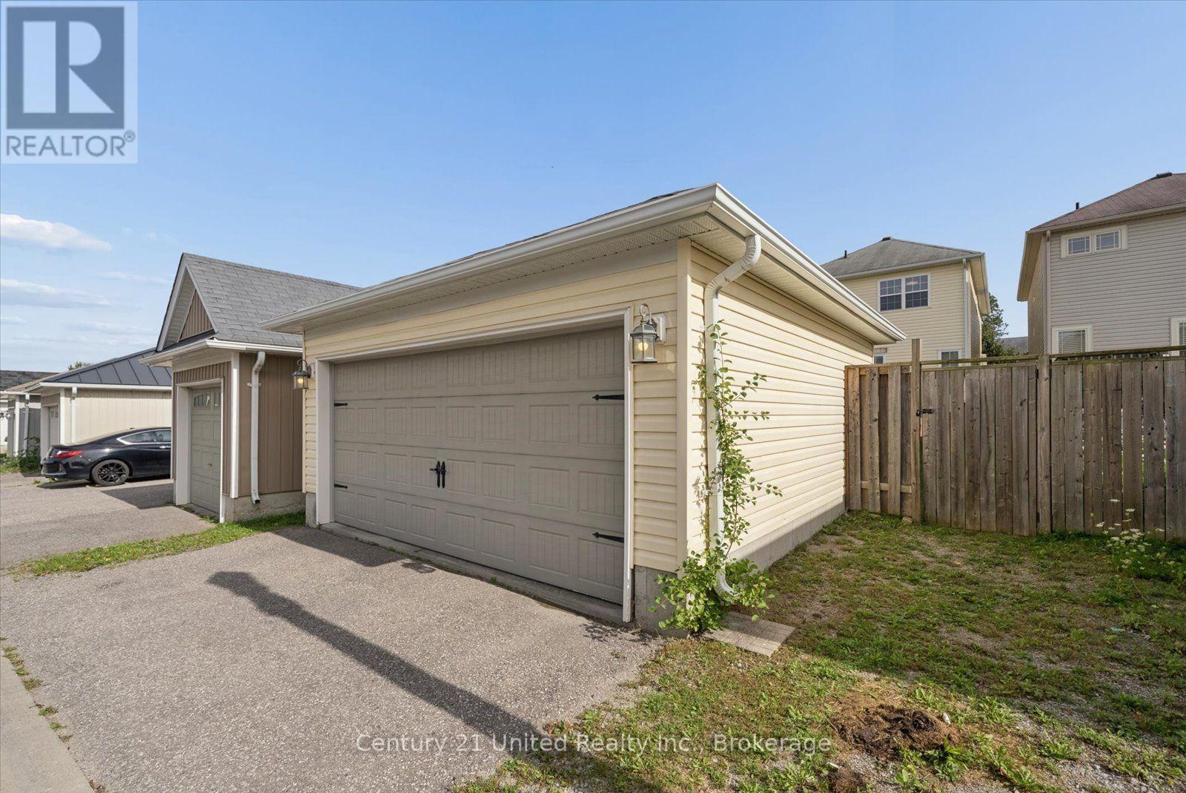
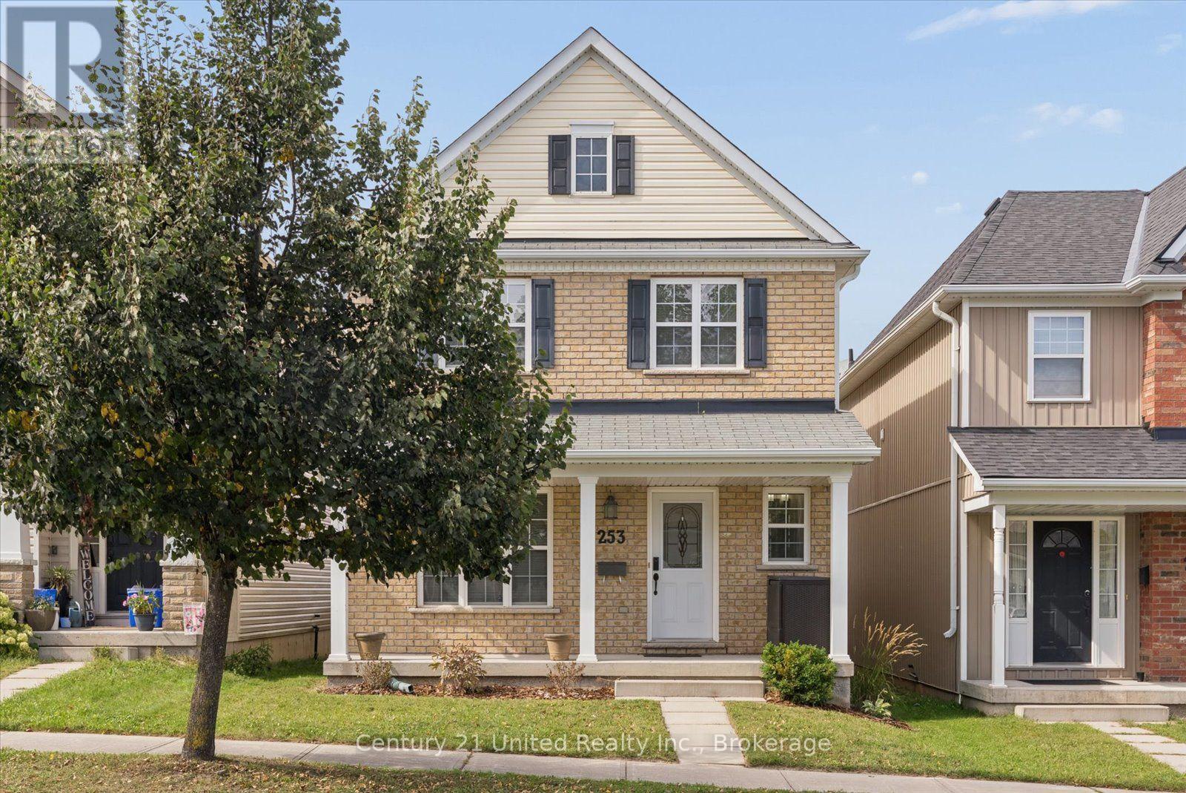
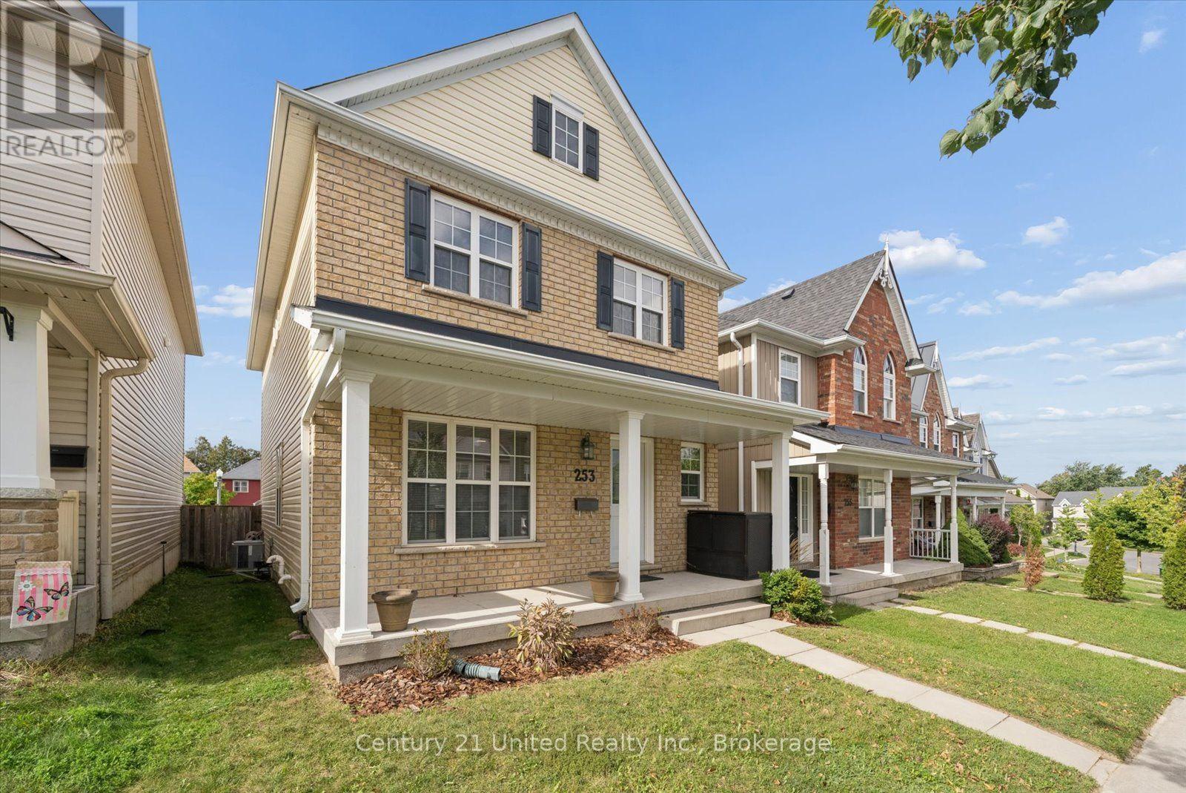
North end two storey home with detached garage. The main floor features a formal living/dining room and an open concept kitchen and family room with access to the deck and rear yard. A two piece bath completes the main level. The second level offers three bedrooms and two full baths including a primary suite with an ensuite and walk-in closet. Enjoy the convenience of second floor laundry. The basement has a large finished rec room and ample storage. This home has been freshly painted, includes all appliances and is within walking distance to elementary schools, parks and all amenities.
Map data © OpenStreetMap contributors
No open houses are scheduled for this home.
Can't make it? Request a private viewing.
| Dining room | Main level | 6.05 x 5 m |
| Kitchen | Main level | 3.06 x 2.76 m |
| Eating area | Main level | 3.48 x 3.05 m |
| Family room | Main level | 5.24 x 2.92 m |
| Primary Bedroom | Second level | 4.6 x 3.68 m |
| Bedroom | Second level | 4.13 x 2.59 m |
| Bedroom | Second level | 3.3 x 2.88 m |
| Laundry room | Second level | 2.2 x 1.91 m |
| Recreational, Games room | Basement | 8.32 x 5.97 m |
| Utility room | Basement | 5.99 x 4.22 m |




