
 For sale 50
$499,900
3+1 bed1 bath700–1,100 sq ft
675 Lundys Lane
Otonabee Ward 1, Peterborough
19 days agoMLS® X13823012
REMAX YOUR COMMUNITY REALTY
210 Aberdeen Avenue
Northcrest Ward 5, Peterborough, Ontario K9H4W8
For sale· Added
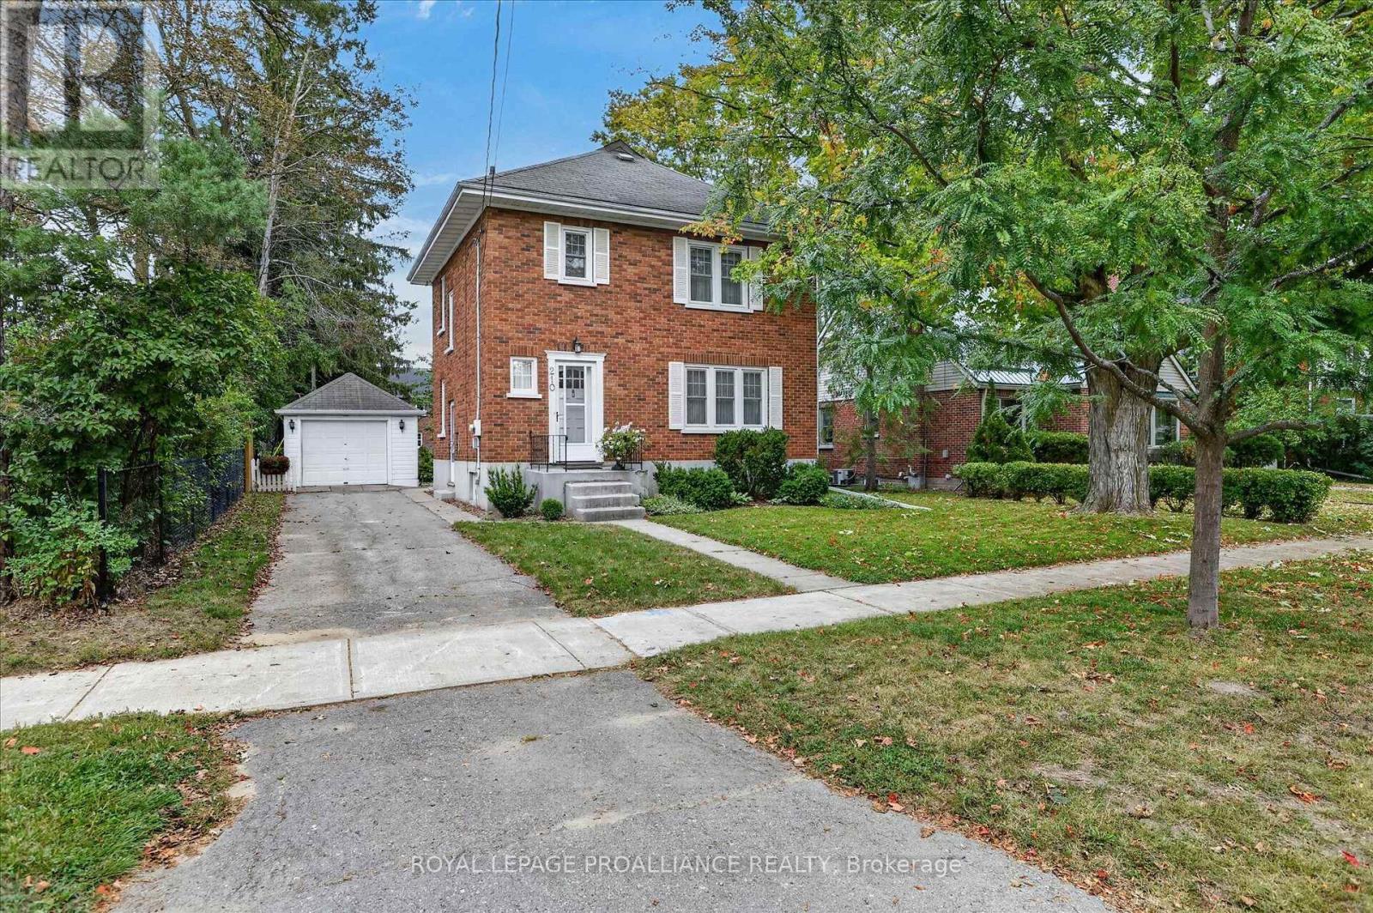
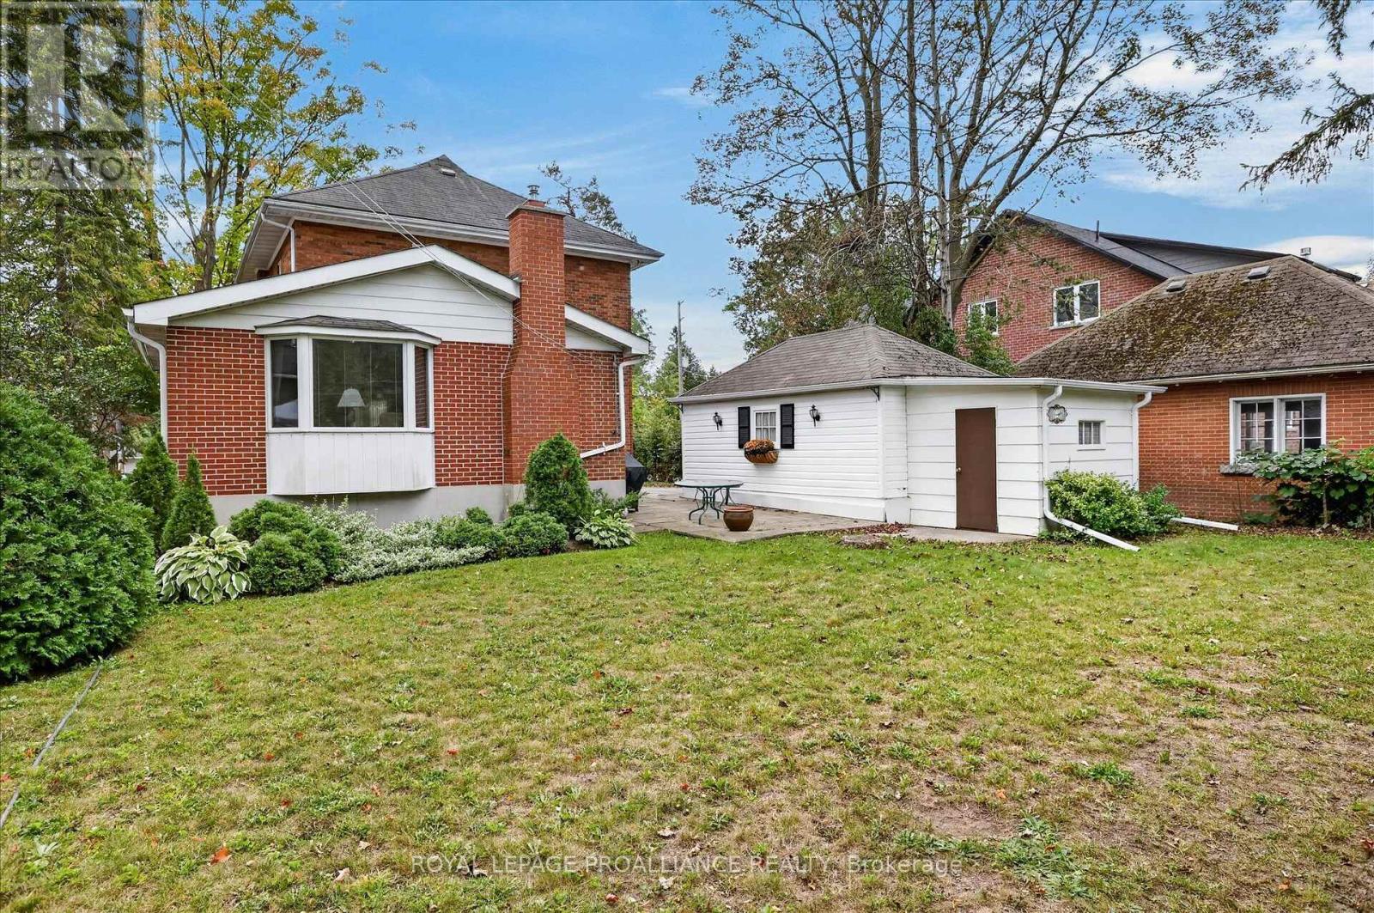
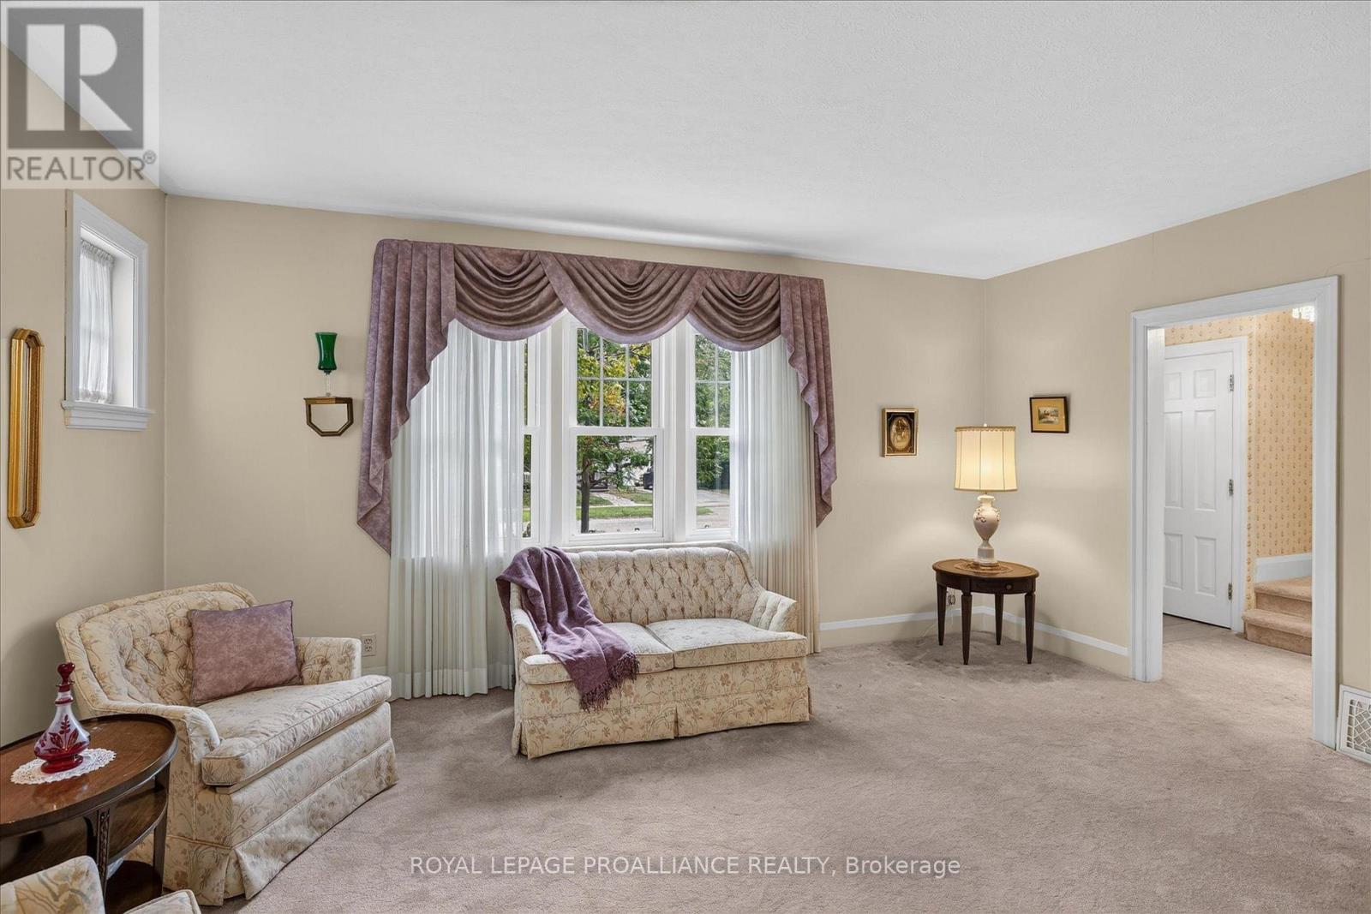
210 Aberdeen Ave is located in the popular Teachers College District in Peterborough's North End, an enclave known for its mature, tree-lined streets and green spaces. Steps away, Dixon Park offers outdoor skating rink and a one and a half acre playground in a pleasant, peaceful family neighbourhood, ideal for raising children. Situated just north of downtown Peterborough and just east of shopping amenities, so residents enjoy easy access to everyday conveniences while still tucked away in a quiet, established enclave. Good elementary schools are within walking distance. This solidly built all brick two-storey home sits comfortably alongside other quality-built homes in the area, on a level, partially fenced lot measuring 58 feet of frontage by 106 feet deep, giving it welcome separation from its neighbours. A detached garage and garden shed add further convenience. Built in 1944, with a family room addition added at a later date, the home offers over 1700 square feet above grade, with hardwood flooring under broadloom in living & dining rooms, stairs to upper level and in three bedrooms upstairs. The owners have been good stewards of the property, and ready for a new family to move into. The partially finished basement adds valuable extra space, including a workshop, a two-piece bathroom, and laundry. The home has been inspected, floor plans are available, and immediate occupancy is possible for buyers who wish it.
Map data © OpenStreetMap contributors
No open houses are scheduled for this home.
Can't make it? Request a private viewing.
| Oct 10, 2026 | $590,000 | ▼ $35,000 |
| Sep 16, 2026 | $625,000 | First recorded price |
Price changes since Sep 16, 2026.
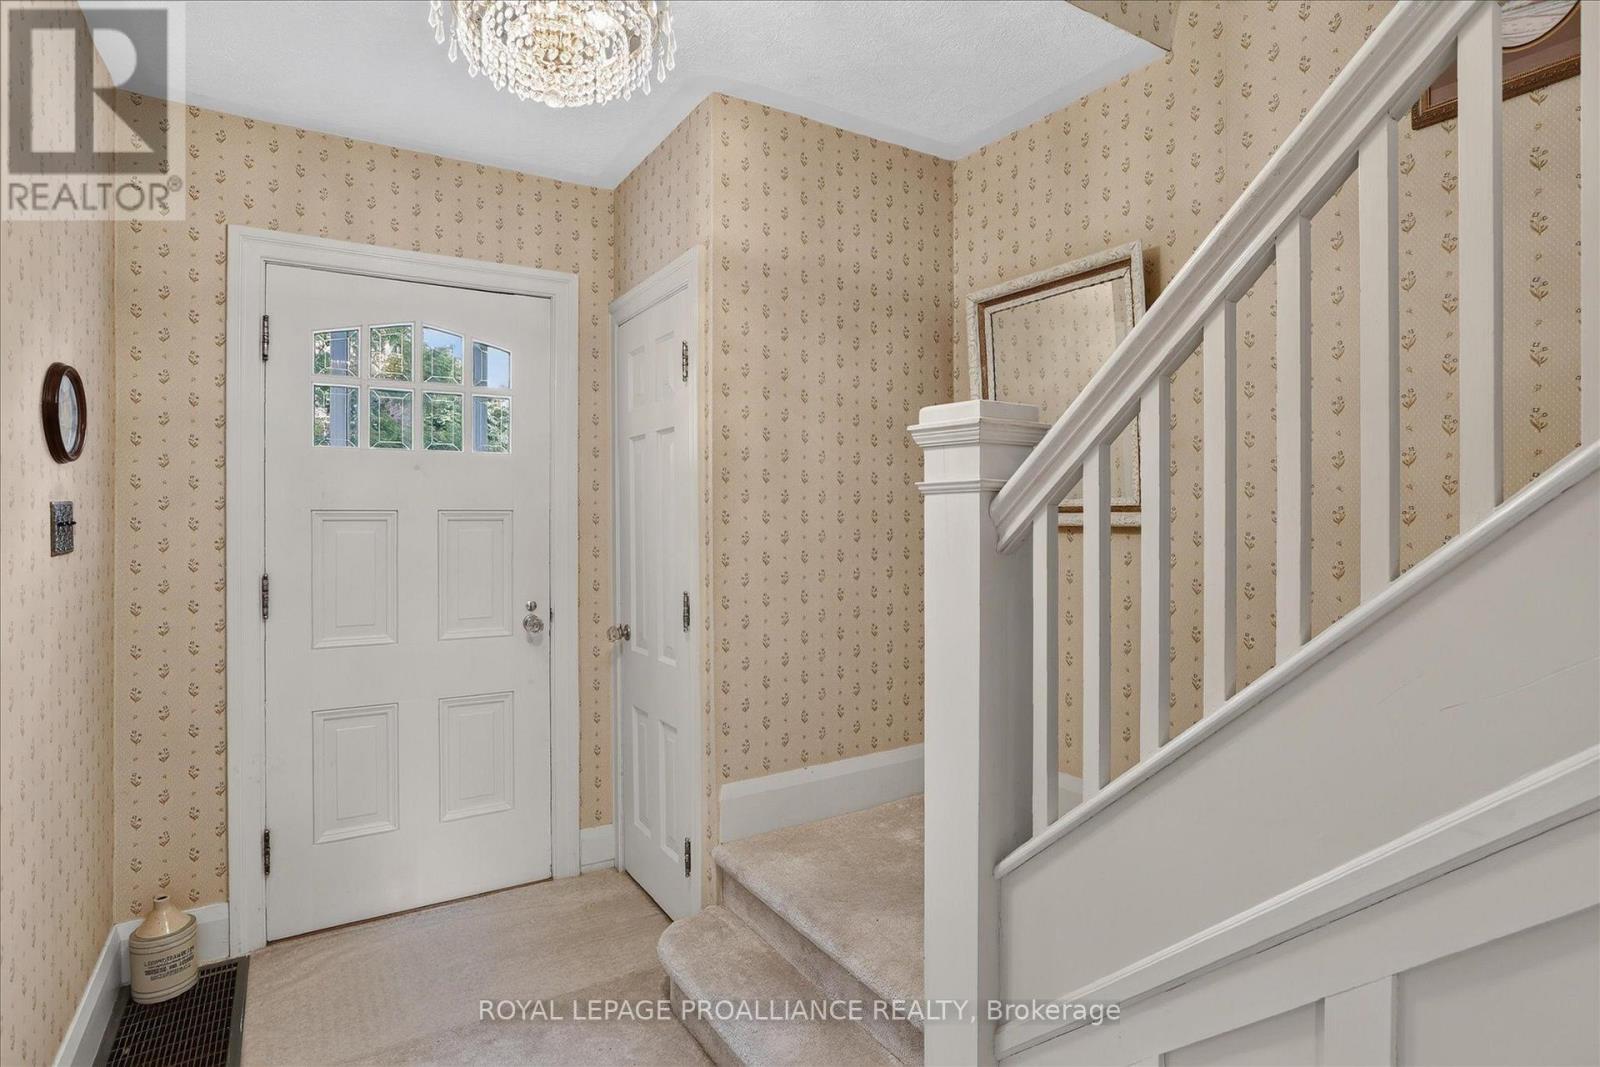
| Foyer | Main level | 1.42 x 3.61 m |
| Laundry room | Lower level | 2.52 x 1.26 m |
| Bathroom | Lower level | 1.75 x 1.17 m |
| Other | Lower level | 3.41 x 5.86 m |
| Kitchen | Main level | 3.63 x 3.38 m |
| Dining room | Main level | 3.64 x 3.42 m |
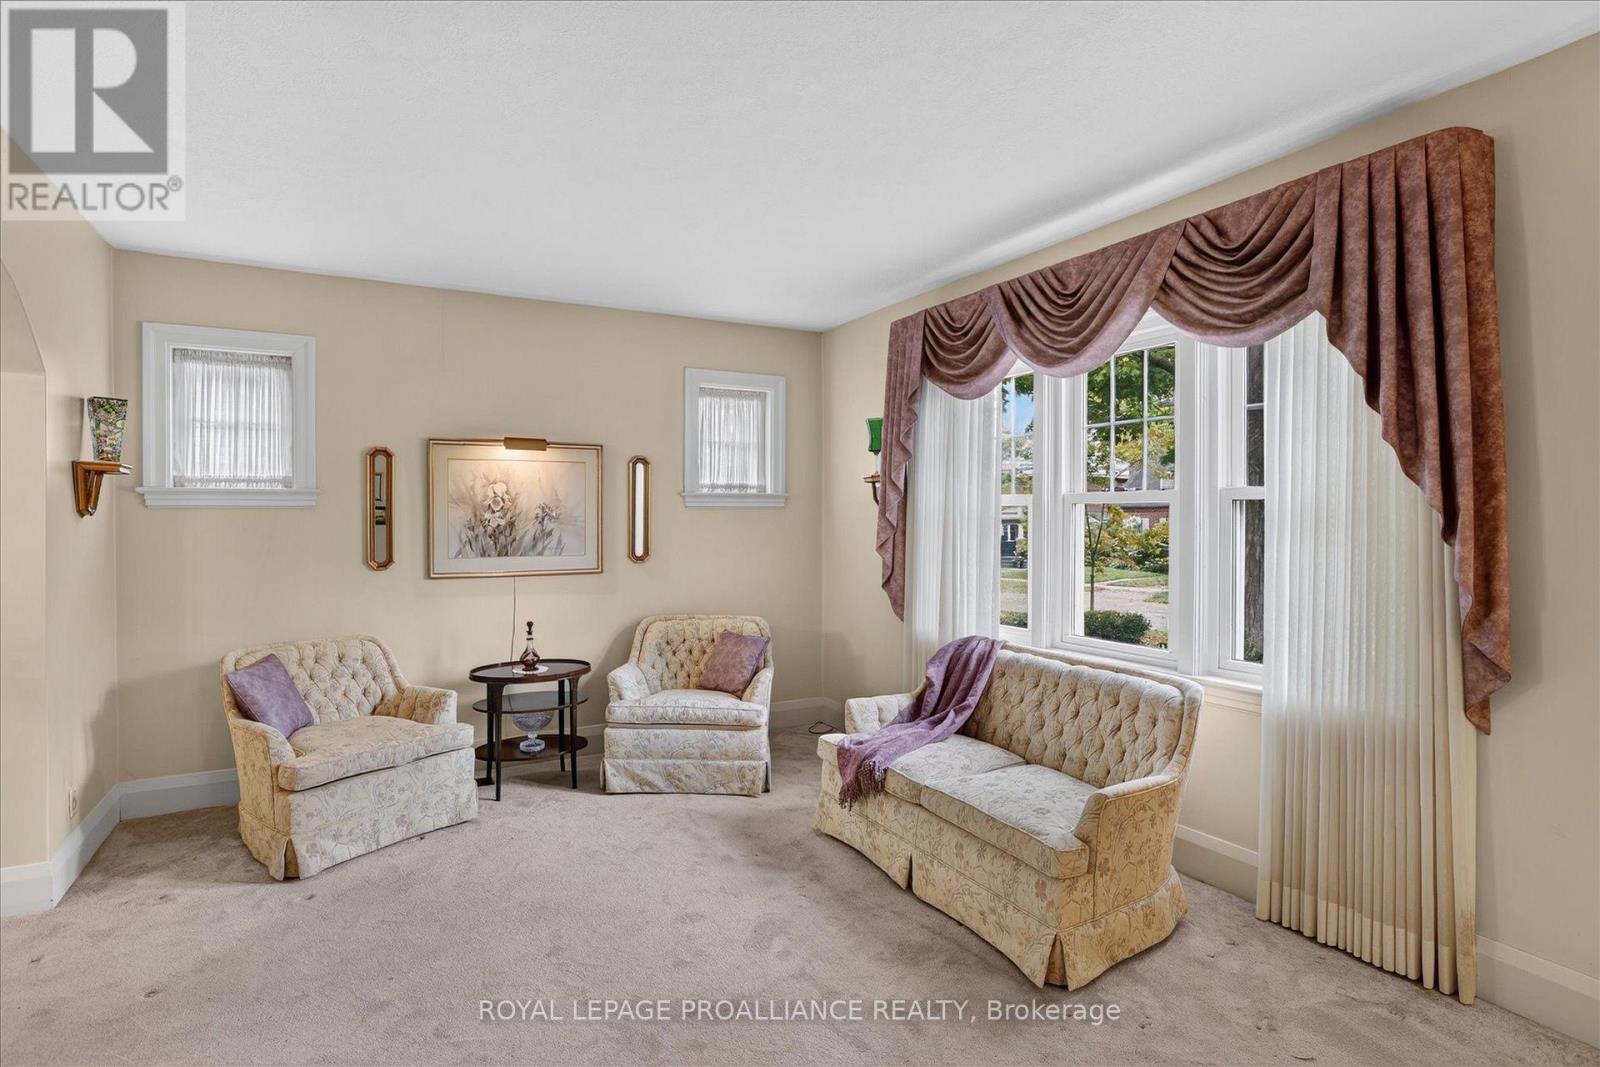
| Living room | Main level | 4.93 x 3.59 m |
| Family room | Main level | 6.46 x 5.72 m |
| Primary Bedroom | Second level | 4.22 x 3.61 m |
| Bedroom 2 | Second level | 4.21 x 3.39 m |
| Bedroom 3 | Second level | 3.06 x 2.34 m |
| Bathroom | Second level | 3.05 x 2.46 m |
| Recreational, Games room | Lower level | 4.01 x 6.63 m |




