
 For sale 50
$529,000
2+1 bed2 bath1,500–2,000 sq ft
626 Trailview Drive
Ashburnham Ward 4, Peterborough
21 days agoMLS® X13815648
Century 21 United Realty Inc.
1561 Cherryhill Road
Monaghan Ward 2, Peterborough, Ontario K9K1A7
For sale· Added
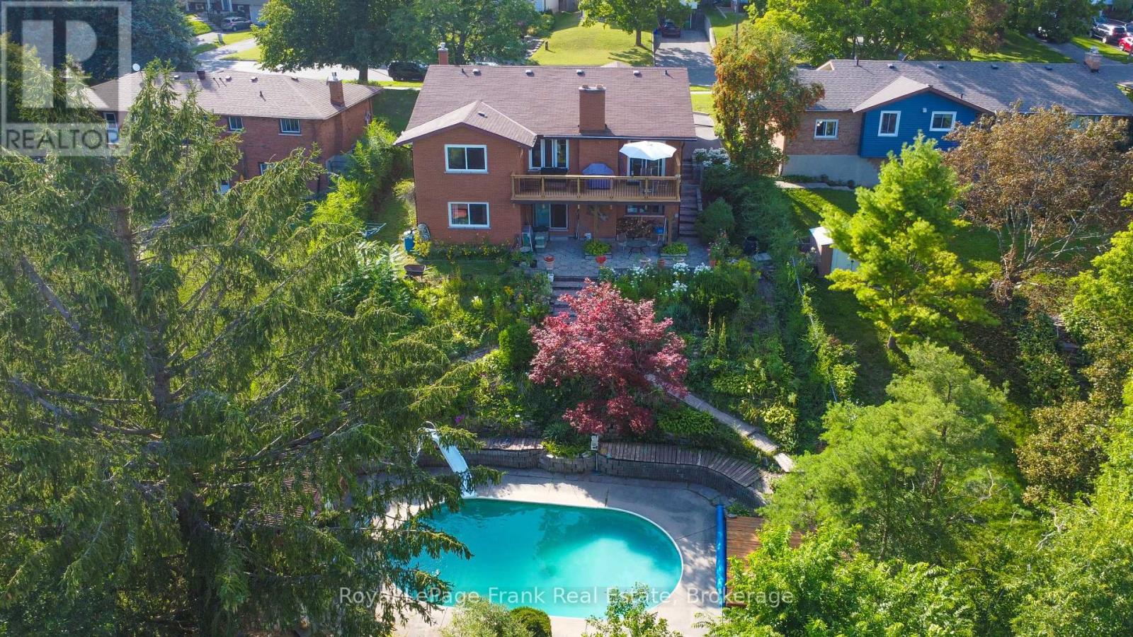
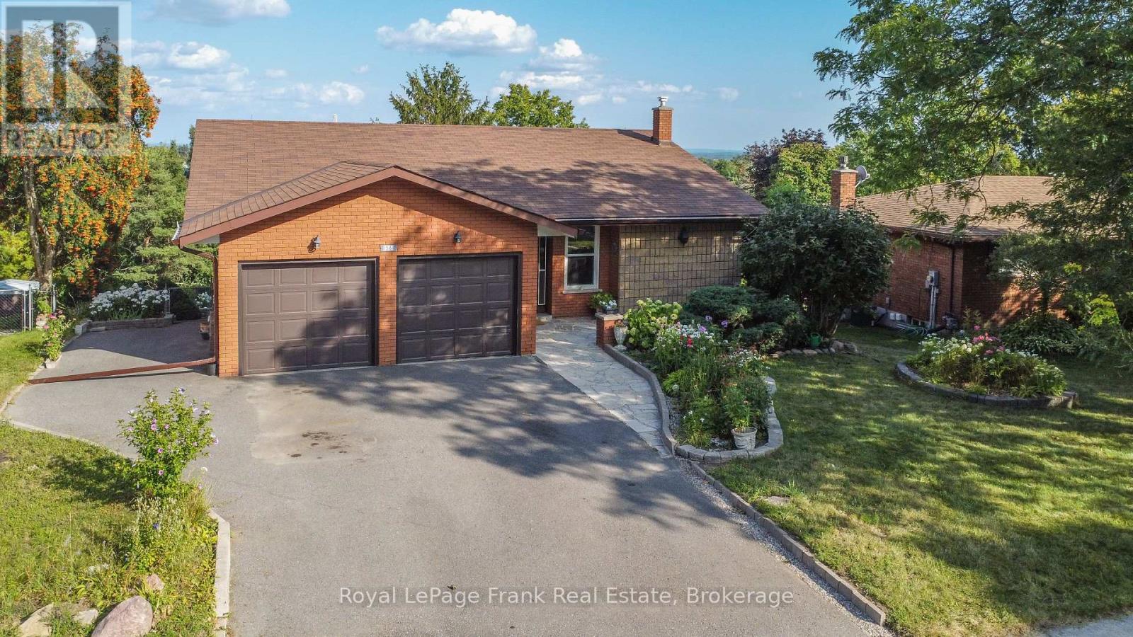
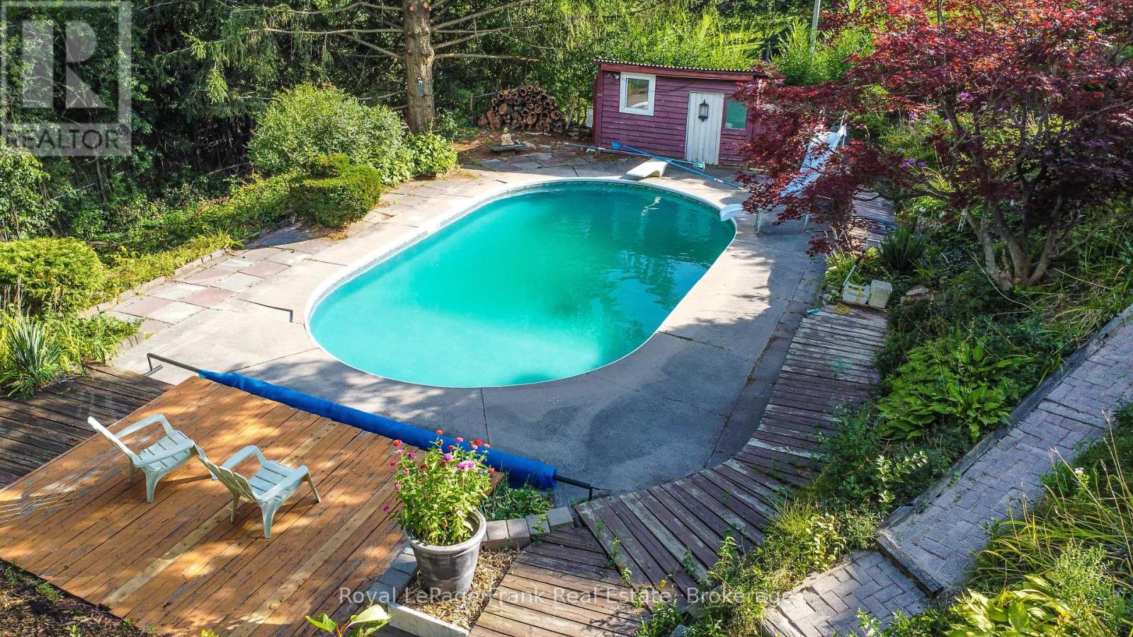
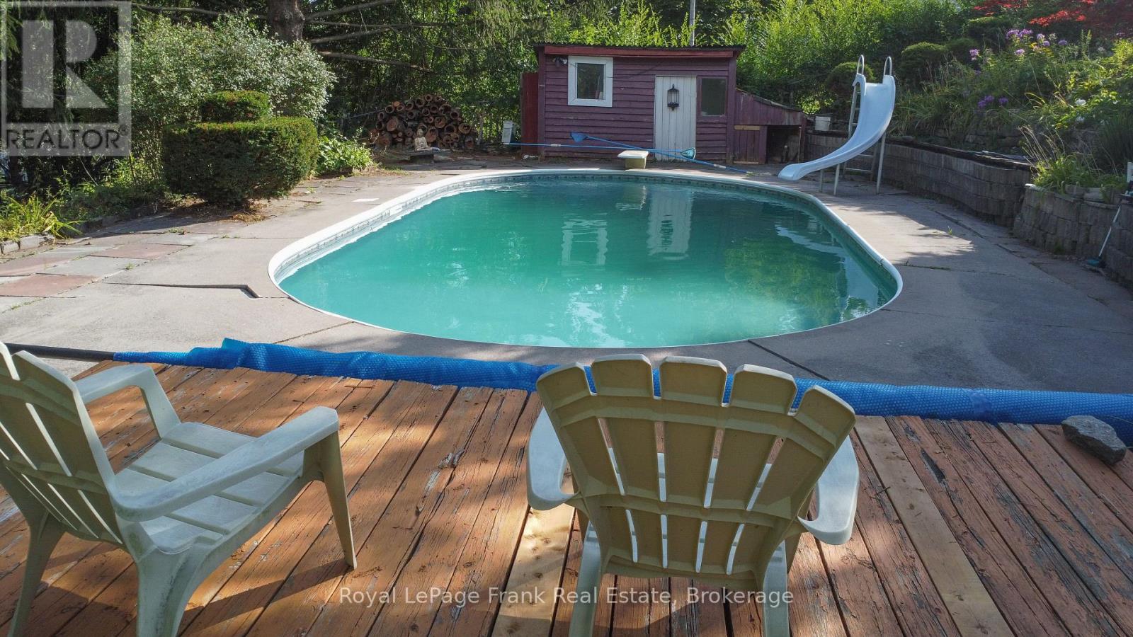
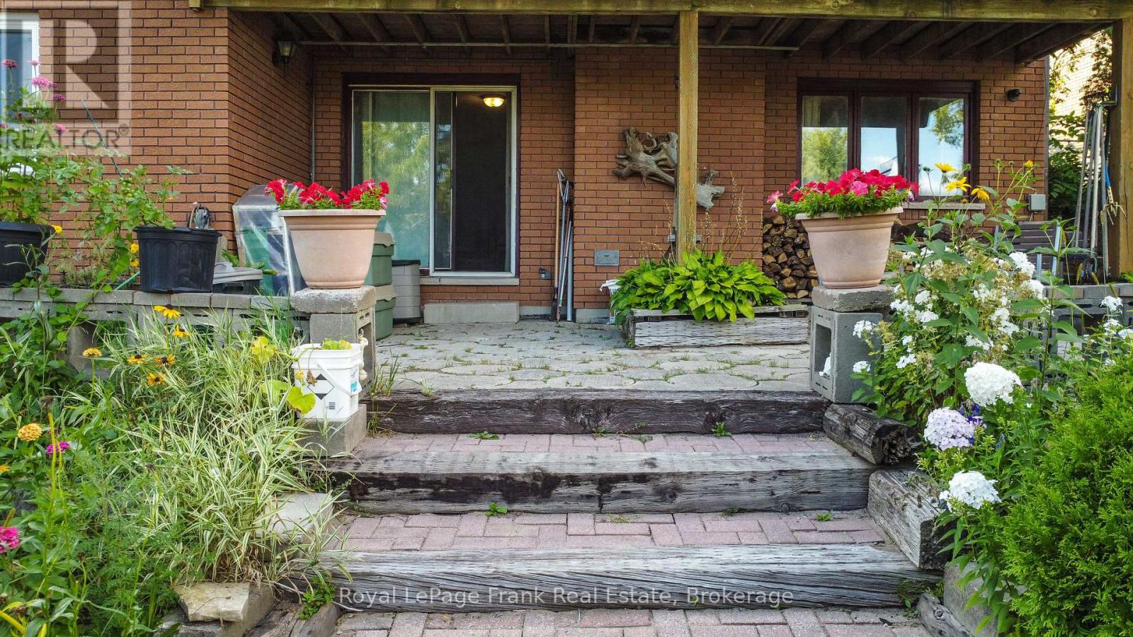
Million dollar view plus a large unique all brick bungalow with 2735 square feet of living area above grade would lend itself to being an Air B&B easily. Room for the family to grow in a well established west end location. In law potential. Walkout to deck overlooking a private backyard oasis. Functional bungalow layout lower level walkout to patio, pool and beautiful perennial gardens! Beautiful hardwood floors in bright living and dining rooms. Quartz counter in kitchen, 3+1 bedrooms, 3 baths, rec room and family room. Move in and enjoy the country feeling in the city. Pre list home inspection in documents. Gas powered water boiling heater system. Lower bathroom new in 2025, Laundry room updated in 2023, Roof 2019, New deck main level 2026, All new windows main floor 2019. Open To Reasonable Offers.
Map data © OpenStreetMap contributors
No open houses are scheduled for this home.
Can't make it? Request a private viewing.
| Sep 10, 2026 | $699,900 | ▼ $25,000 |
| Sep 9, 2026 | $724,900 | First recorded price |
Price changes since Sep 9, 2026.
| Dining room | Main level | 2.59 x 3.02 m |
| Bedroom | Lower level | 4.29 x 5.61 m |
| Bathroom | Lower level | 3.22 x 2.12 m |
| Living room | Main level | 4.92 x 5.55 m |
| Utility room | Lower level | 1.98 x 1.86 m |
| Kitchen | Main level | 3.71 x 4.06 m |
| Primary Bedroom | Main level | 4.29 x 3.35 m |
| Bedroom | Main level | 4.3 x 3.02 m |
| Bedroom | Main level | 3.23 x 2.76 m |
| Bathroom | Main level | 3.21 x 2.55 m |
| Bathroom | Main level | 1.58 x 1.25 m |
| Recreational, Games room | Lower level | 7.44 x 7.19 m |
| Laundry room | Lower level | 4.29 x 4.8 m |




