
 For sale 50
$529,000
2+1 bed2 bath1,500–2,000 sq ft
626 Trailview Drive
Ashburnham Ward 4, Peterborough
21 days agoMLS® X13815648
Century 21 United Realty Inc.
1 Mcgregor Court
Ashburnham Ward 4, Peterborough, Ontario K9L0B7
For sale· Added
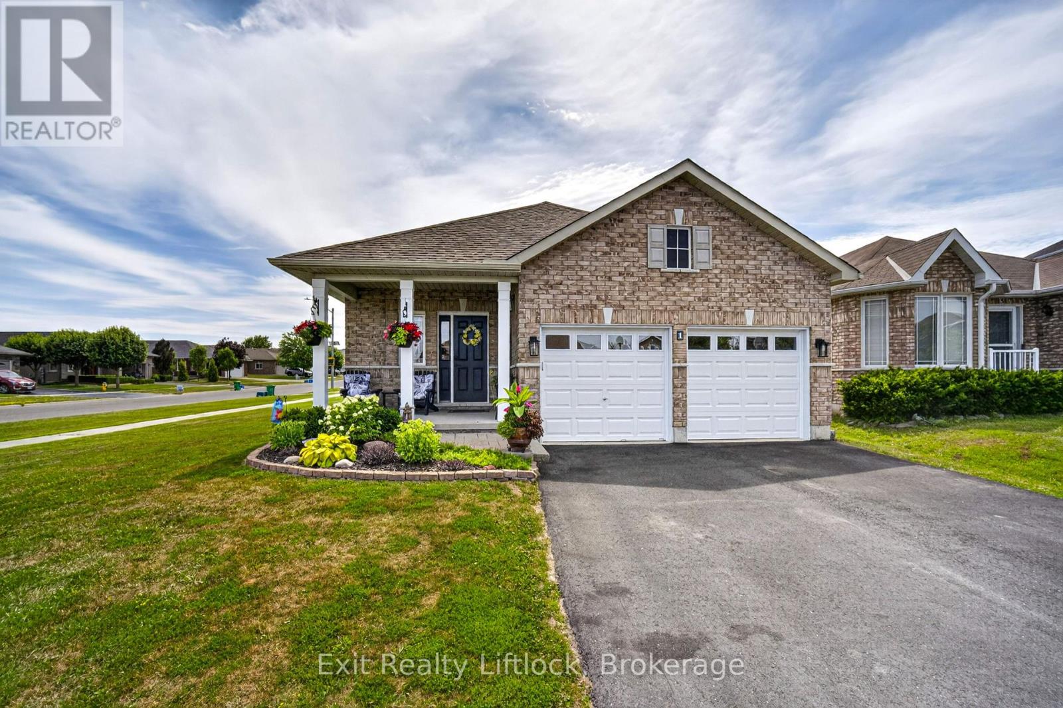
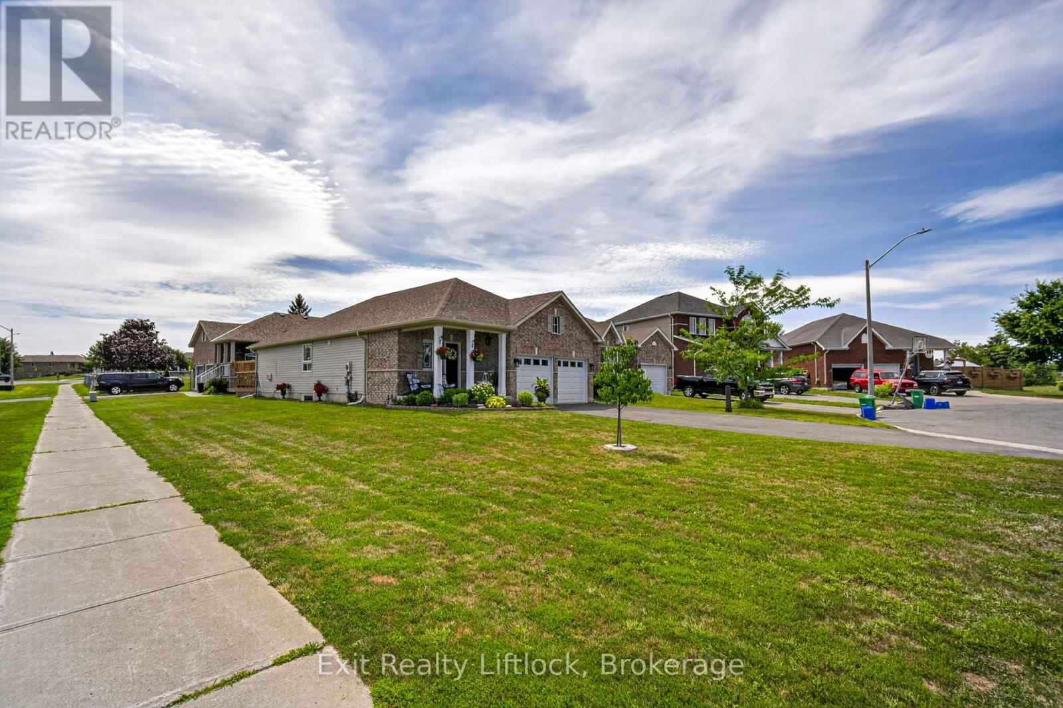
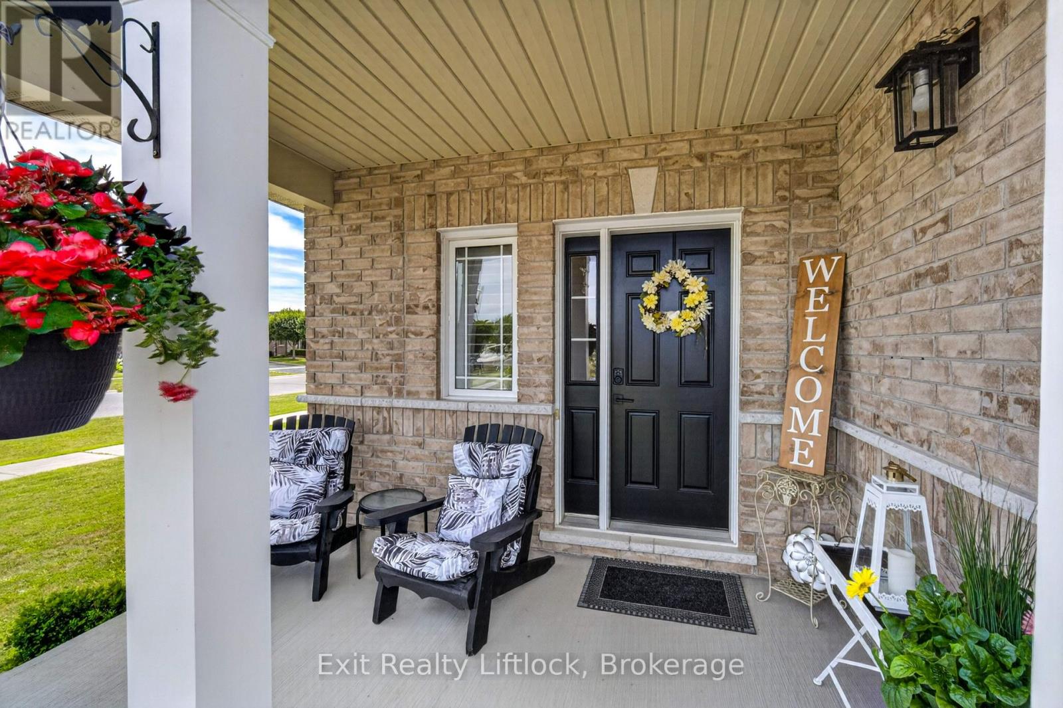
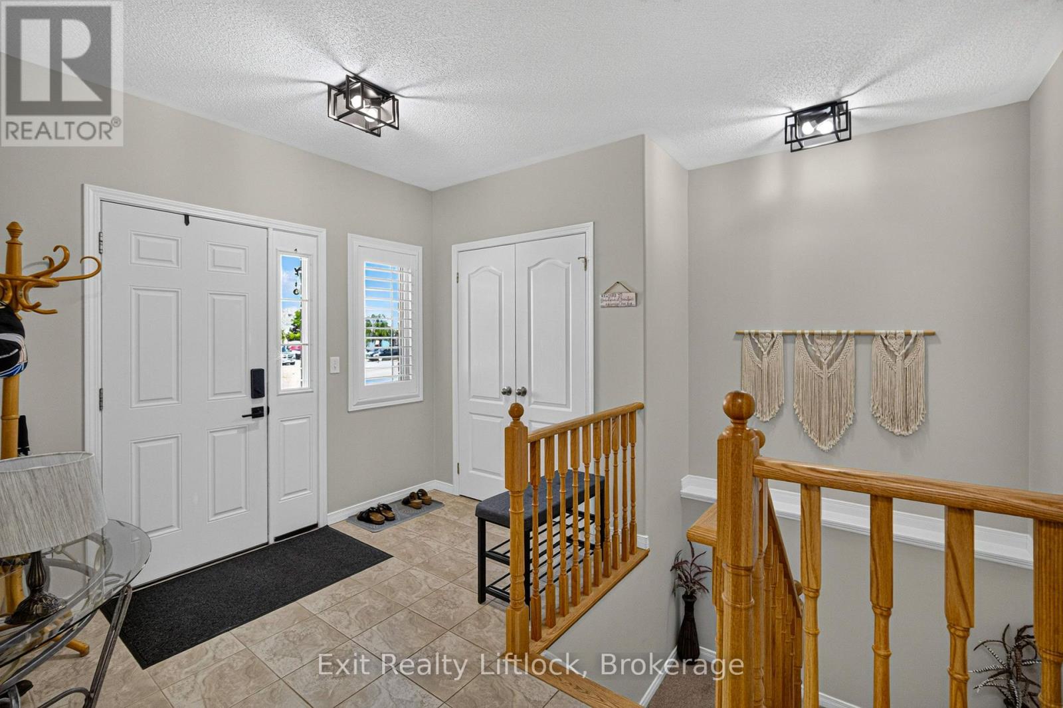
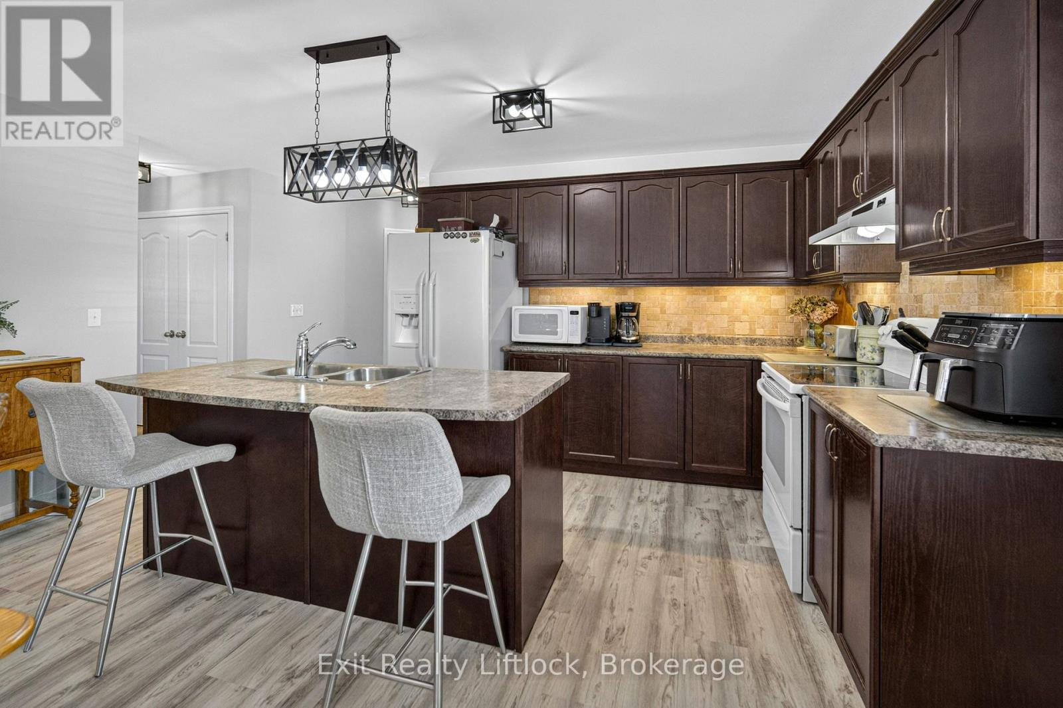
Welcome to this well-maintained bungalow on a large corner lot, tucked away on a quiet cul-de-sac in a family-friendly neighbourhood. Complete with a double-car garage, this home offers the perfect blend of comfort and convenience, just minutes from parks, schools, and Highway 115 for an easy commute.The bright, open-concept main floor features a spacious front entry, a sun-filled kitchen, dining, and living area with a cozy gas fireplace, custom built-in cabinetry, California shutters, and a walkout to the deck-perfect for relaxing or entertaining. The generous primary bedroom includes a walk-in closet and private ensuite, while a second large bedroom and a 4-piece bathroom complete the main level.The finished lower level offers excellent additional living space with a large family room, second kitchen ideal for entertaining or potential in-law accommodations, a third bedroom, another 4-piece bathroom, and a spacious utility/storage room.Whether you're looking for room to grow, space for extended family, or a home in a fantastic location, this bungalow is sure to impress.
Map data © OpenStreetMap contributors
No open houses are scheduled for this home.
Can't make it? Request a private viewing.
| Kitchen | Main level | 2.86 x 4.87 m |
| Utility room | Basement | 6.07 x 3.68 m |
| Other | Basement | 2.78 x 3.42 m |
| Dining room | Main level | 2.57 x 4.87 m |
| Living room | Main level | 5.09 x 5.16 m |
| Primary Bedroom | Main level | 4.22 x 4.45 m |
| Bedroom 2 | Main level | 3.62 x 2.86 m |
| Bathroom | Main level | 2.84 x 2.84 m |
| Bathroom | Main level | 2.36 x 1.51 m |
| Family room | Basement | 4.4 x 7.2 m |
| Bedroom 3 | Basement | 4.06 x 4.09 m |
| Bathroom | Basement | 3.69 x 1.62 m |




