 For sale 50
$599,999
2+1 bed2 bath1,024 sq ft
11 Dundas Street West
Paris
20 days agoMLS® 40865444
Real Broker Ontario Ltd.
63 Laurel Street
Paris, Ontario N3L2H2
For sale· Added
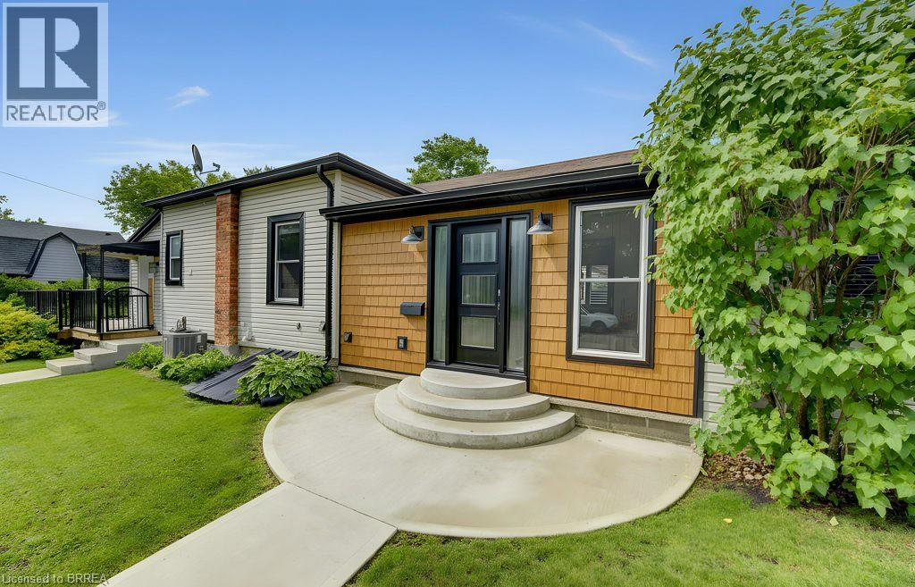
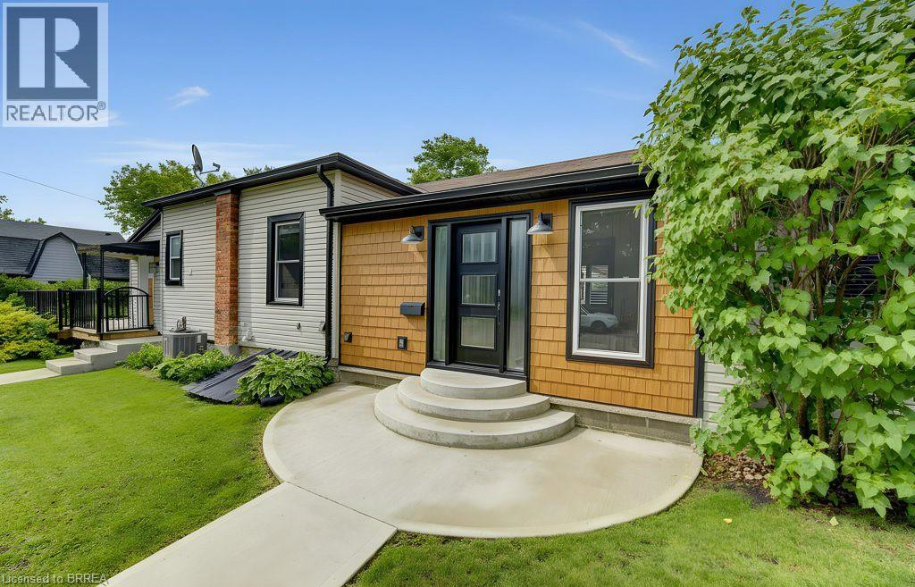
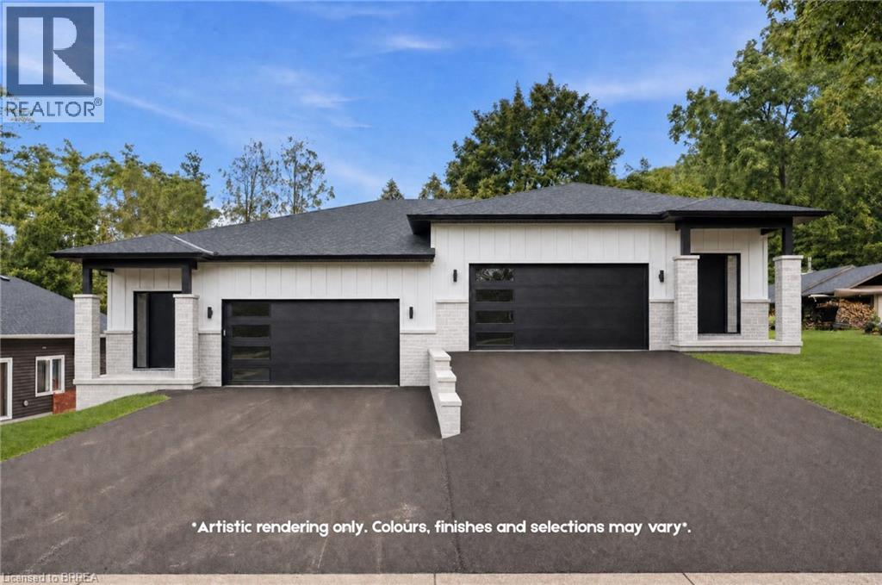
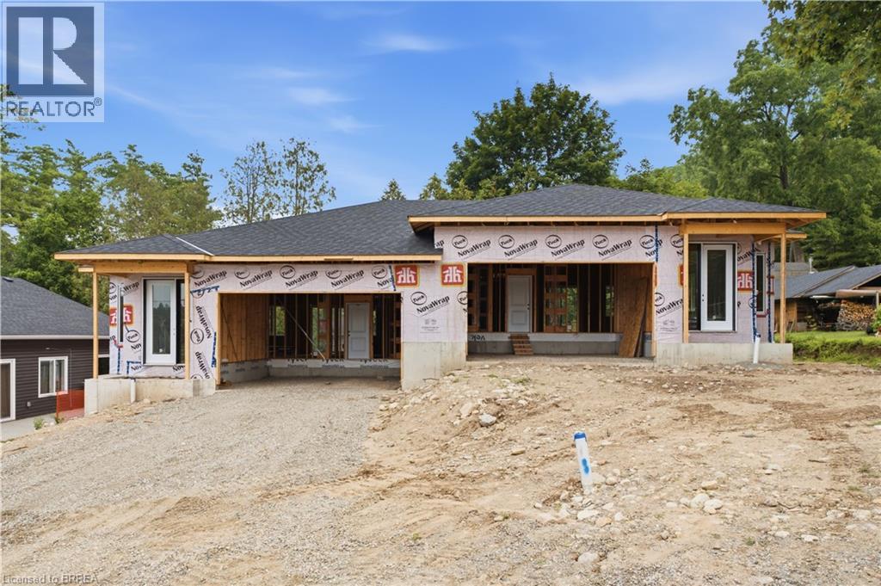
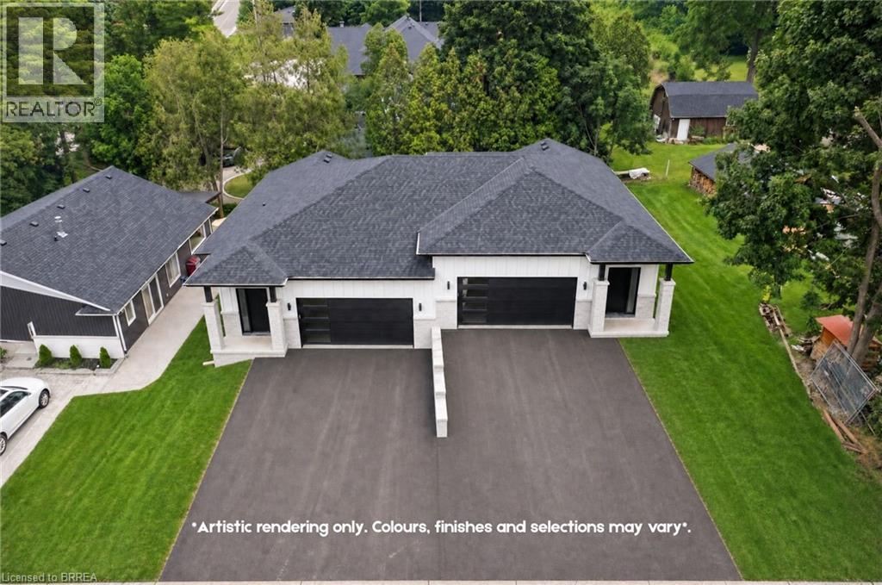
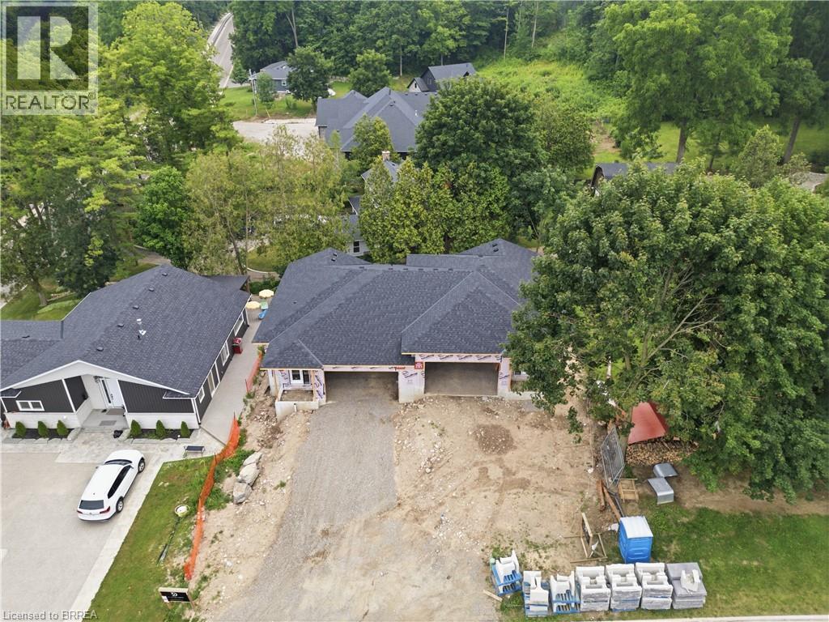
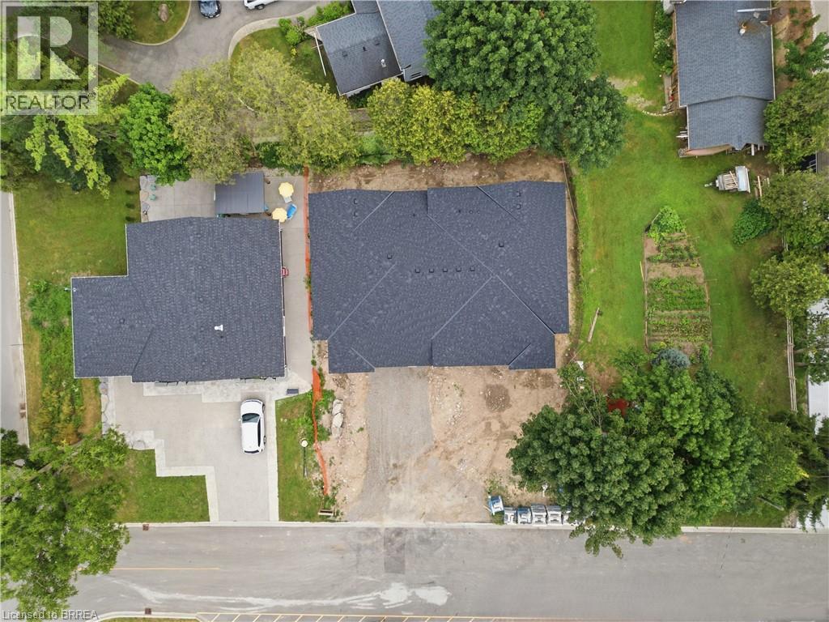
Have you been searching for a rare opportunity to simplify your life without sacrificing your lifestyle? Welcome home to 63 Laurel Street in Paris. This thoughtfully designed semi-detached home offers 1,883 square feet of finished living space across two levels. Built with convenient main-floor living in mind, everything you need is right here. The bright, open-concept main level features a generous living and dining area with electric fireplace, a stunning two-tone kitchen with a large island and quartz countertops, and a spacious primary bedroom complete with a private ensuite and large closet. A two-piece guest bathroom and main-floor laundry add even more everyday convenience. The fully finished lower level offers two additional bedrooms, another full bathroom, and a spacious recreation room with the option to add a wet bar. Outside, you will find an attached two-car garage, a large paved driveway, and a low-maintenance backyard finished with paver stones. Many of the finishes included throughout this home would be considered upgrades by other builders. Features include wide-plank hardwood flooring on the main level, a custom two-tone kitchen, quartz countertops, tiled showers, oversized baseboards and casings, an insulated garage, and much more. Located on a quiet dead-end street, this home is virtually surrounded by Lions Park and everything it has to offer. Take a quick swim at the community pool, walk the dog along nearby trails, or spend the afternoon enjoying the park with family and friends. Just across the walking bridge into downtown Paris, you can easily stroll to the restaurants, cafes, shops, and amenities in the downtown core, making everyday life that much simpler. Still time to select your finishes from Builder Selections, ready for occupancy in November 2026, this is an opportunity you will want to explore before it is gone. Full Tarion Warranty included.
Map data © OpenStreetMap contributors
No open houses are scheduled for this home.
Can't make it? Request a private viewing.
| Utility room | Basement | 10'11'' x 17'4'' |
| 4pc Bathroom | Basement | 5'0'' x 10'1'' |
| Bedroom | Basement | 10'1'' x 16'10'' |
| Bedroom | Basement | 10'1'' x 13'2'' |
| Recreation room | Basement | 11'5'' x 22'8'' |
| Mud room | Main level | 5'8'' x 9'6'' |
| 3pc Ensuite bath | Main level | 5'6'' x 7'5'' |
| Primary Bedroom | Main level | 10'1'' x 13'4'' |
| Great room | Main level | 14'4'' x 18'10'' |
| Dinette | Main level | 3'6'' x 9'6'' |
| Kitchen | Main level | 6'0'' x 5'10'' |
| 2pc Bathroom | Main level | 3'1'' x 7'1'' |
| Foyer | Main level | 4'4'' x 7'4'' |