
 For sale 50
$640,000
3 bed3 bath1,500–2,000 sq ft
328 Warmstone Drive
Stittsville (North), Ottawa
1 month agoMLS® X13770672
ROYAL LEPAGE TEAM REALTY
210 Pingwi Place
Blossom Park/Kemp Park/Findlay Creek, Ottawa, Ontario K1X0G1
For sale· Added
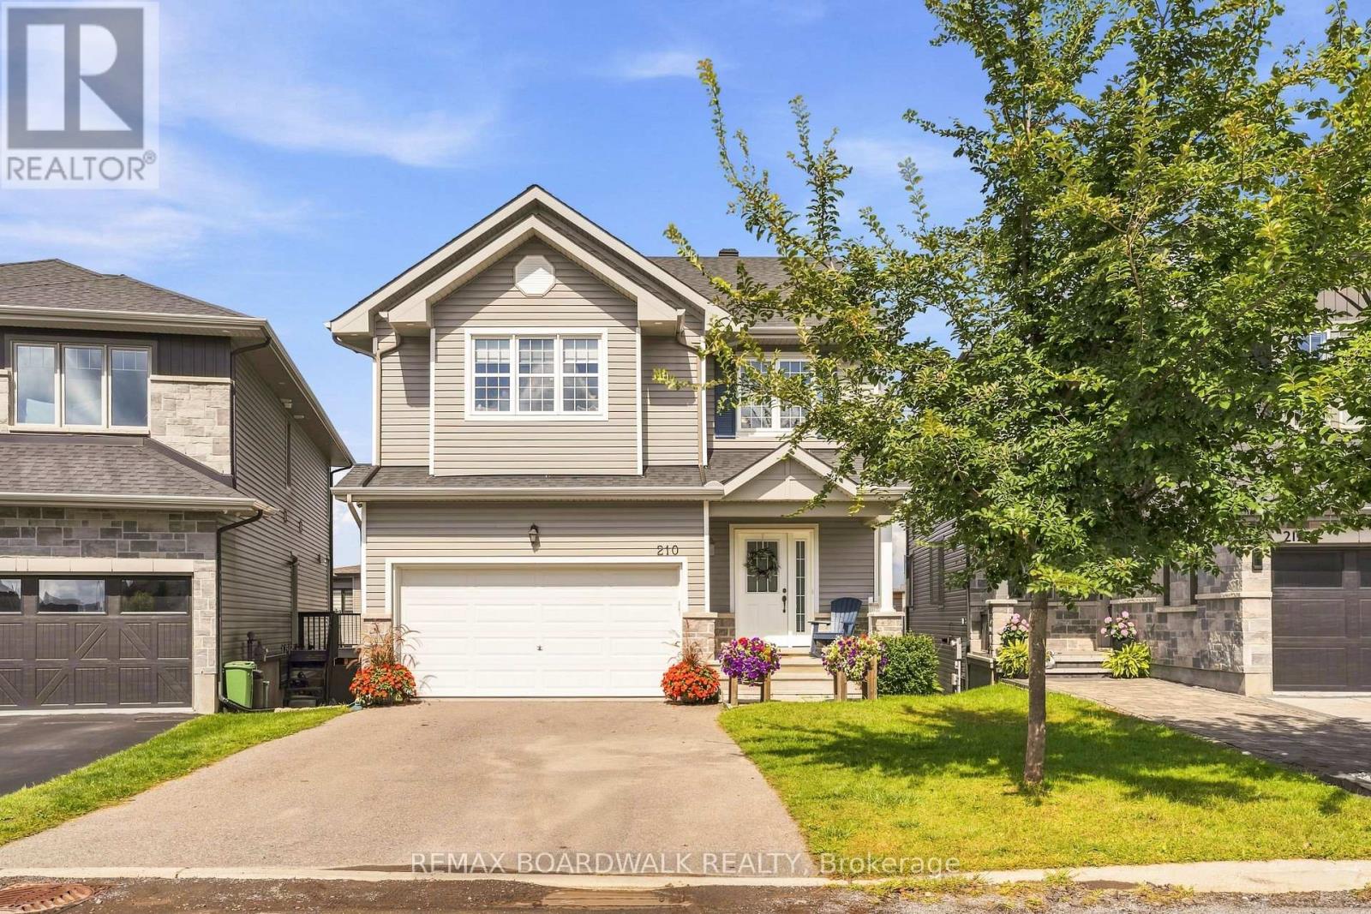
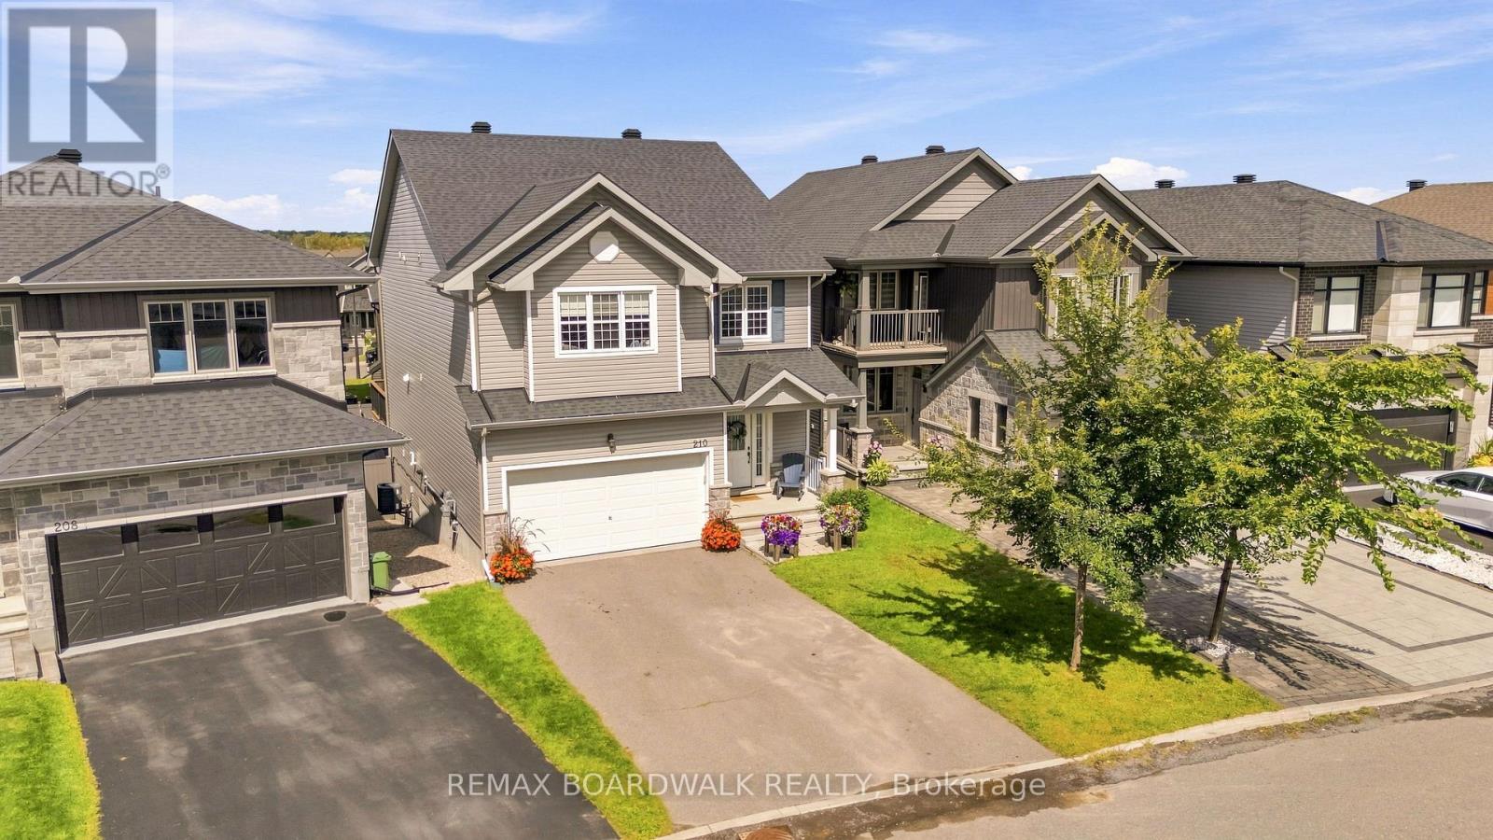
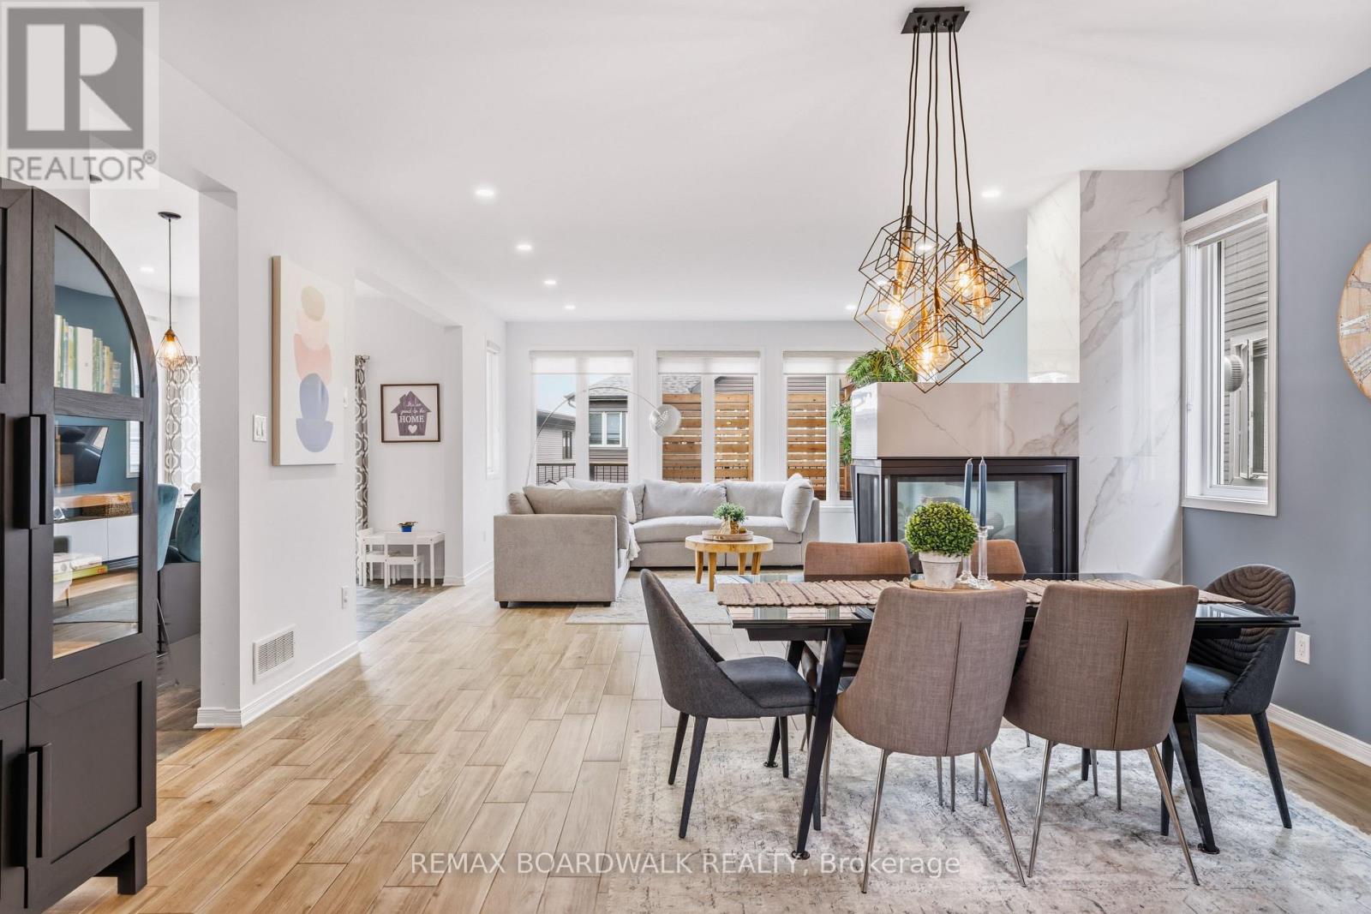
Welcome to 210 Pingwi Place, a beautifully upgraded 2019-built home set on a premium irregular lot and featuring a sought-after walkout basement. Offering approximately 2,800 sq. ft. of finished living space, 3 bedrooms, 4 bathrooms and parking for 6 vehicles, this home delivers an impressive combination of space, functionality and thoughtful upgrades. The bright, open-concept main level is anchored by a chef-inspired kitchen featuring upgraded cabinetry, stainless steel appliances and a gas range. The kitchen flows seamlessly into the generous living and dining areas, where a gas fireplace with a striking floor-to-ceiling tile surround creates an inviting focal point.Upstairs, you'll find three generously sized bedrooms, convenient second-floor laundry and a spacious primary suite complete with an ensuite and oversized glass shower. Completing the upper level is an impressive approx. 223 sq. ft. loft, offering exceptional flexibility as a second family room, home office or potential fourth bedroom.The professionally finished walkout lower level significantly expands the home's living space with a large recreation room, 3-piece bathroom and kitchenette featuring shaker-style cabinetry and quartz countertops. A built-in bench, laminate flooring, pot lighting and direct backyard access create a versatile level ideal for entertaining, guests or extended family.Step directly from the main level onto a large elevated PVC deck, complete with a custom wood pergola overlooking the fully fenced backyard. River rock landscaping and a 6' x 6' cedar sauna further enhance the outdoor setting. Additional features include exterior pot lighting, 200-amp electrical service, custom garage shelving and a 6-camera Lorex security system.A standout Findlay Creek home offering a rare combination of a walkout lower level, premium lot, flexible living areas and exceptional indoor-outdoor space.
Map data © OpenStreetMap contributors
No open houses are scheduled for this home.
Can't make it? Request a private viewing.
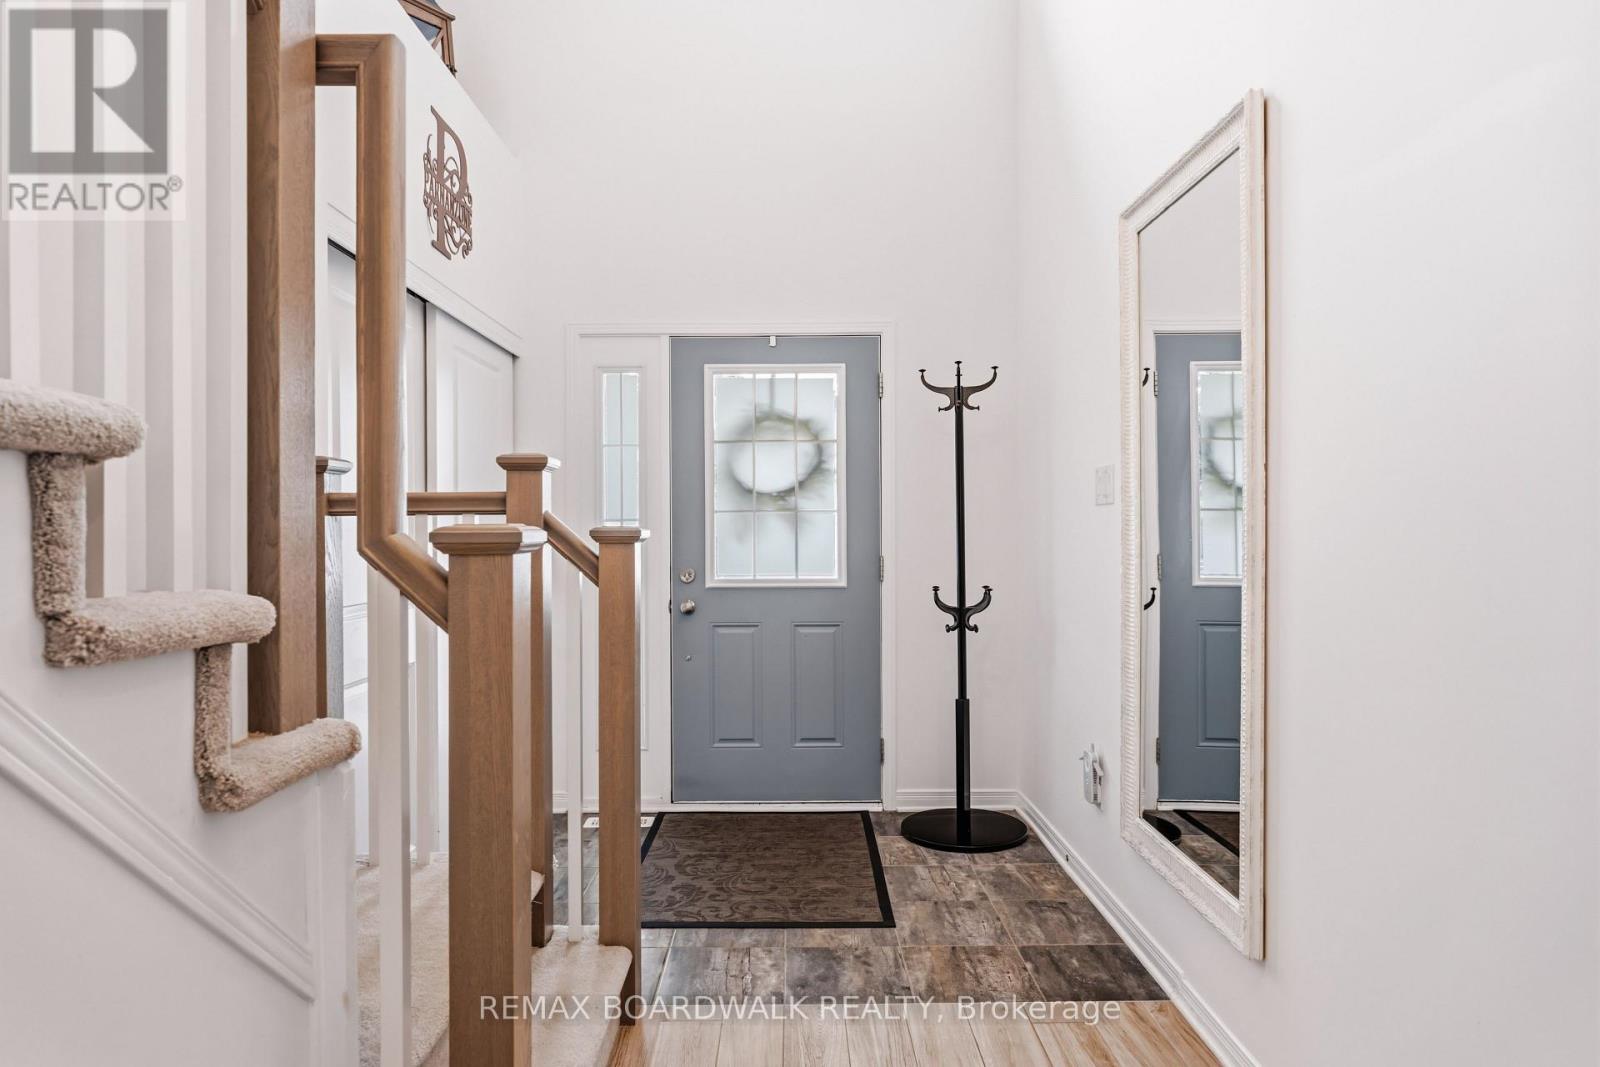
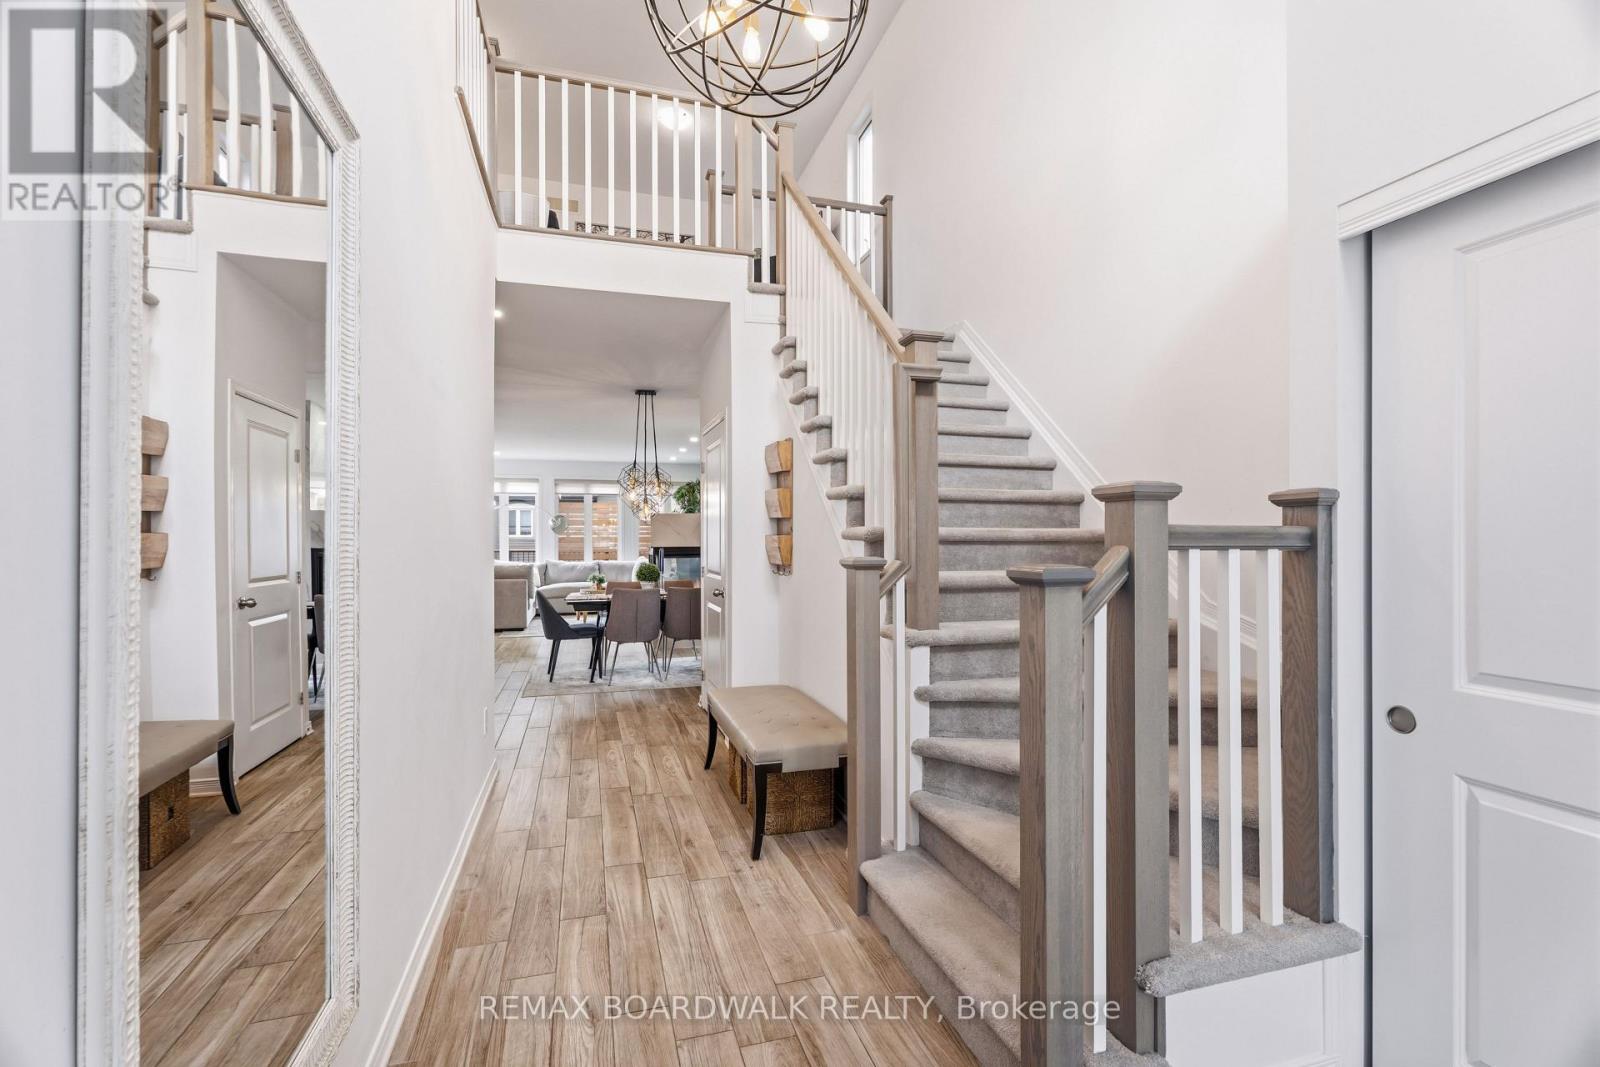
| Foyer | Main level | 2.16 x 4.68 m |
| Bathroom | Second level | 2.1 x 3.82 m |
| Bathroom | Second level | 3.48 x 1.66 m |
| Laundry room | Second level | 2.32 x 2.03 m |
| Other | Second level | 1.85 x 2.15 m |
| Recreational, Games room | Basement | 7.86 x 7.8 m |
| Bathroom | Main level | 1.63 x 1.74 m |
| Utility room | Basement | 3.56 x 5.09 m |
| Bathroom | Basement | 1.6 x 2.92 m |
| Kitchen | Main level | 3.53 x 3.92 m |
| Dining room | Main level | 4.67 x 4.23 m |
| Living room | Main level | 4.68 x 5.19 m |
| Primary Bedroom | Second level | 5.18 x 3.72 m |
| Bedroom 2 | Second level | 3.84 x 3.29 m |
| Bedroom 3 | Second level | 3.54 x 3.43 m |
| Den | Second level | 4.72 x 4.39 m |




