 NewFor sale 50
$493,000
1 bed1 bath700–799 sq ft
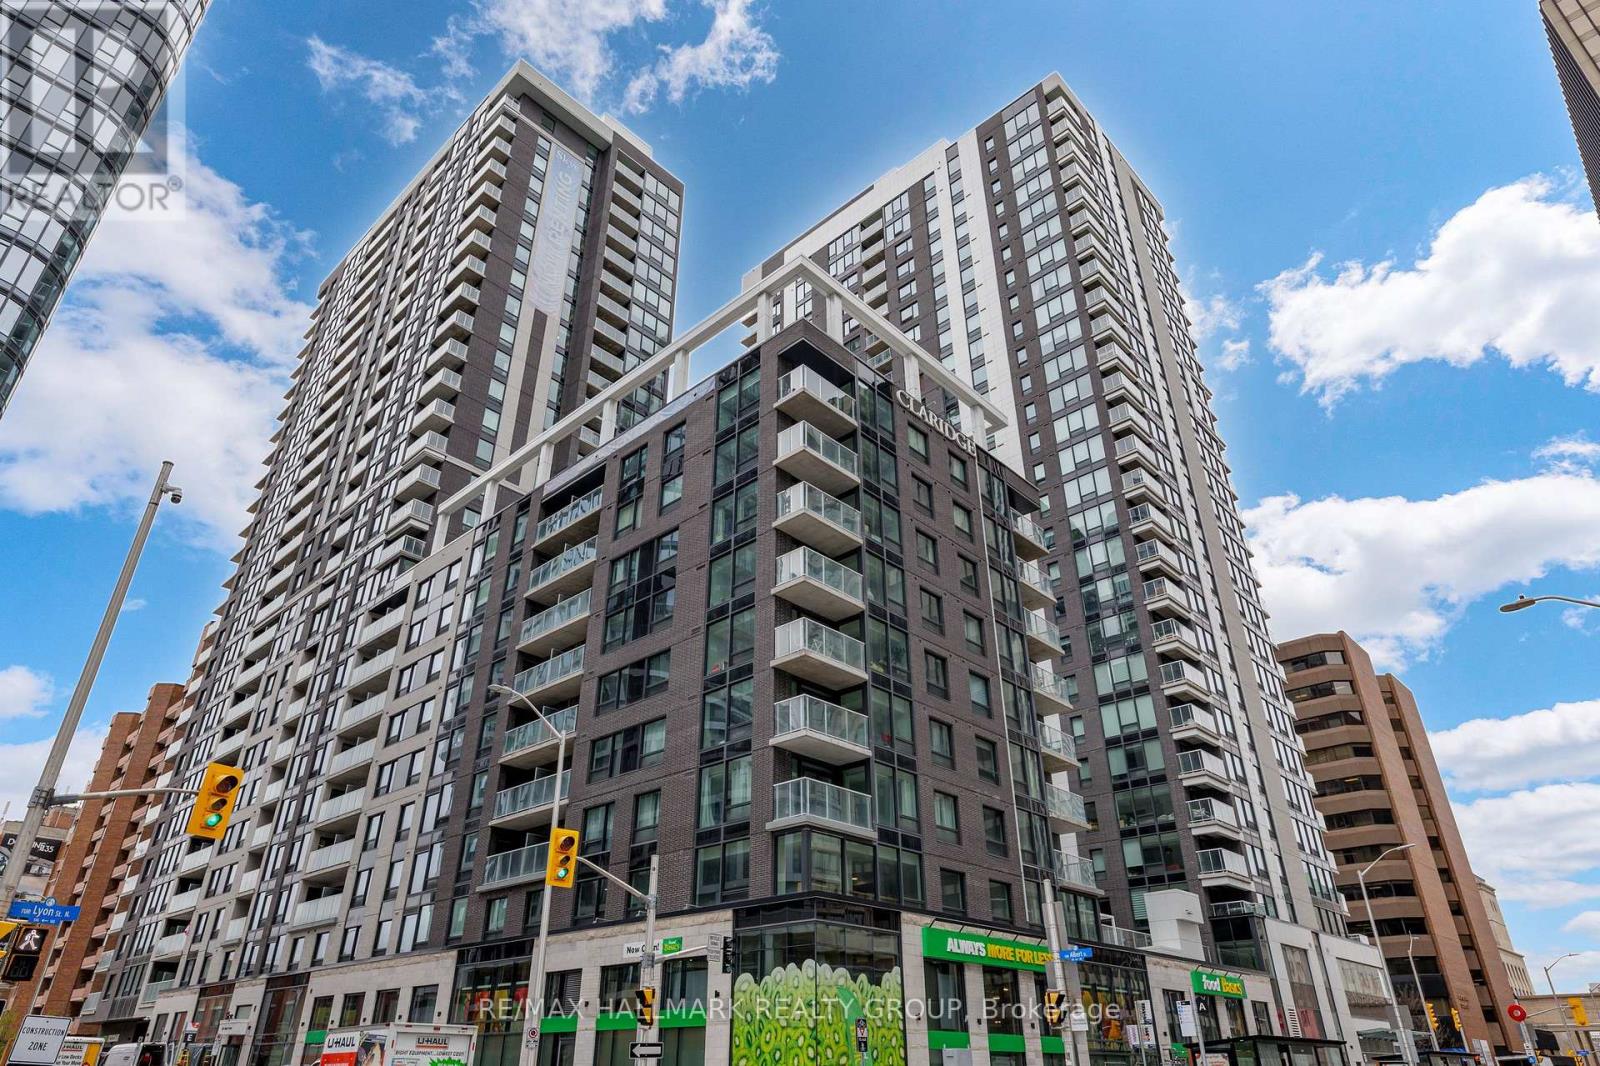
340 Queen Street #406
Ottawa Centre, Ottawa
3 days agoMLS® X13882002
RE/MAX HALLMARK REALTY GROUP
2913 Danbury Way
North Gower, Ottawa, Ontario K0A2T0
For sale· Added
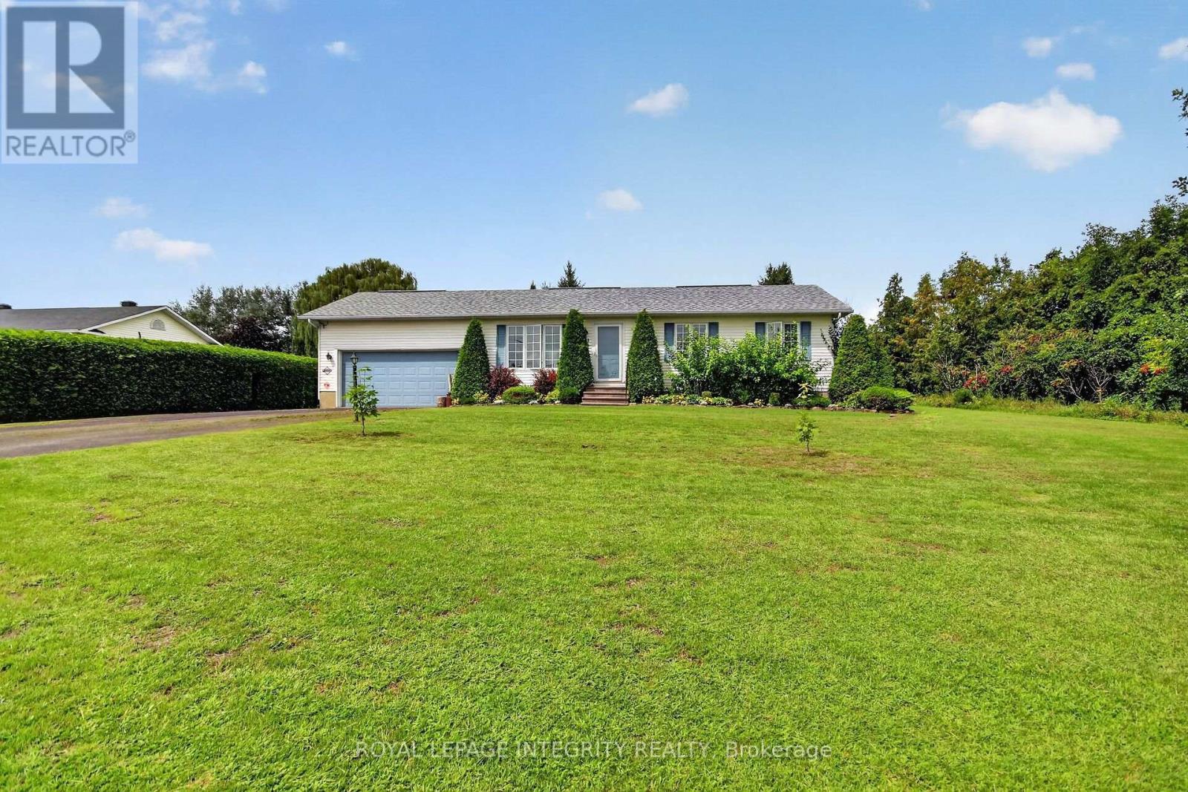
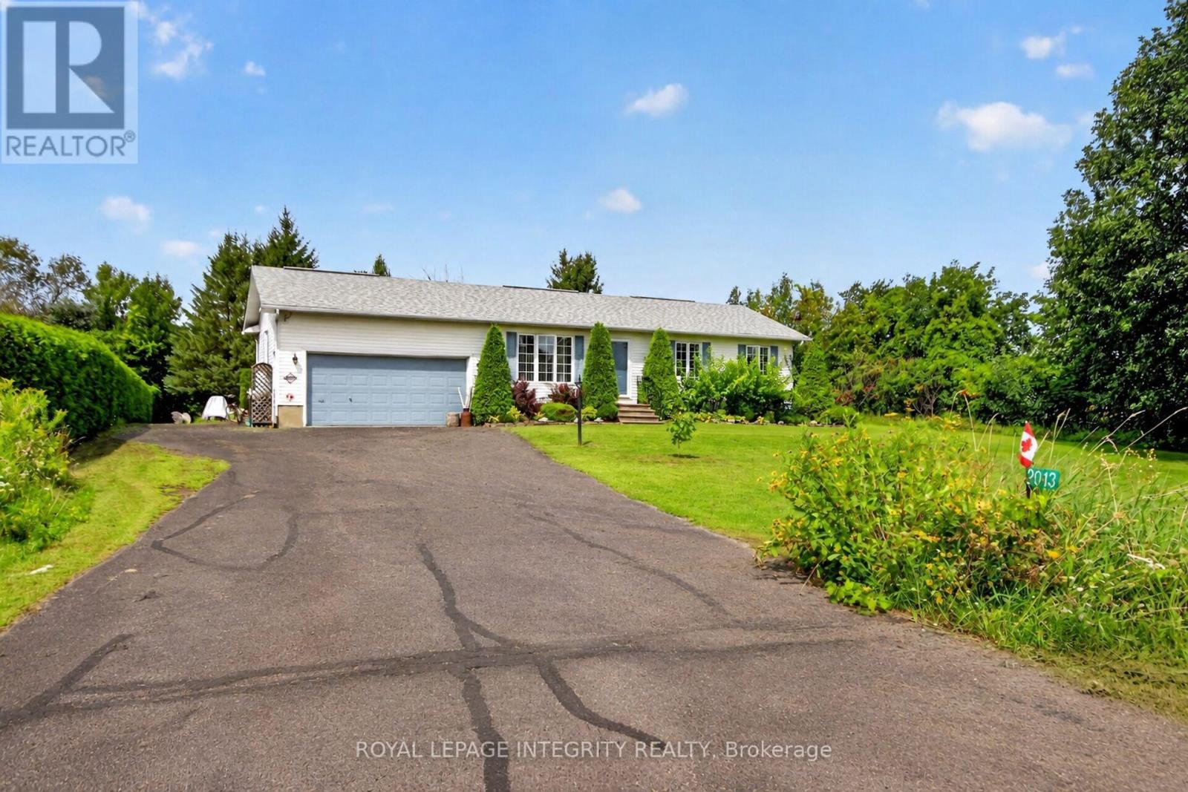
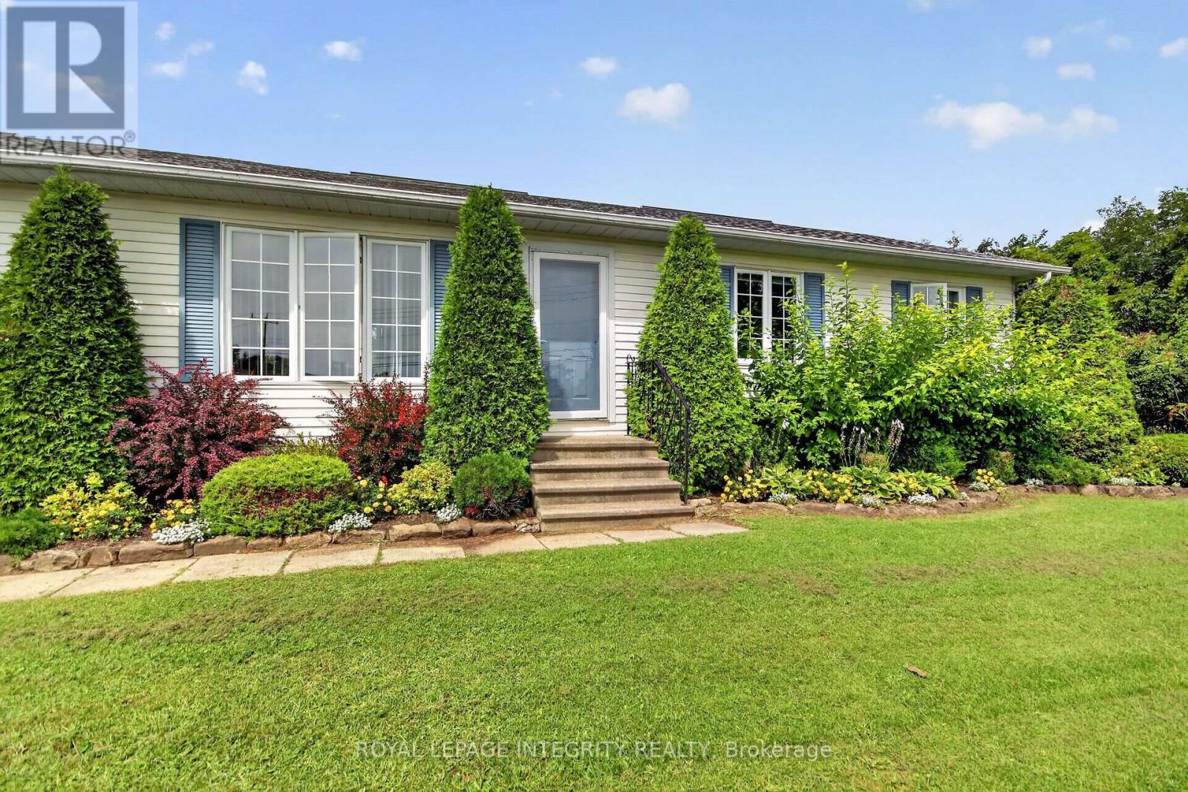
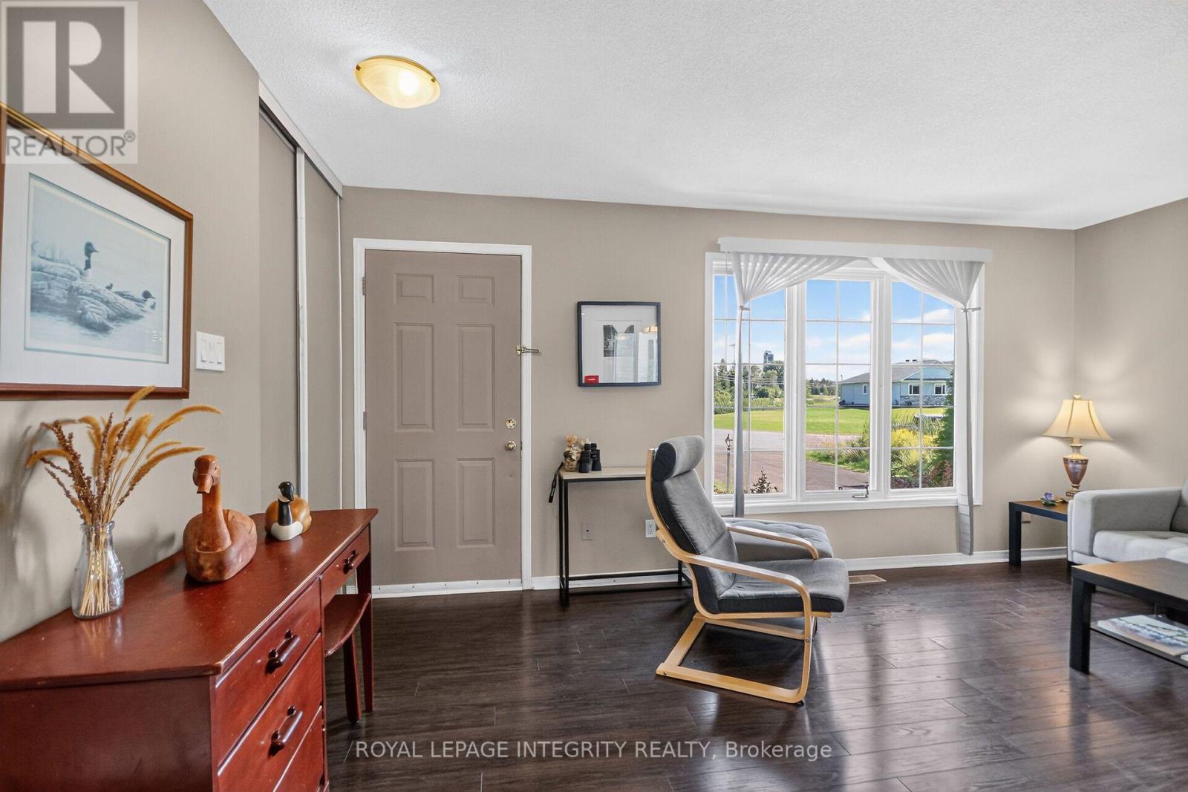
Welcome to 2913 Danbury Way, a beautifully updated 3+1 bedroom home set on an impressive oversized lot with a spacious backyard and plenty of room to enjoy both indoors and outdoors. The main level offers a functional and inviting layout with a kitchen featuring an island and gas stove, dining room, living room, three bedrooms, an updated bathroom and a powder room. A large family room with a Regency gas fireplace (2022) adds even more space to relax and entertain. The finished lower level offers excellent versatility with a recreation room, fourth bedroom, kitchenette, bathroom and laundry room, with the kitchenette, bathroom and laundry area completed in May 2026. Freshly painted throughout in fall 2025, the home also features updated upstairs flooring (approx. 2023) and numerous improvements, including new bathroom flooring, toilet, shower faucet and showerhead, sink cartridges and paint, a whole-house water filtration system, sump pump, new utility pump and gas water heater (2019). Additional features include a gas furnace, gas dryer and gas BBQ connection. The well has been recently tested and the septic system was pumped in August 2026. A move-in-ready home offering generous living space, extensive updates and an exceptional lot with a beautiful backyard.
Map data © OpenStreetMap contributors
No open houses are scheduled for this home.
Can't make it? Request a private viewing.
| Sep 28, 2026 | $649,900 | ▼ $50,000 |
| Sep 6, 2026 | $699,900 | First recorded price |
Price changes since Sep 6, 2026.
| Kitchen | Ground level | 2.44 x 2.44 m |
| Kitchen | Basement | 2.44 x 2.44 m |
| Bedroom | Basement | 3.05 x 2.44 m |
| Bathroom | Basement | 1.22 x 1.52 m |
| Laundry room | Basement | 3.05 x 2.44 m |
| Dining room | Ground level | 3.05 x 3.51 m |
| Living room | Ground level | 3.66 x 4.88 m |
| Family room | Ground level | 6.1 x 6.1 m |
| Primary Bedroom | Ground level | 3.66 x 3.51 m |
| Bedroom | Ground level | 3.05 x 2.44 m |
| Bathroom | Ground level | 1.83 x 1.83 m |
| Bathroom | Ground level | 1.22 x 1.52 m |
| Recreational, Games room | Basement | 4.88 x 6.1 m |