

 NewFor sale 50
$508,000
1 bed1 bath700–799 sq ft
340 Queen Street #1306
Ottawa Centre, Ottawa
4 days agoMLS® X13881968
RE/MAX HALLMARK REALTY GROUP
16 Crimson Gate
Hunt Club Park/Greenboro, Ottawa, Ontario K1T1Z6
For sale· Added
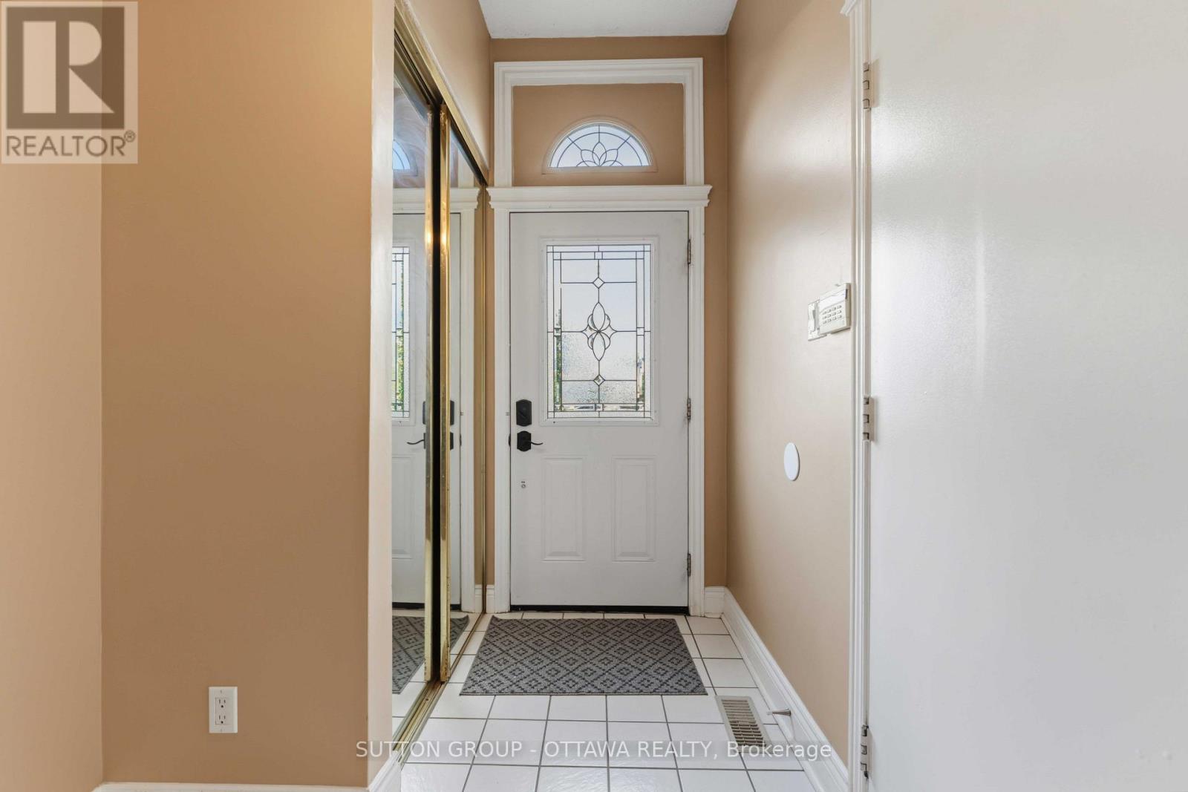
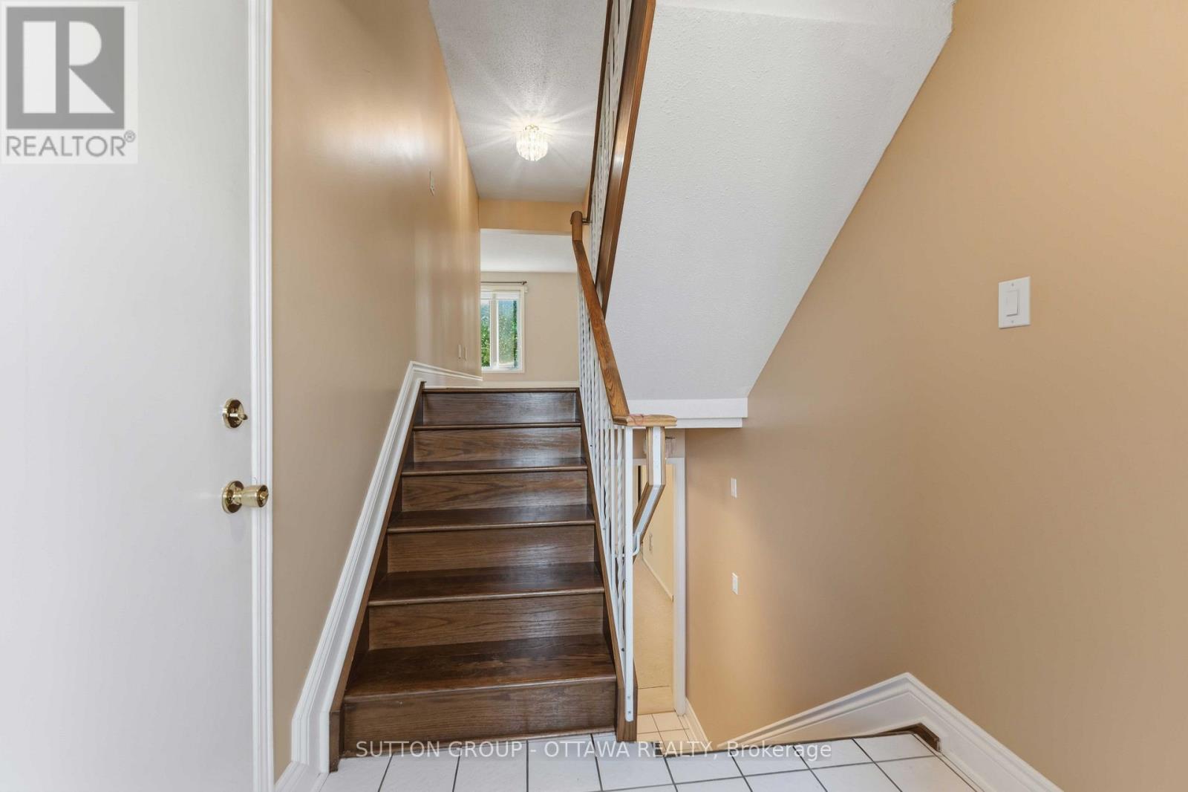
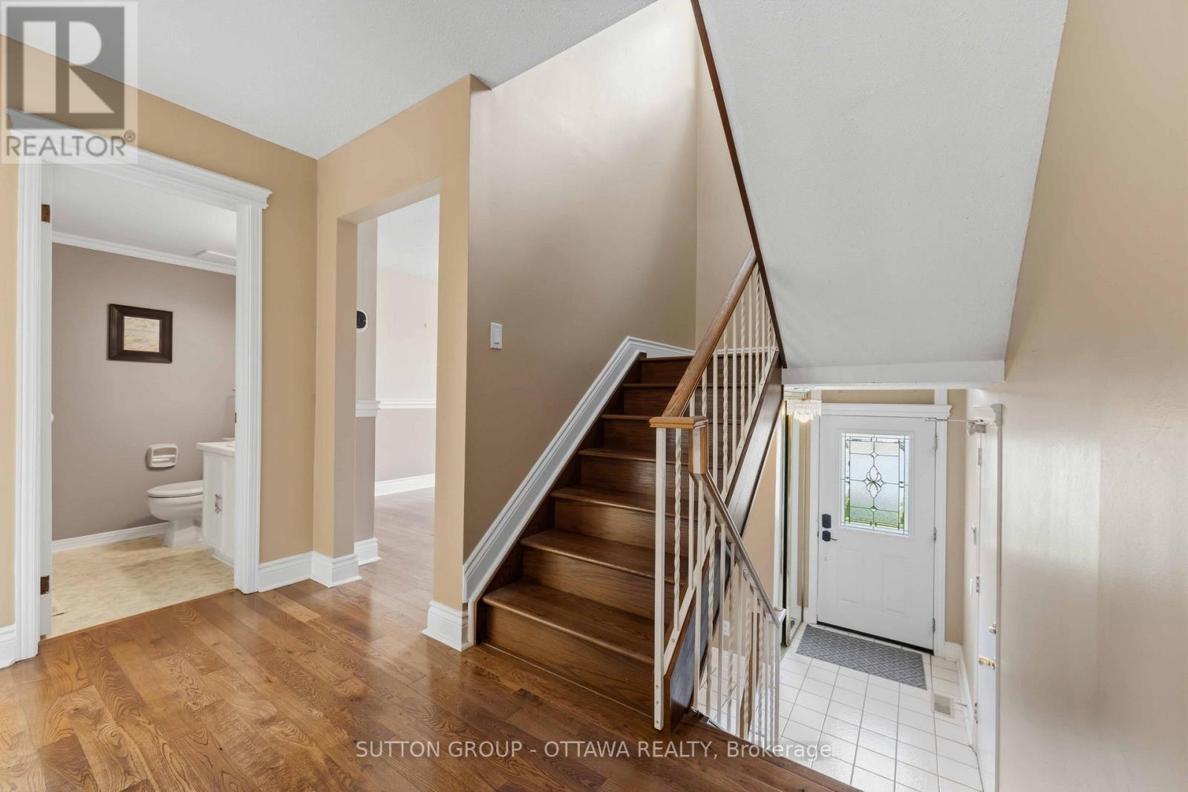
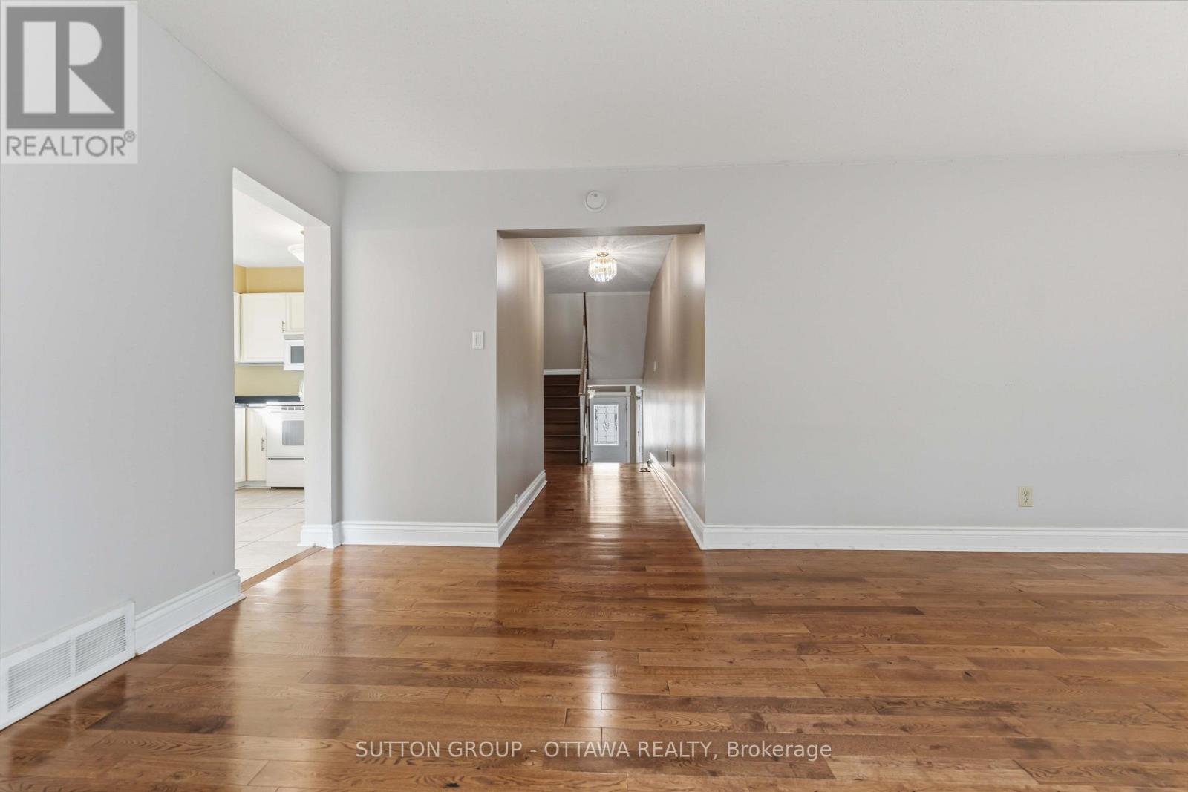
A single home for the price of a town! This wonderful home offers an outstanding combination of comfort, flexibility & value. Situated on a quiet cul-de-sac in desirable Greenboro w/ no rear neighbours, this property is well suited to a growing family or a savvy live-in investor looking to add value over time. The main & 2nd floors boasts beautiful oak hardwood flooring & offer a practical layout. The inviting eat-in kitchen is complemented by a large family room, creating a comfortable space for everyday living & entertaining. An enclosed dining room provides excellent flexibility that could easily serve as a home office, den, or additional bedroom. A convenient 2pc powder room completes the main level. Upstairs, you'll find two generous 2ndary bdrms along w/ a spacious primary bedroom that feat.a 3-piece ensuite & a quaint walk-in closet. The layout provides plenty of room for a family while offering a comfortable private retreat. The finished basement adds valuable living space w/ a cozy carpeted recreation room & a spacious office/den adorned w/ laminate flooring that could function as a bedroom for older children or guests seeking additional privacy. A large mechanical/storage room & a useful 2-piece bathroom complete the lower level. The rear roof is approx 10+/- years old. The front portion of the roof was replaced August 9, 2026, (furnace & A/C) replaced August 15, 2025, & windows were updated between (2010 & 2019). Location is a standout feature. Enjoy easy access to Greenboro's extensive walking & cycling paths, nearby transit and the O-Train line, South Keys Shopping Centre, Greenboro Community Centre, Bruce Pit, & an array of everyday amenities.A solid, comfortable home with plenty of upside potential. Whether you're looking for a family home, additional living space, or an opportunity to build equity through strategic improvements, 16 Crimson Gate is a property worth exploring.
Map data © OpenStreetMap contributors
No open houses are scheduled for this home.
Can't make it? Request a private viewing.
| Primary Bedroom | Second level | 3.605 x 4.271 m |
| Other | Ground level | 5.975 x 2.996 m |
| Office | Basement | 3.958 x 2.96 m |
| Bathroom | Basement | 1.094 x 1.121 m |
| Utility room | Basement | 3.665 x 2.476 m |
| Recreational, Games room | Basement | 3.496 x 4.77 m |
| Bathroom | Second level | 2.285 x 1.382 m |
| Other | Second level | 1.513 x 1.657 m |
| Bedroom 2 | Second level | 3.324 x 3.949 m |
| Bedroom 3 | Second level | 3.08 x 2.895 m |
| Bathroom | Second level | 2.287 x 2.413 m |
| Living room | Main level | 3.62 x 5.499 m |
| Kitchen | Main level | 4.7 x 3.492 m |
| Bathroom | Main level | 1.385 x 1.63 m |
| Dining room | Main level | 3.75 x 2.982 m |




