 For sale 50
$1,288,000
4+3 bed4 bath2,500–3,000 sq ft
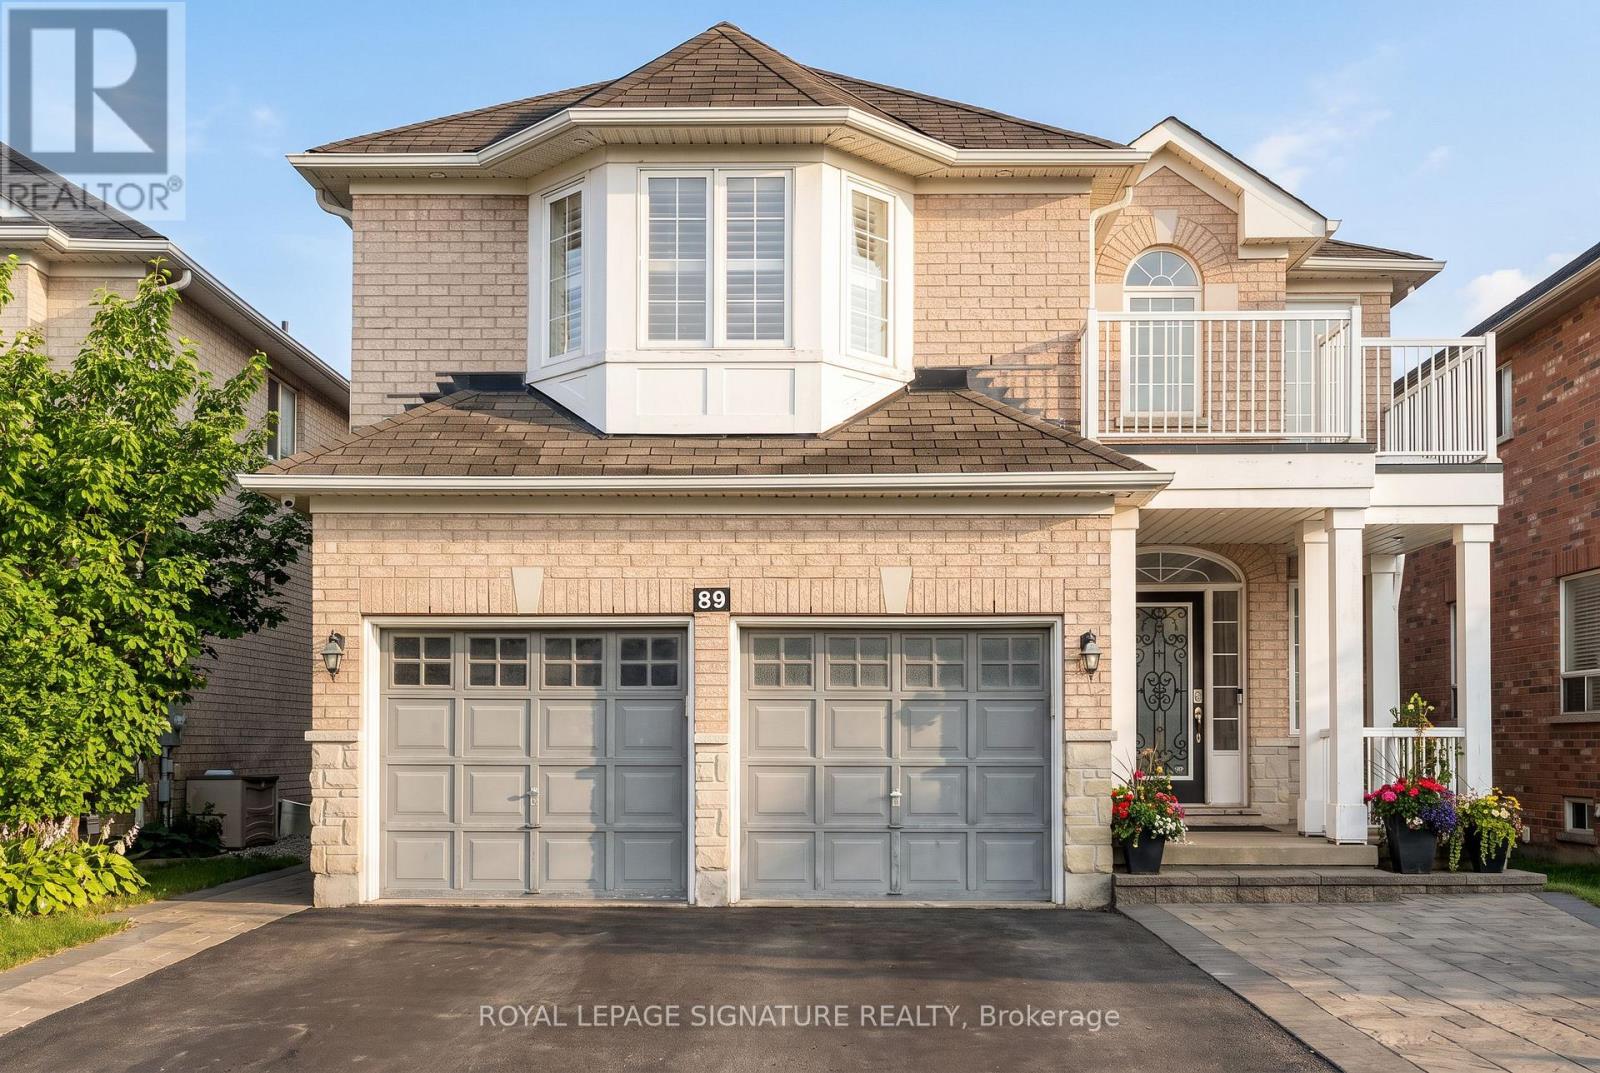
89 Patti Mcculloch Way
Woodland Hill, Newmarket
1 month agoMLS® N13715908
ROYAL LEPAGE SIGNATURE REALTY
735 Foxcroft Boulevard
Stonehaven-Wyndham, Newmarket, Ontario L3X1N1
For sale· Added
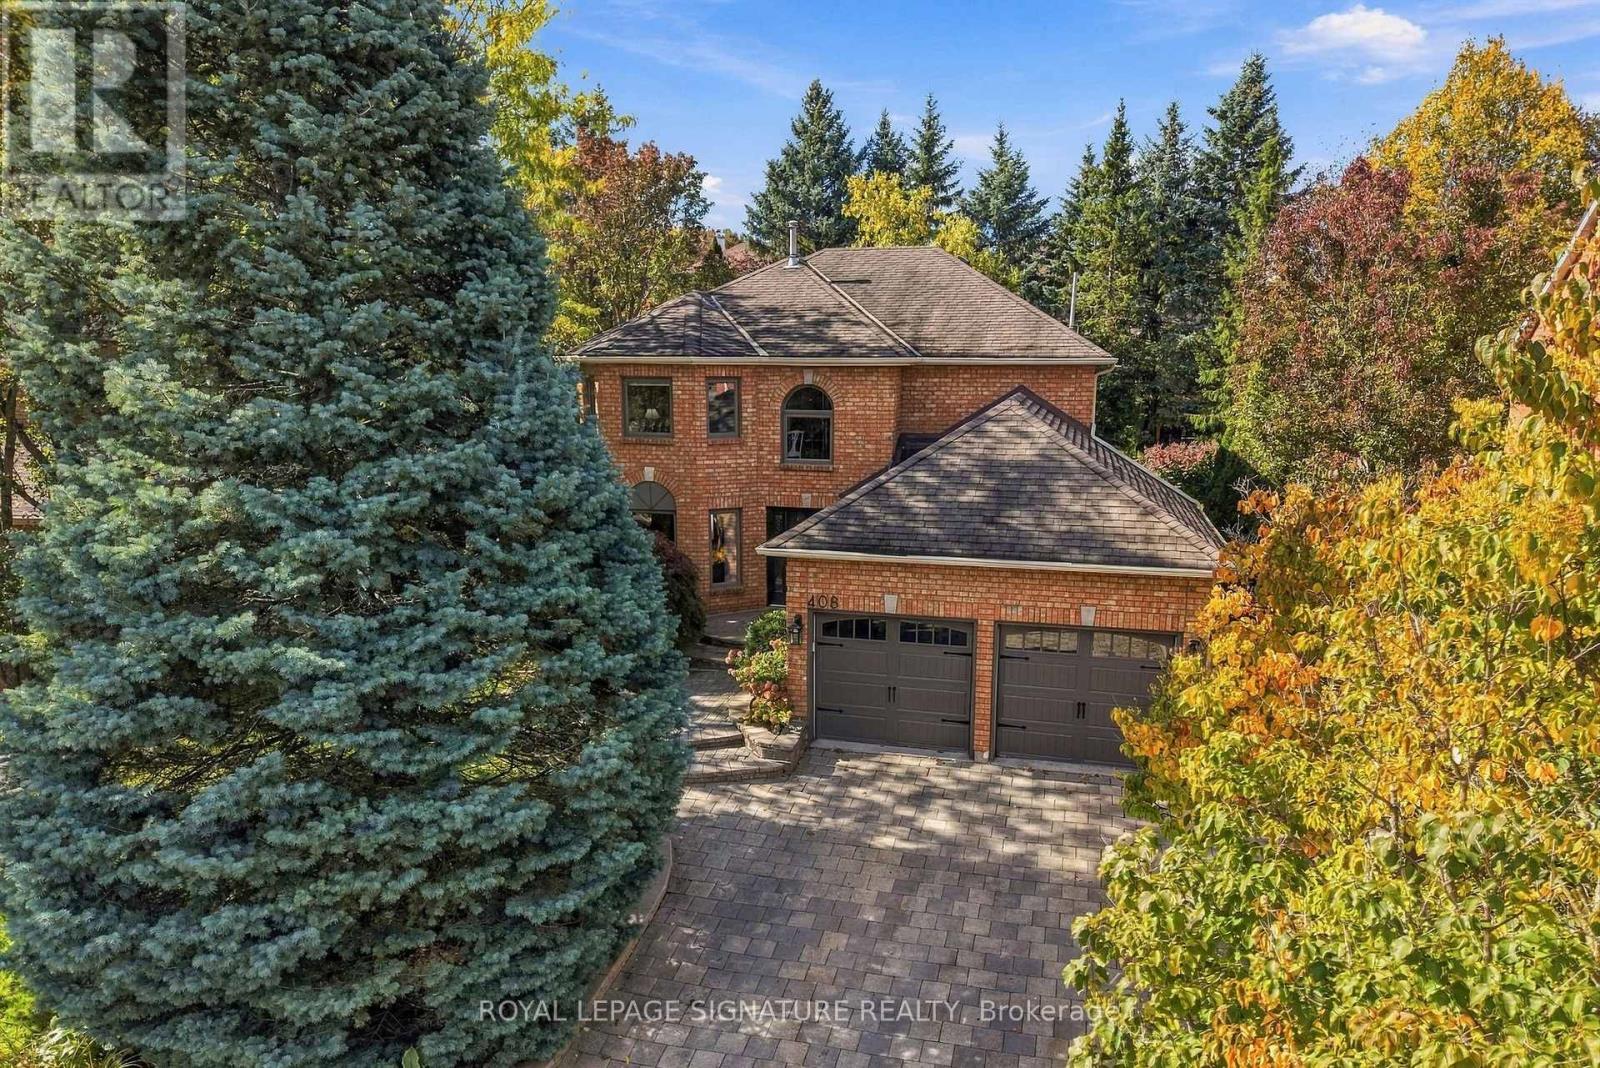
**Rare Executive Estate on a Premium Corner Pie-Shaped Lot Facing a Park!** Welcome to this exceptional 4+1 bedroom executive home offering **3,928 sq. ft. (MPAC), plus a professionally finished basement**, on a premium oversized corner pie-shaped lot with unobstructed park views, exceptional privacy, and abundant natural light.Step into the grand two-storey foyer with an elegant curved staircase leading to the spectacular **17-ft cathedral family room** featuring dramatic floor-to-ceiling windows. The main floor showcases hardwood flooring, spacious principal rooms, and a private office overlooking the backyard and pool.The chef-inspired kitchen features **new quartz countertops (2026)**, a matching centre island, freshly painted cabinetry, premium Fotile range hood, spacious U-shaped layout, and a bright breakfast area.Upstairs, the oversized primary retreat offers a fireplace, sitting area, renovated spa-inspired ensuite, and **new quartz vanity countertops** in the second-floor bathrooms. Large windows fill every bedroom with natural light.The professionally finished basement includes a recreation room, additional bedroom, fireplace, wet bar, built-in dishwasher, abundant storage, and a separate entrance (currently enclosed and can be reopened), ideal for extended family or entertaining.Enjoy your private backyard oasis featuring a heated in-ground saltwater pool, **new pool heater (2024)**, composite deck (2021), professional landscaping, mature trees, and an impressive **134-ft deep pie-shaped yard** offering exceptional privacy.Additional upgrades include **Furnace (2020), attic insulation (2020), kitchen refrigerator (2022), washer (2024), water softener, Telus Security System,** and professionally landscaped grounds. Ideally located across from a park, close to top-rated schools, shopping, restaurants, transit, and major highways. A rare opportunity to own one of the area's finest executive homes.
Map data © OpenStreetMap contributors
No open houses are scheduled for this home.
Can't make it? Request a private viewing.
| Sep 20, 2026 | $1,699,000 | ▼ $199,000 |
| Sep 10, 2026 | $1,898,000 | First recorded price |
Price changes since Sep 10, 2026.
| Living room | Ground level | 4.82 x 3.25 m |
| Bedroom 5 | Basement | 4.51 x 3.5 m |
| Dining room | Ground level | 4.82 x 3.25 m |
| Family room | Ground level | 5.28 x 4.49 m |
| Kitchen | Ground level | 8.84 x 4.18 m |
| Office | Ground level | 5.49 x 3.25 m |
| Primary Bedroom | Second level | 5.49 x 4.67 m |
| Bedroom 2 | Second level | 3.27 x 3.15 m |
| Bedroom 3 | Second level | 3.3 x 3.15 m |
| Bedroom 4 | Second level | 4.01 x 3.3 m |
| Recreational, Games room | Basement | 7.22 x 3.96 m |