 For sale 50
$1,059,000
3+1 bed3 bath2,000–2,500 sq ft
129 Beare Trail
Woodland Hill, Newmarket
26 days agoMLS® N13799432
HOMELIFE LANDMARK REALTY INC.
110 Red River Crescent
Woodland Hill, Newmarket, Ontario L3X2R1
For sale· Added
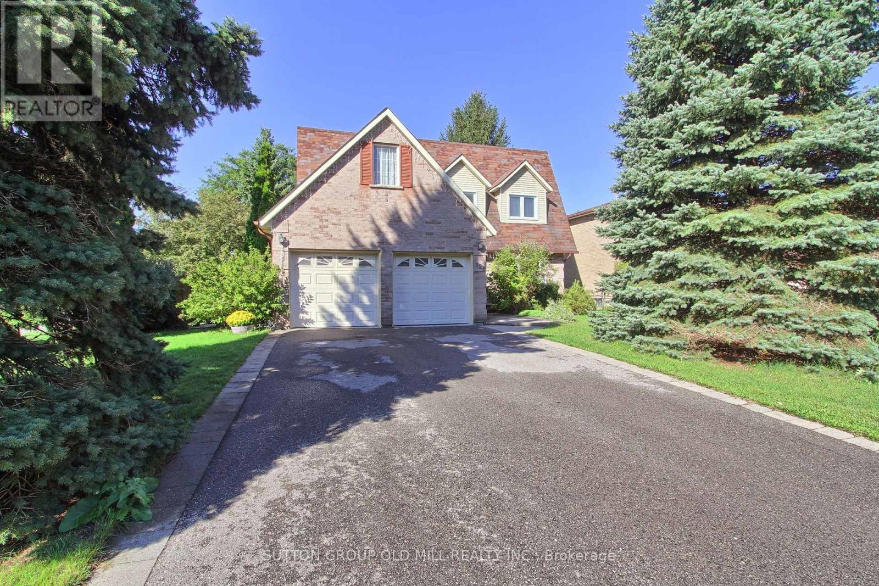
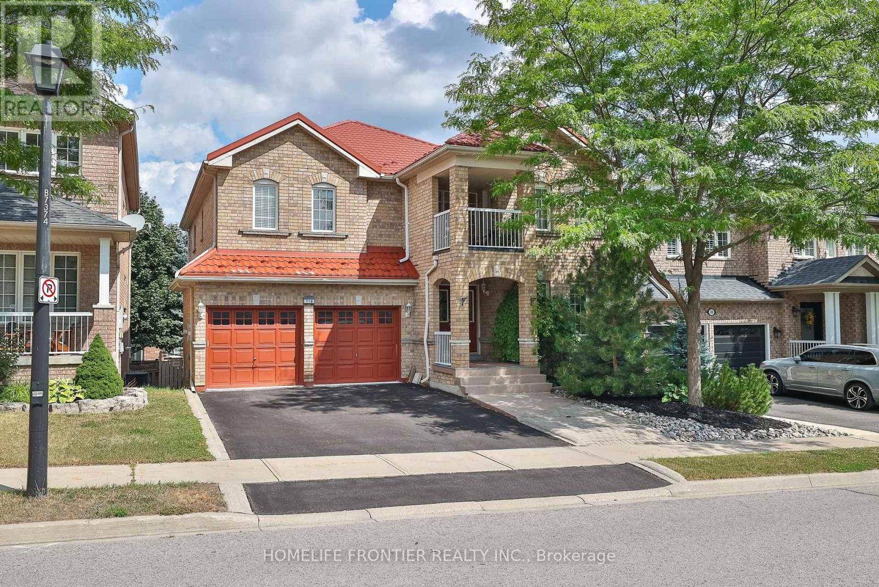
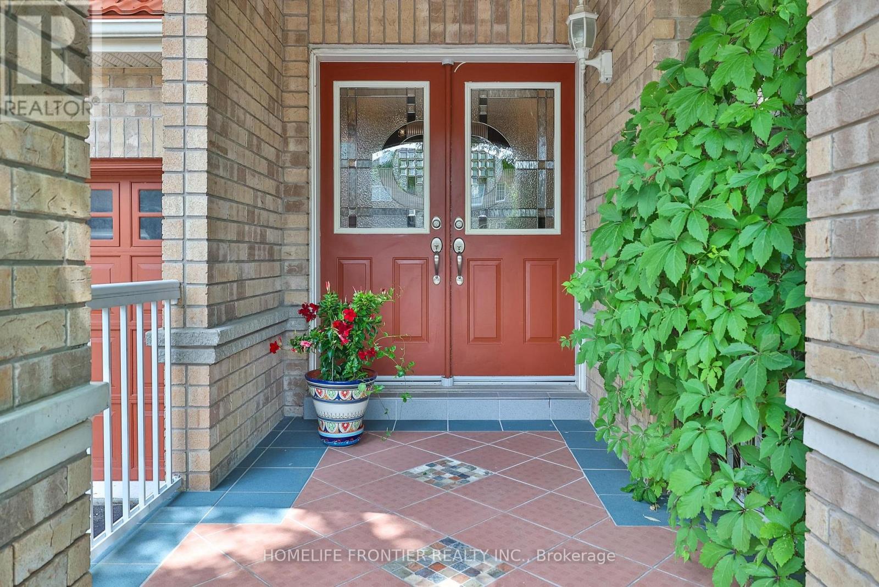
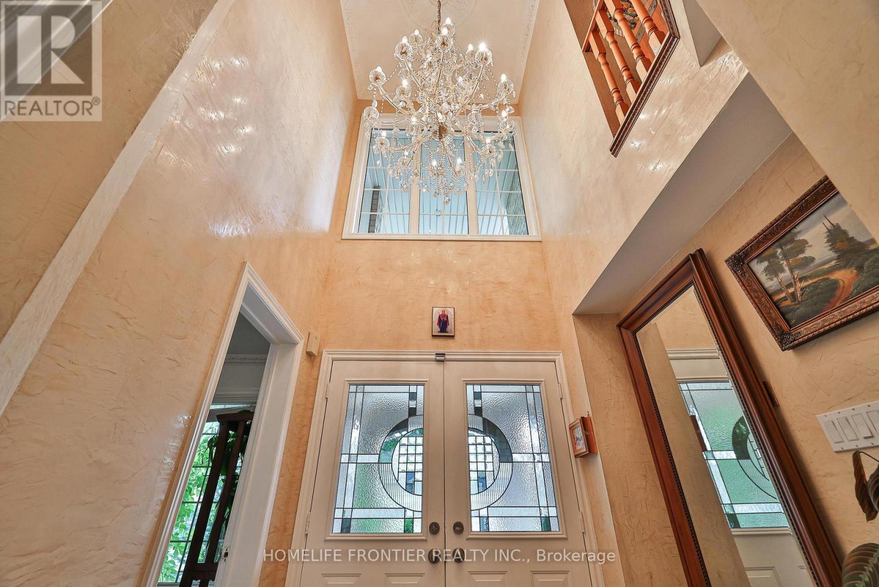
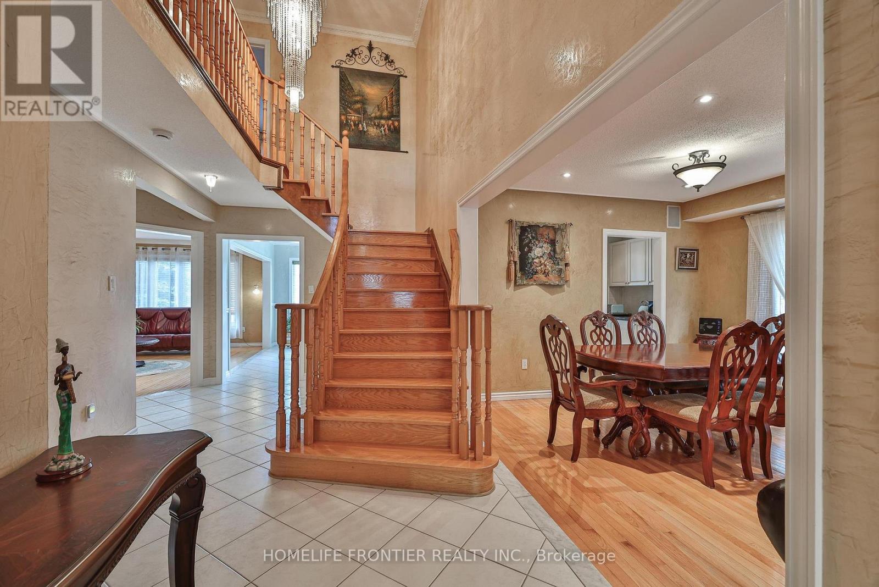
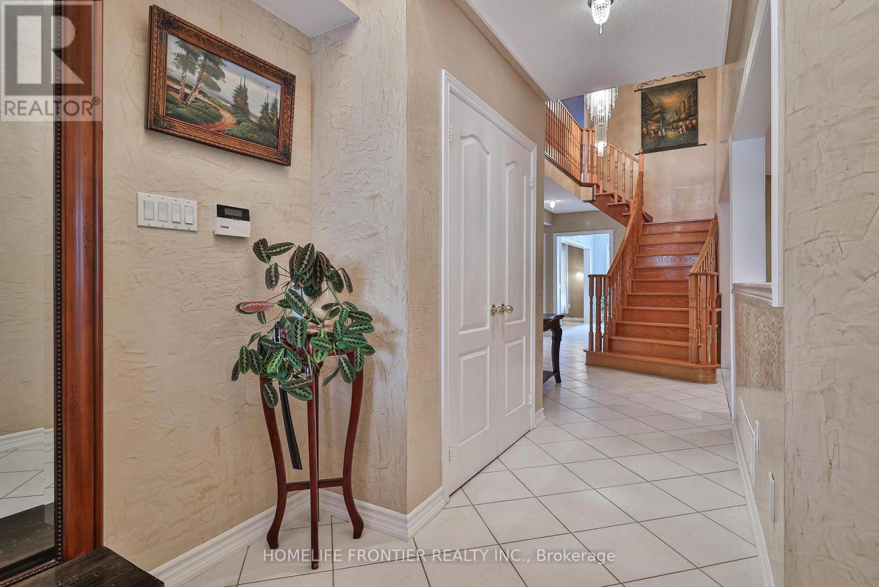
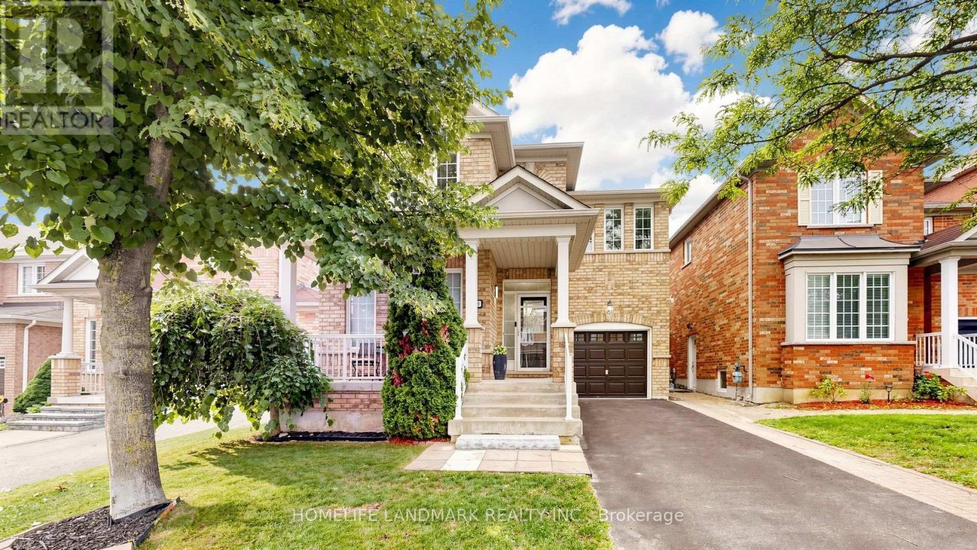
Welcome Home! !! Beautiful Well Maintained Detached house with metal roof (3150sq.f. + huge w/o basement ) 4 BR, 5 WR, Built-In Double Garage, this Gorgeous Executive Home Located In the Sought After Woodland Hills !!! A Spectacular Finished W/Out Basement, with 2 separate entrances, Family-Sized Eat-In Kitchen With island, Granite Countertops, backsplash, Bright Breakfast Area With W/O To A Private Fenced Backyard. Pot Lights, Servery With Granite Countertop & Pantry, Stainless Steel newer appliances, Walkout To Large Deck, Separate Living Room W/Gas Fireplace, 4 Large Bedrooms-All With Ensuite/Semi-Ensuite Bathrooms and large windows, Spacious Master Bedroom With Lavish Ensuite and A Lot Of Windows 2 Walk-In Closets & W/Out To pretty Balcony Overlooking Front Yard, A Main Floor office, Hardwood Floors, crown moldings, Pot Lights,R/I Wiring For Hot Tub, Hi-Efficiency Furnace, Upgraded Ceramic Floors, gas fireplace, Oak staircase, Fabulous Finished Walk-Out Basement With Numerous Pot Lights, Wired For Several Tv's & Entertainment System, Rec Room , Games Room, sauna !!!Separate Service Stairs To This Gorgeous W/Out Basement Ideal Location: Best Schools, Walking Distance To Parks & Trails. Close To Yonge St & Shopping Plaza And All The Transportation.
Map data © OpenStreetMap contributors
No open houses are scheduled for this home.
Can't make it? Request a private viewing.
| Recreational, Games room | Basement | 9.8 x 5.54 m |
| Games room | Basement | 10.77 x 4.67 m |
| Living room | Ground level | 6.08 x 3.65 m |
| Dining room | Ground level | 6.08 x 3.65 m |
| Kitchen | Ground level | 6.65 x 3.95 m |
| Family room | Ground level | 5.02 x 3.95 m |
| Den | Ground level | 3.33 x 3.07 m |
| Primary Bedroom | Second level | 10.88 x 3.72 m |
| Bedroom 2 | Second level | 4.35 x 3.65 m |
| Bedroom 3 | Second level | 4.17 x 3.64 m |
| Bedroom 4 | Second level | 4.02 x 3.73 m |