
 For sale 50
$888,000
3 bed2 bath1,100–1,500 sq ft
1000 Elgin Street
Huron Heights-Leslie Valley, Newmarket
2 months agoMLS® N13649912
RE/MAX METROPOLIS REALTY
129 Robin Court
Bristol-London, Newmarket, Ontario L3Y6B2
For sale· Added
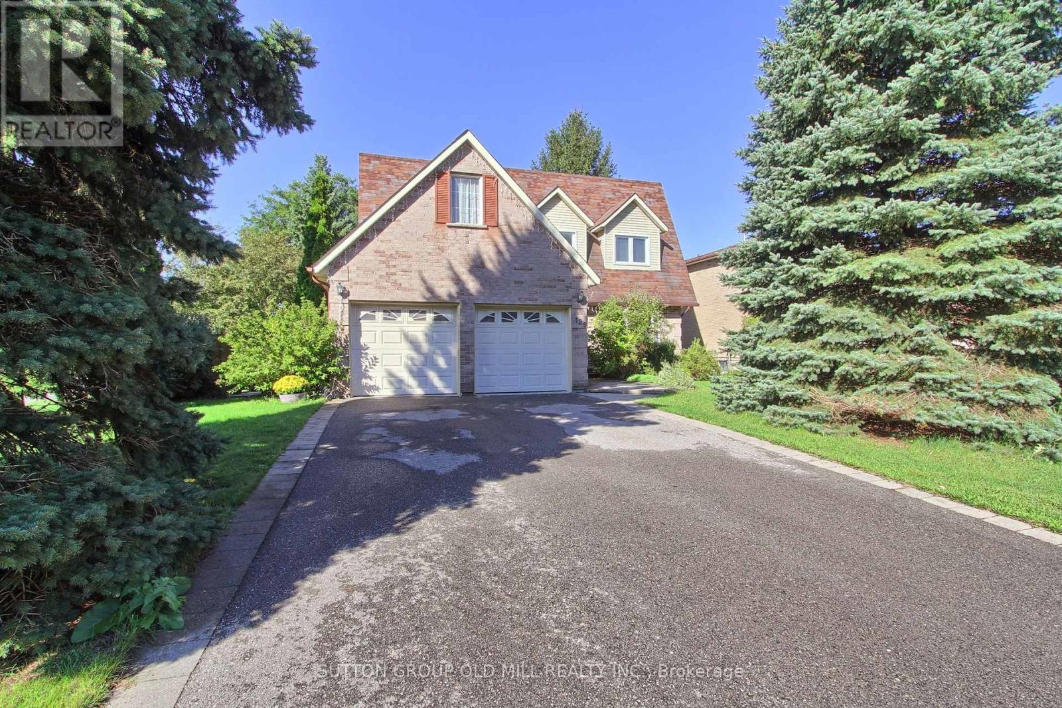
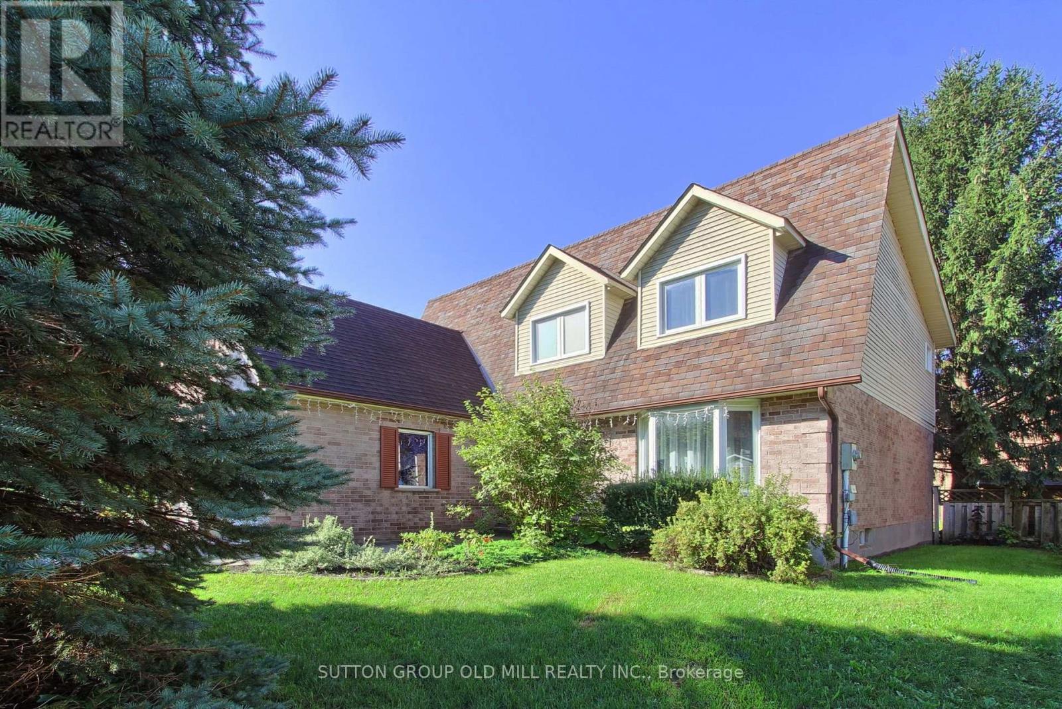
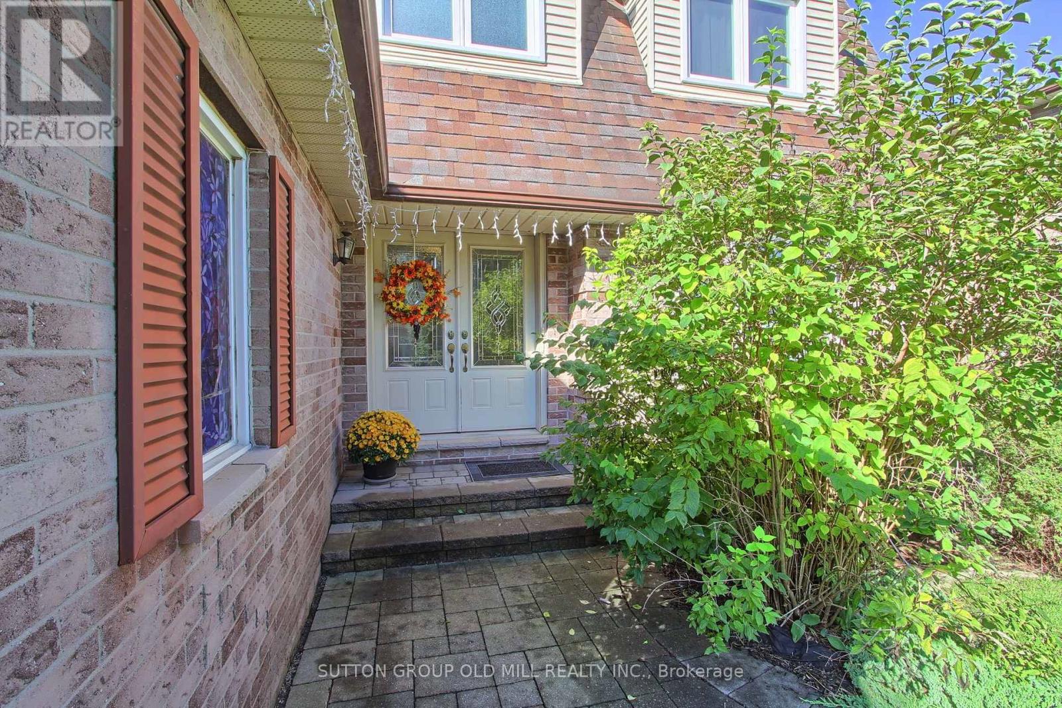
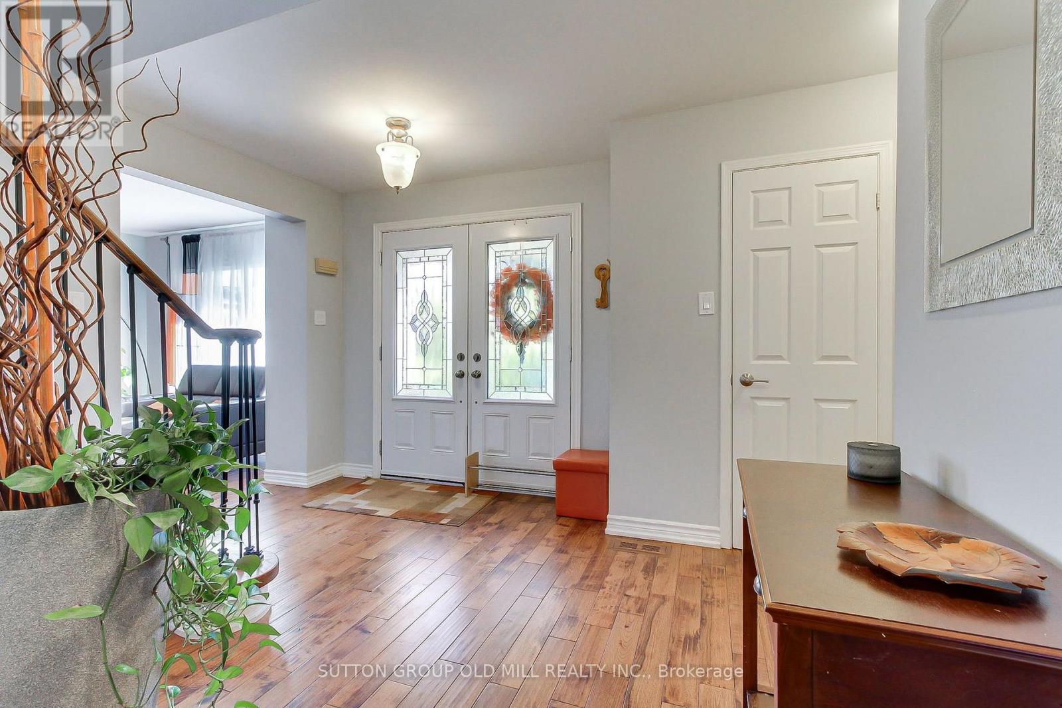
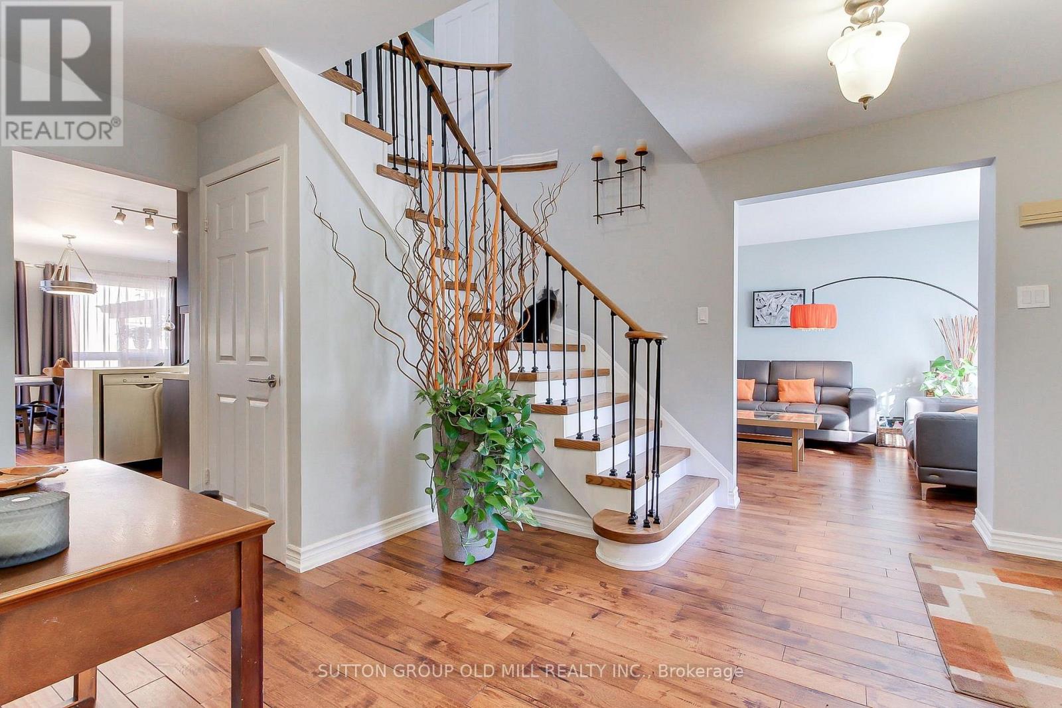
Stunning, carpet-free 4-bedroom detached home on a premium corner court lot in Newmarket's highly sought-after Bristol-London community! Boasting 2,350 sq ft above grade plus a fully finished basement, this beautifully maintained 2-storey residence perfectly balances timeless character with modern upgrades. The sun-drenched main level features seamless hardwood floors, a grand foyer with an iron-spindle staircase, and an inviting family room anchored by a cozy gas fireplace. Chefs will love the renovated gourmet kitchen, complete with premium quartz waterfall countertops and quartz backsplash, stainless steel appliances, a dedicated breakfast area, and a walk-out to the private backyard deck-offering year-round BBQ options. Upstairs, escape to a spacious primary suite featuring a walk-in closet and a newly updated 3-piece ensuite, alongside three additional generous bedrooms and a contemporary 4-piece bath. The finished lower level expands your living space with an open-concept recreation room and a dedicated, private home office perfect for remote work. Whether you need space for a kids' play area, gaming, or family movie nights, this basement layout delivers. Conveniently located near restaurants, grocery stores, top-rated schools, and leisure facilities. Enjoy being within walking distance to Upper Canada Mall and having easy access to public transportation along Yonge Street. Complete with a 2-car garage and parking for 6 cars total. Absolute turn-key perfection-just move in and enjoy!
Map data © OpenStreetMap contributors
No open houses are scheduled for this home.
Can't make it? Request a private viewing.
| Sep 16, 2026 | $1,119,900 | ▼ $29,900 |
| Sep 9, 2026 | $1,149,800 | First recorded price |
Price changes since Sep 9, 2026.
| Foyer | Main level | 4.27 x 4.88 m |
| Bedroom 2 | Second level | 3.05 x 2.74 m |
| Bedroom 3 | Second level | 3.96 x 3.81 m |
| Bedroom 4 | Second level | 3.96 x 3.76 m |
| Bathroom | Second level | 3.51 x 2.18 m |
| Kitchen | Main level | 5.59 x 3.58 m |
| Recreational, Games room | Lower level | 7.19 x 7.26 m |
| Office | Lower level | 5.79 x 3.18 m |
| Utility room | Lower level | 1.42 x 7.19 m |
| Eating area | Main level | 5.59 x 3.58 m |
| Dining room | Main level | 3.66 x 3.25 m |
| Living room | Main level | 4.78 x 3.25 m |
| Family room | Main level | 5.49 x 3.58 m |
| Partial bathroom | Main level | 1.88 x 1.01 m |
| Laundry room | Main level | 2.34 x 1.88 m |
| Primary Bedroom | Second level | 5.97 x 3.56 m |
| Bathroom | Second level | 2.44 x 2.36 m |




