 For sale 50
$1,095,000
3+1 bed4 bath1,500–2,000 sq ft
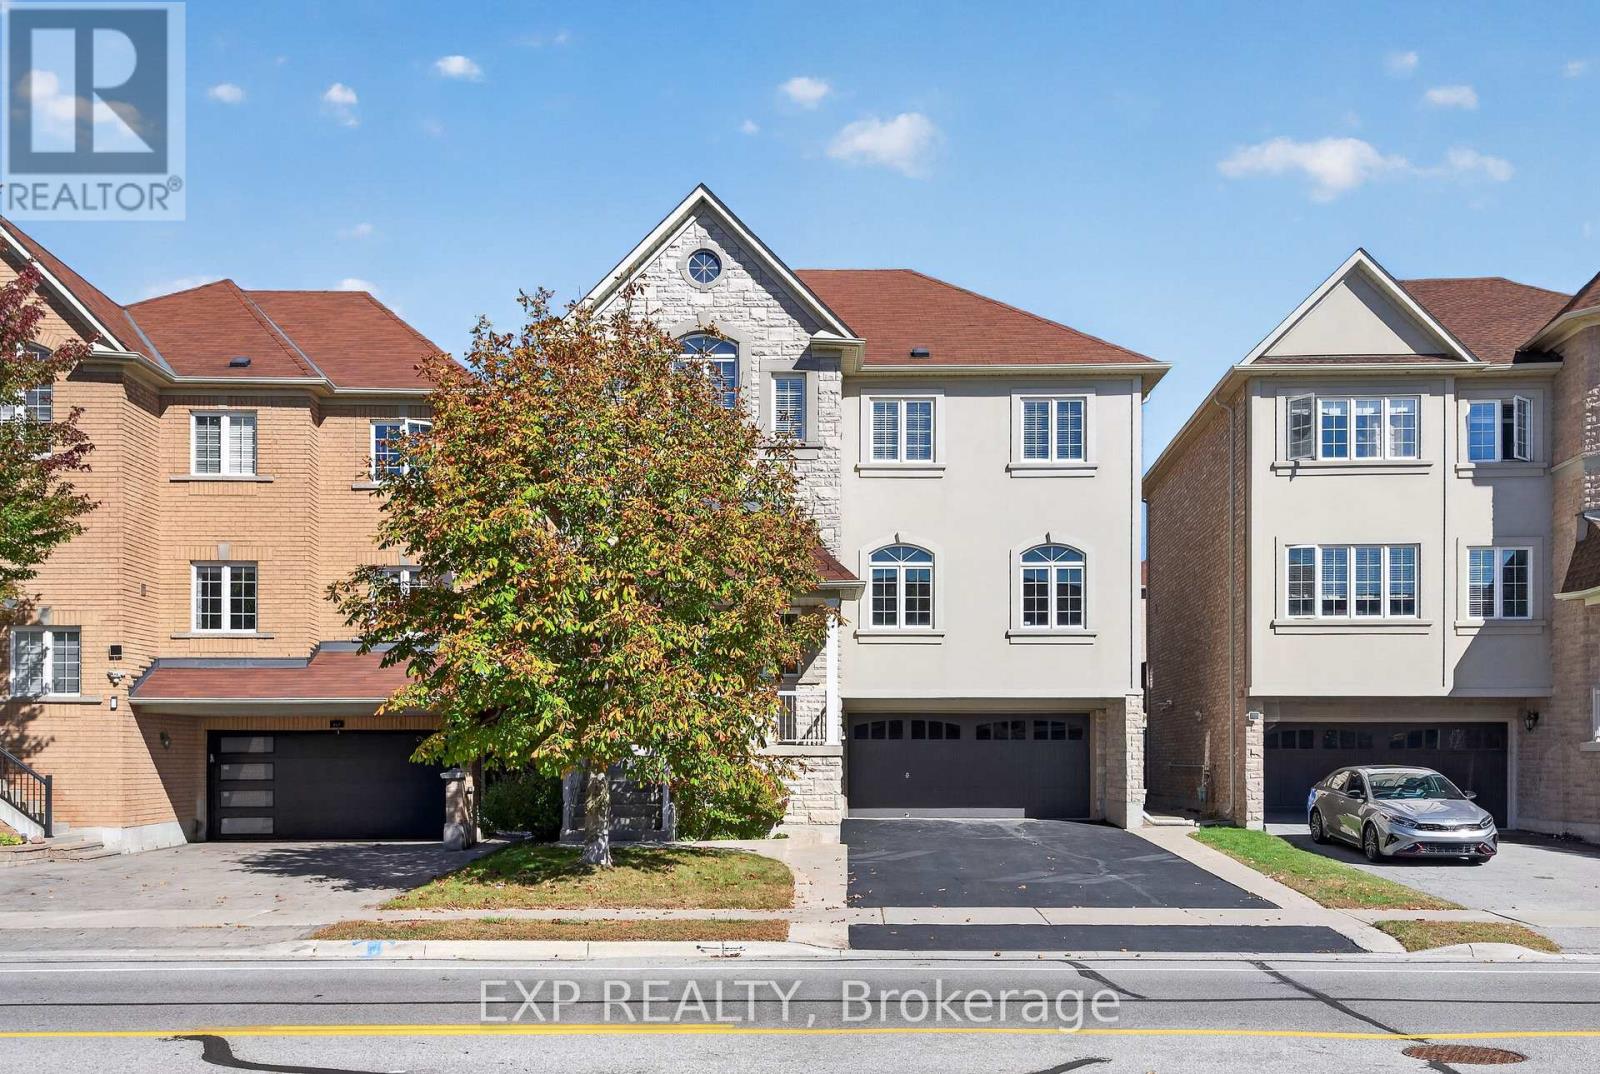
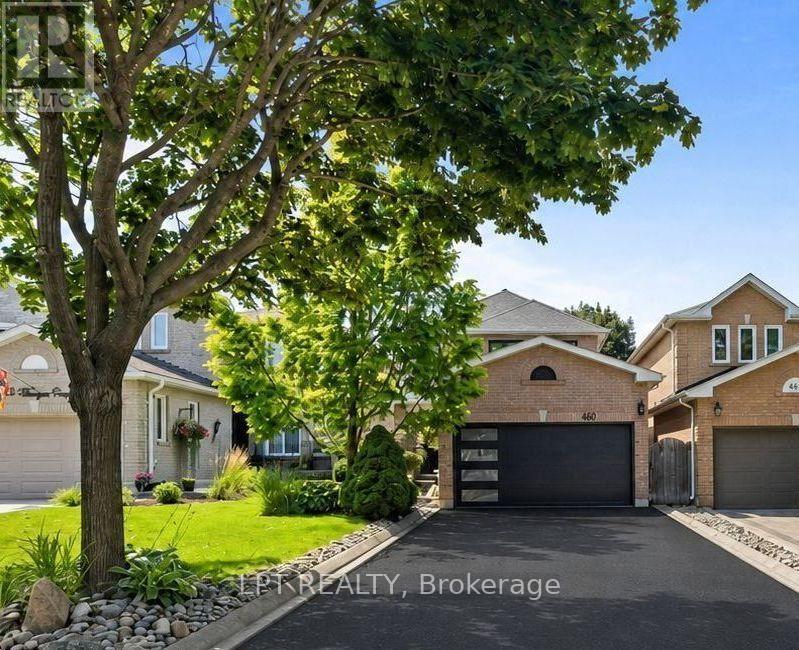
416 Flanagan Court
Summerhill Estates, Newmarket
18 days agoMLS® N13827976
LPT REALTY
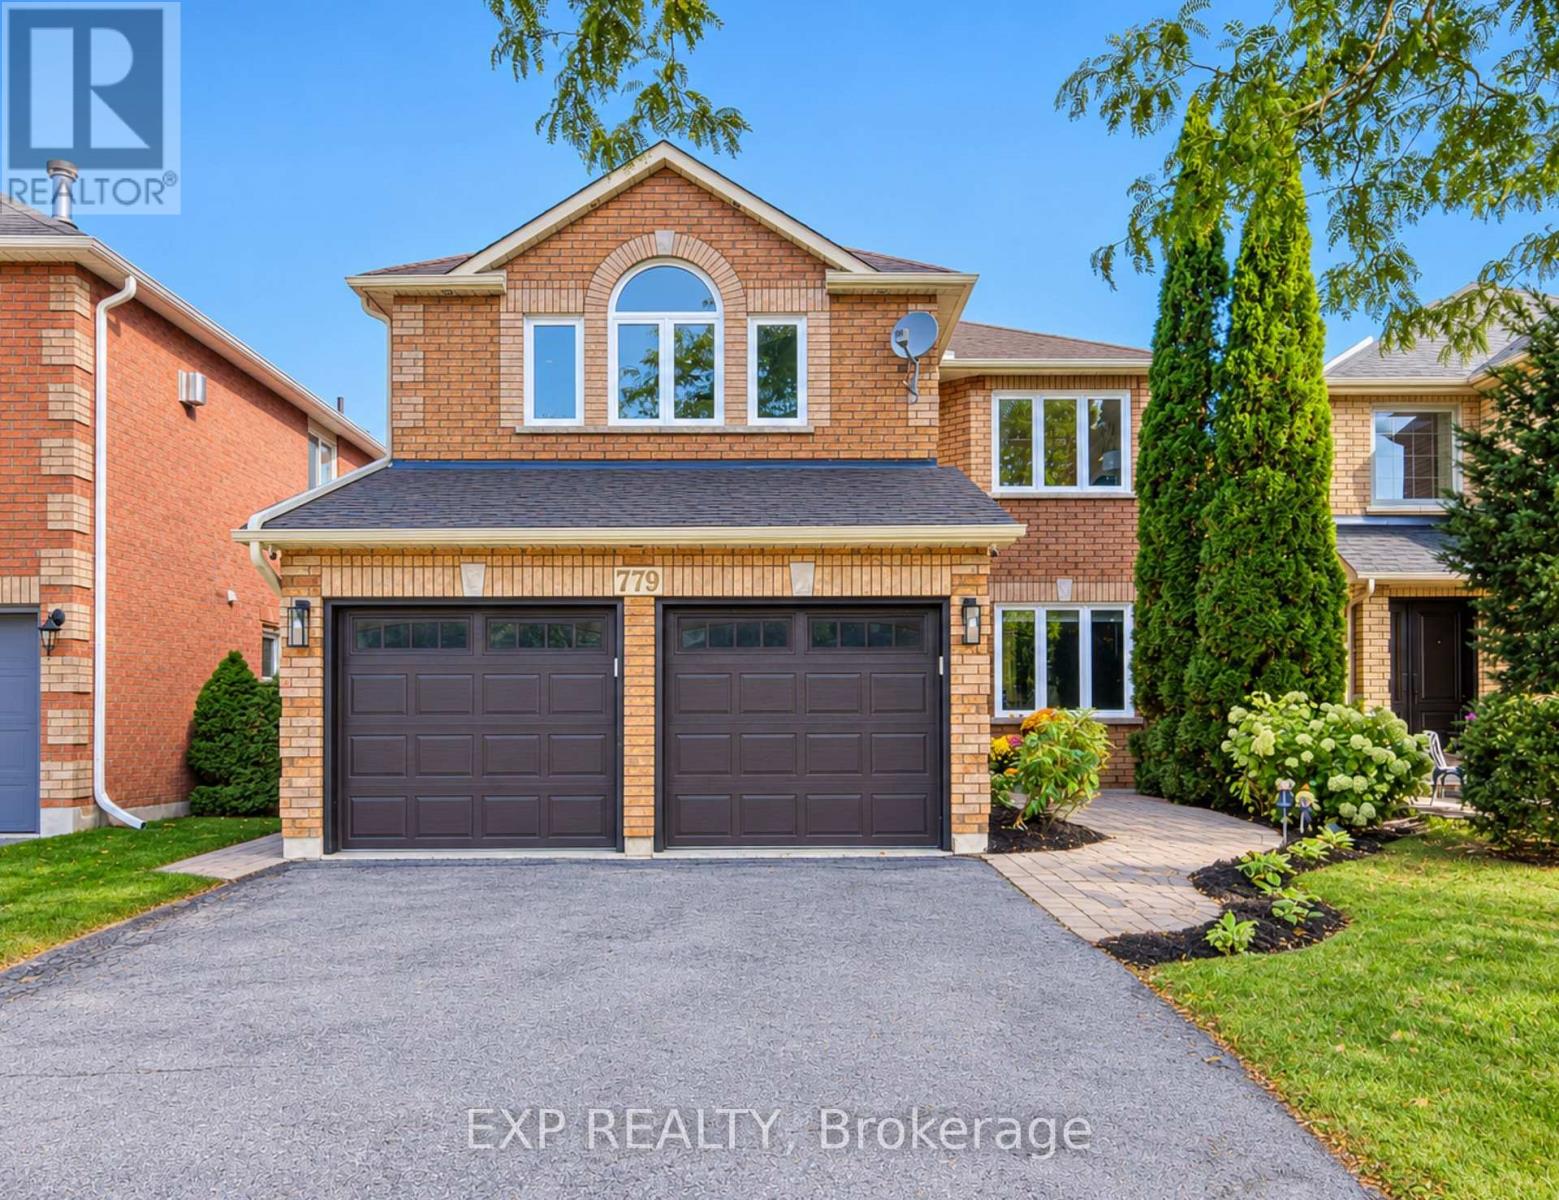
779 Mclaren Street
Gorham-College Manor, Newmarket, Ontario L3Y8H3
For sale· Added
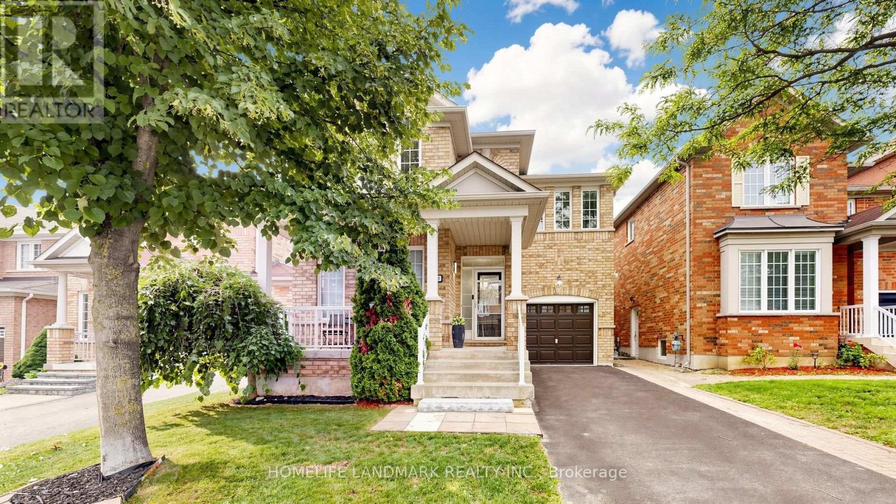
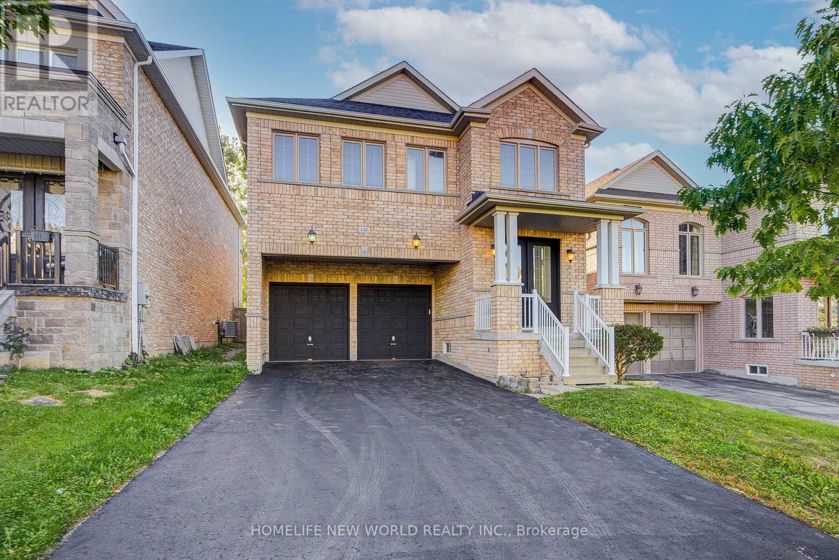
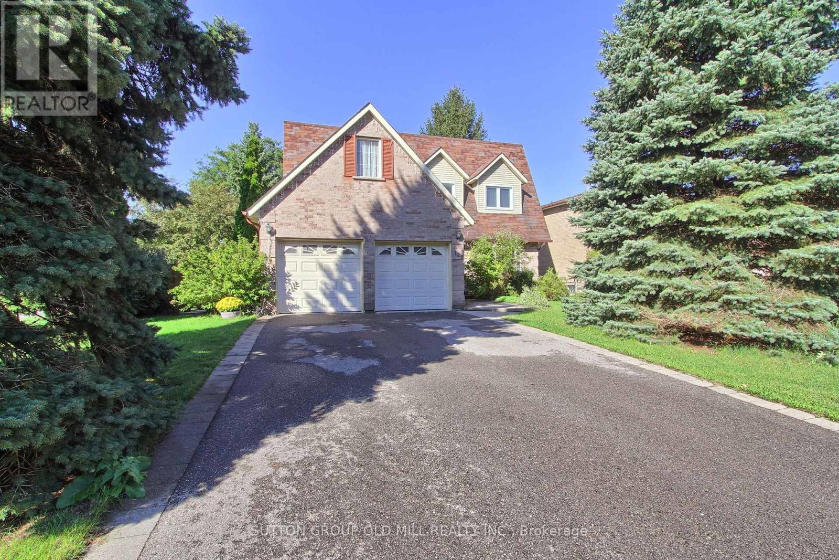
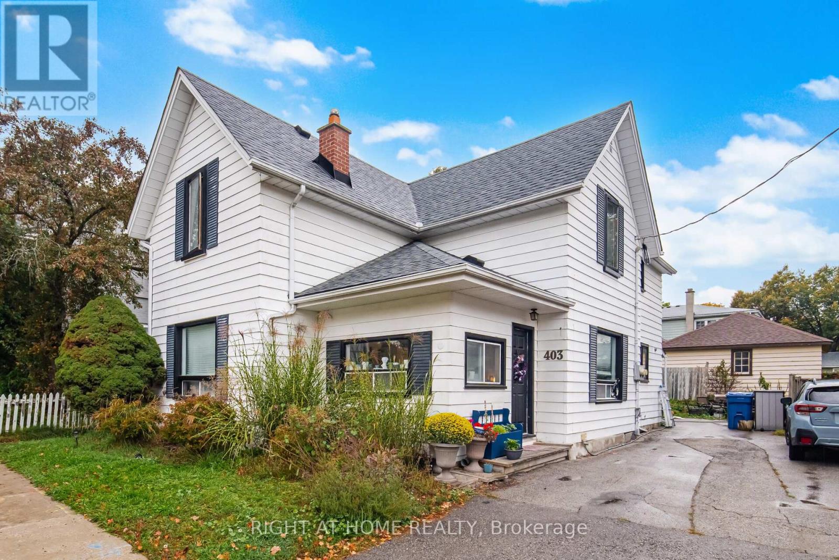
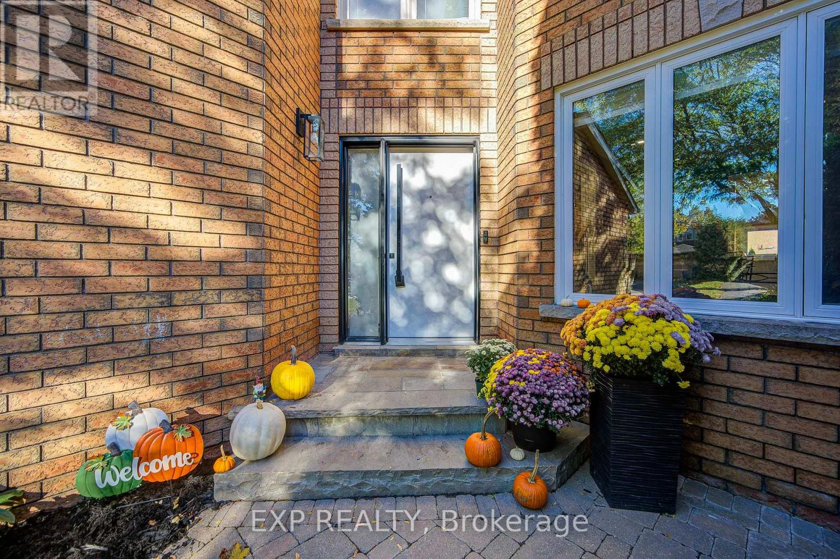
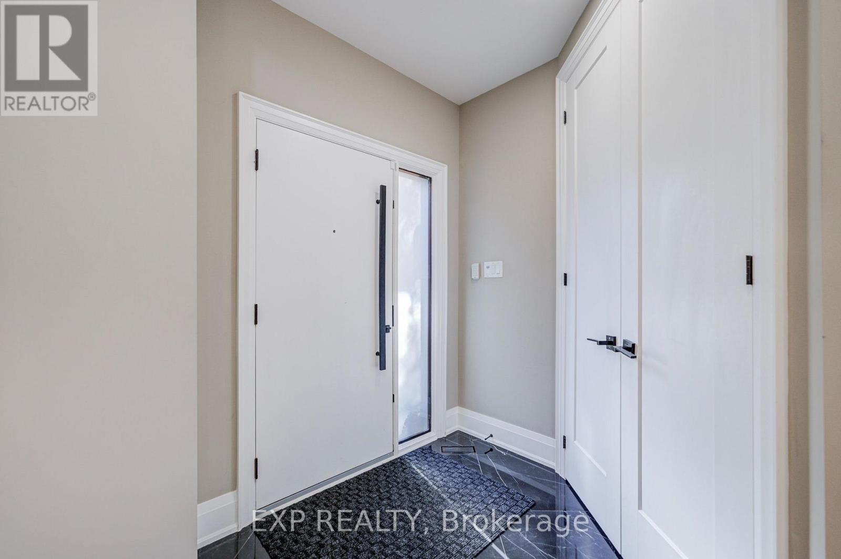
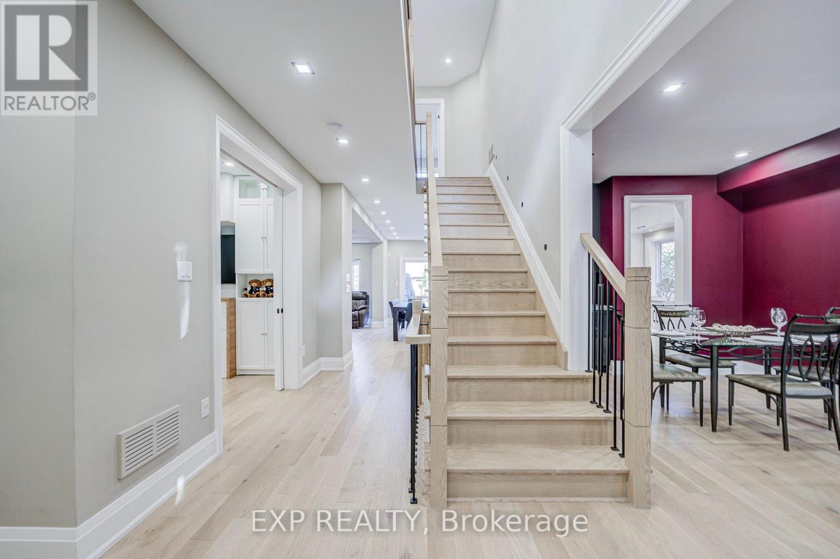
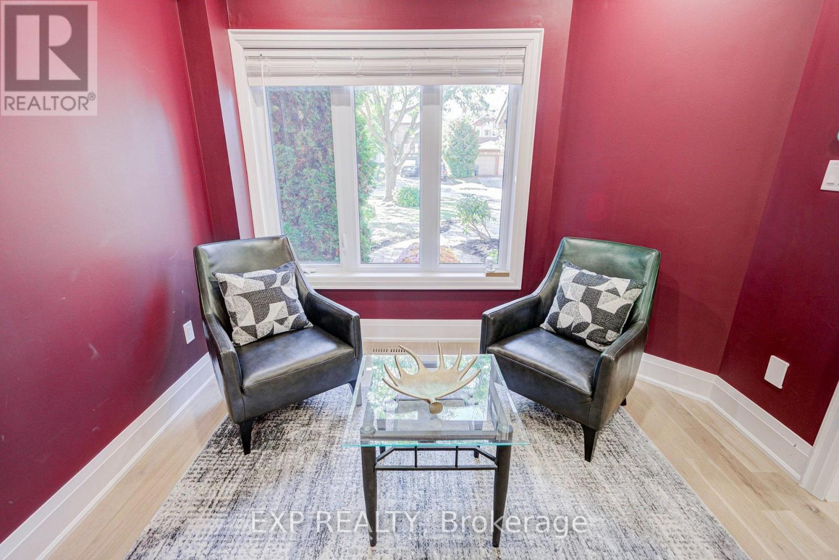
Welcome To This Show-Stopping Approx. 2,800 Sq Ft, 4-Bed, 4-Bath Detached Home, ThoughtfullyUpgraded With Style & Function In MindSoaring 9' Main-Floor Ceilings, 8' Doors, Hardwood & PotLights Create An Impressive FlowCustom Kitchen Features Granite Counters, Oversized WaterfallIsland, Matching Backsplash, Built-In SS Appliances, Soft-Close Cabinetry & Under-CabinetLighting *Custom Bar With Fridge & Sink *Stunning Family Room With Gas Fireplace, Cast-StoneMantle, Waffle Ceiling & Illuminated NichesPrimary Ensuite Oasis With Glass Shower & Freestanding Tub *Every Bedroom Enjoys Direct Ensuite Access, Including Jack & Jill Bath *2ndFloor Laundry *Walk-Out Basement With Partially Finished Areas *Major 2022 Updates Include AtticInsulation, PEX Plumbing Rough-Ins, HWT, HRV, Appliances, Flooring, Stairs, Railings, Trim & Doors 2023 Backyard Interlock 2025 DishwasherApprox. Updates: Vinyl Windows 2011, Roof 2017 &Water Softener 2021.
Map data © OpenStreetMap contributors
No open houses are scheduled for this home.
Can't make it? Request a private viewing.
| Other | Lower level | 3.63 x 5.73 m |
| Recreational, Games room | Lower level | 8.53 x 5.73 m |
| Living room | Main level | 4.6 x 3.13 m |
| Dining room | Main level | 3.98 x 3.13 m |
| Kitchen | Main level | 5.52 x 3.2 m |
| Family room | Main level | 5.89 x 3.29 m |
| Office | Main level | 3.29 x 3.04 m |
| Primary Bedroom | Second level | 6.42 x 4.6 m |
| Bedroom 2 | Second level | 3.66 x 3.2 m |
| Bedroom 3 | Second level | 4.75 x 3.75 m |
| Bedroom 4 | Second level | 3.97 x 3.16 m |