 For sale 50
$1,288,000
4+3 bed4 bath2,500–3,000 sq ft
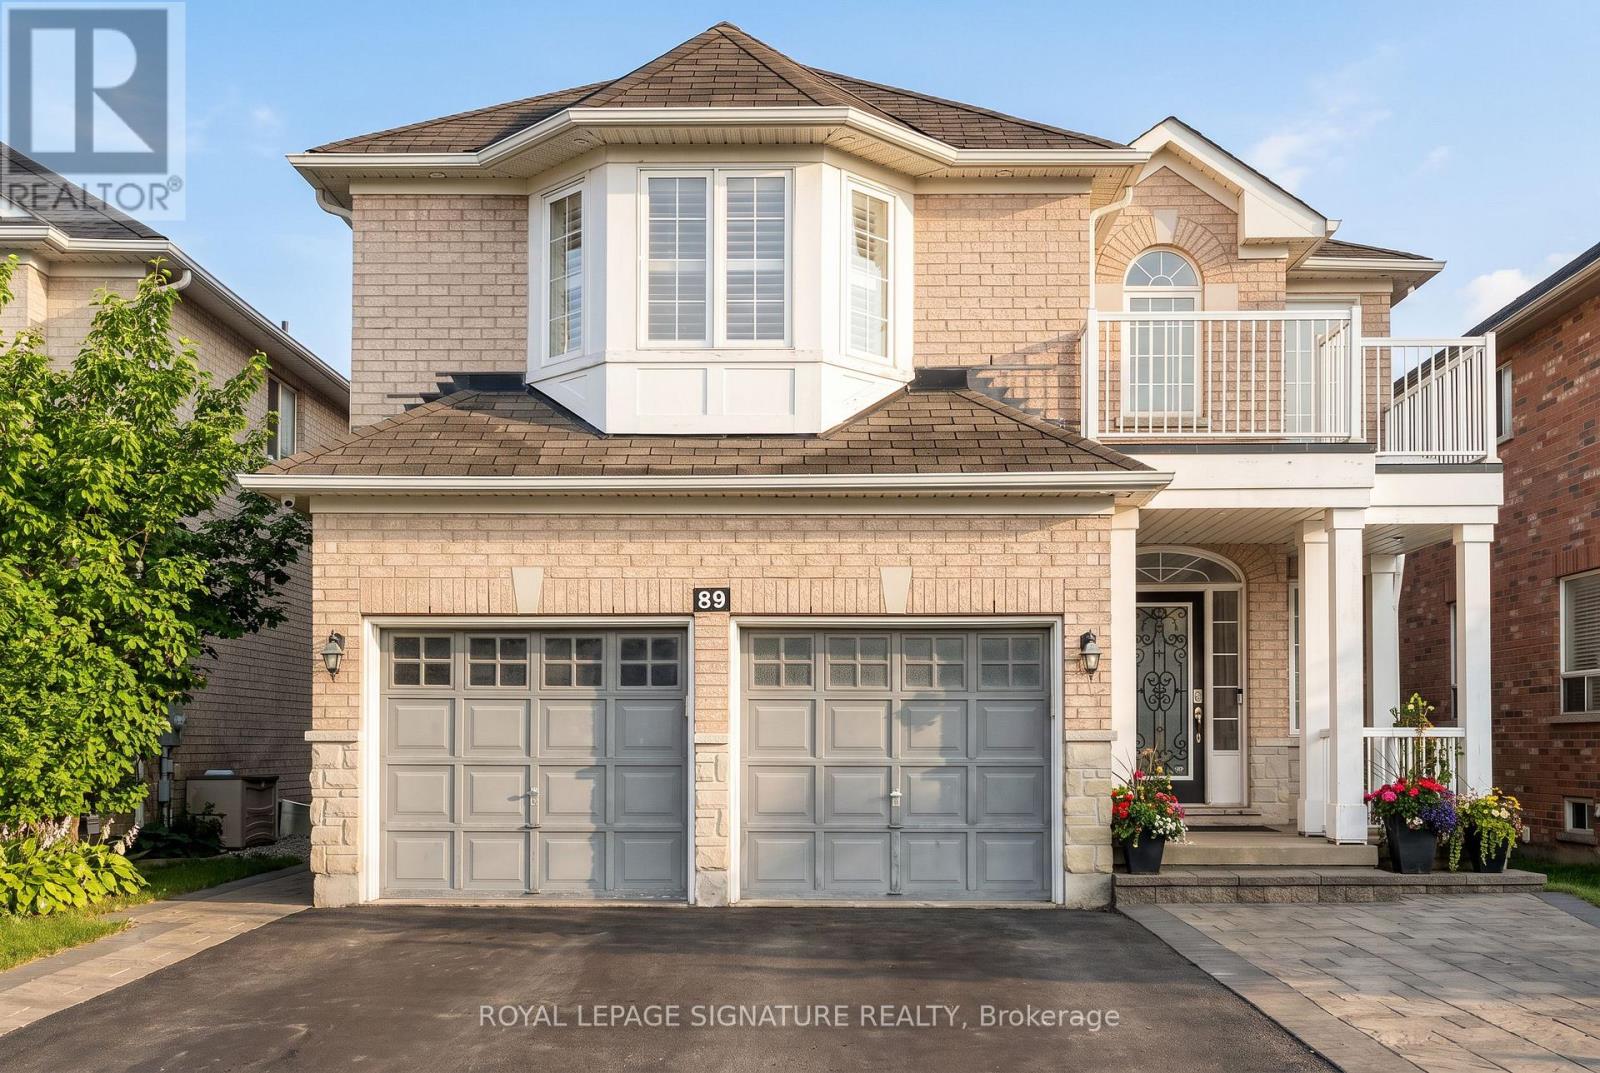
89 Patti Mcculloch Way
Woodland Hill, Newmarket
1 month agoMLS® N13715908
ROYAL LEPAGE SIGNATURE REALTY
636 Mcgregor Farm Trail
Glenway Estates, Newmarket, Ontario L3X0H3
For sale· Added
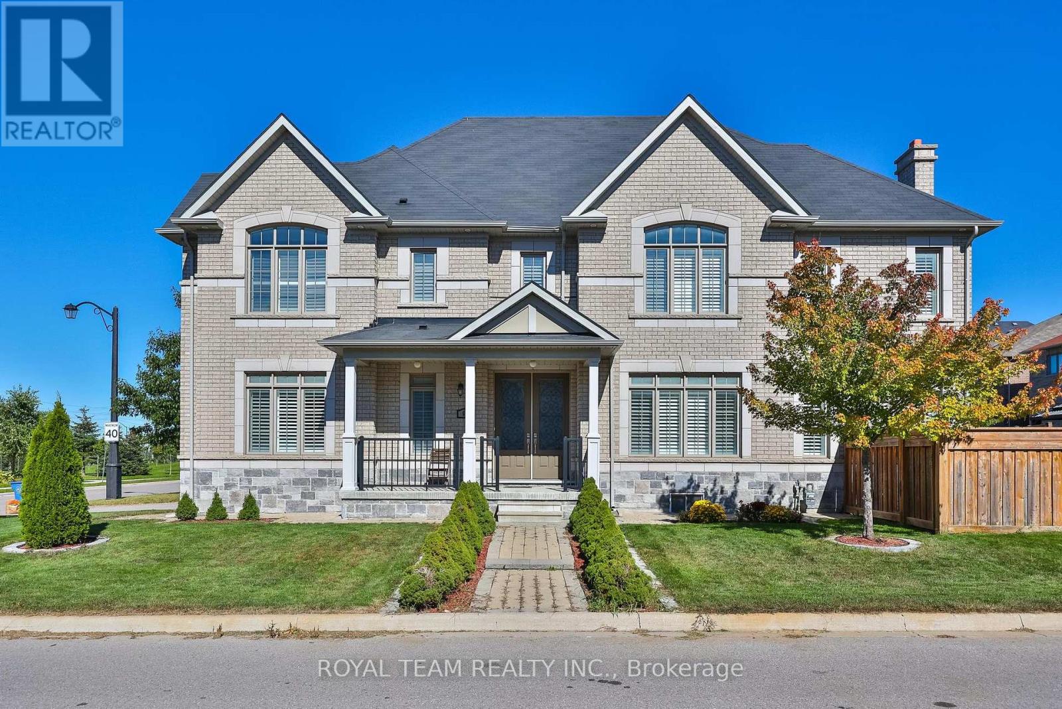
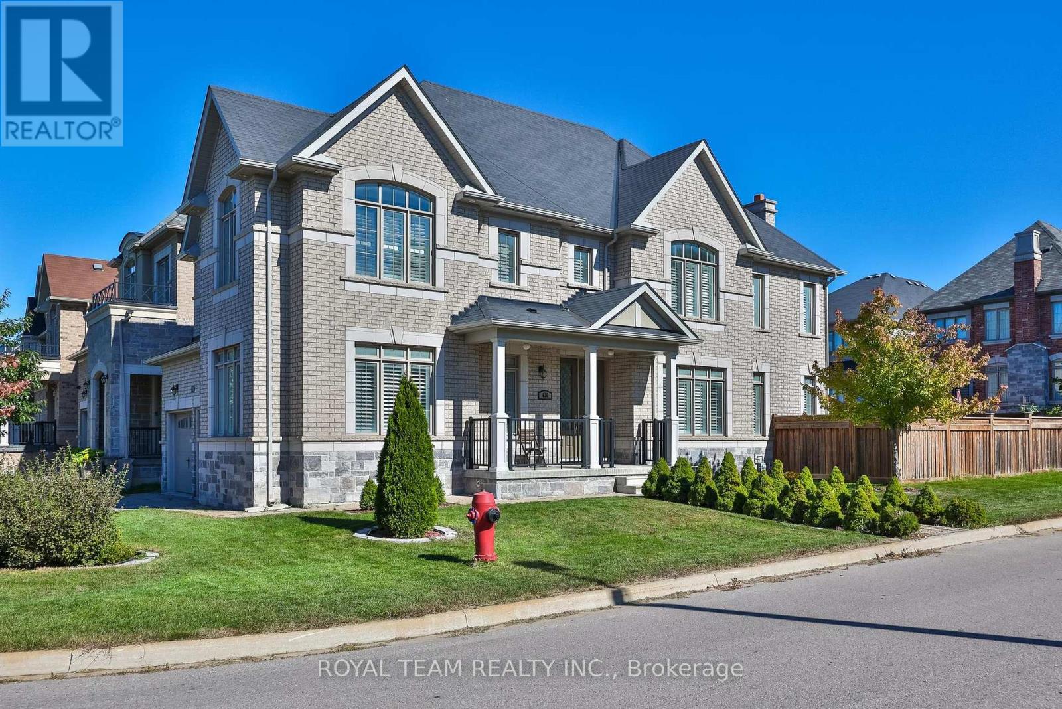
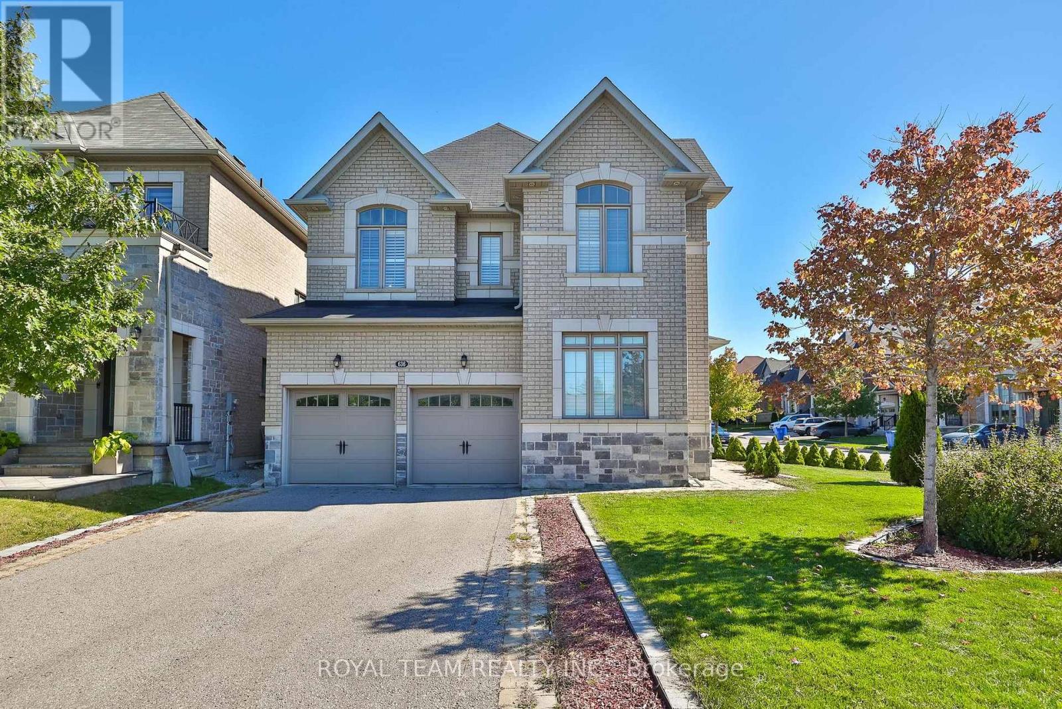
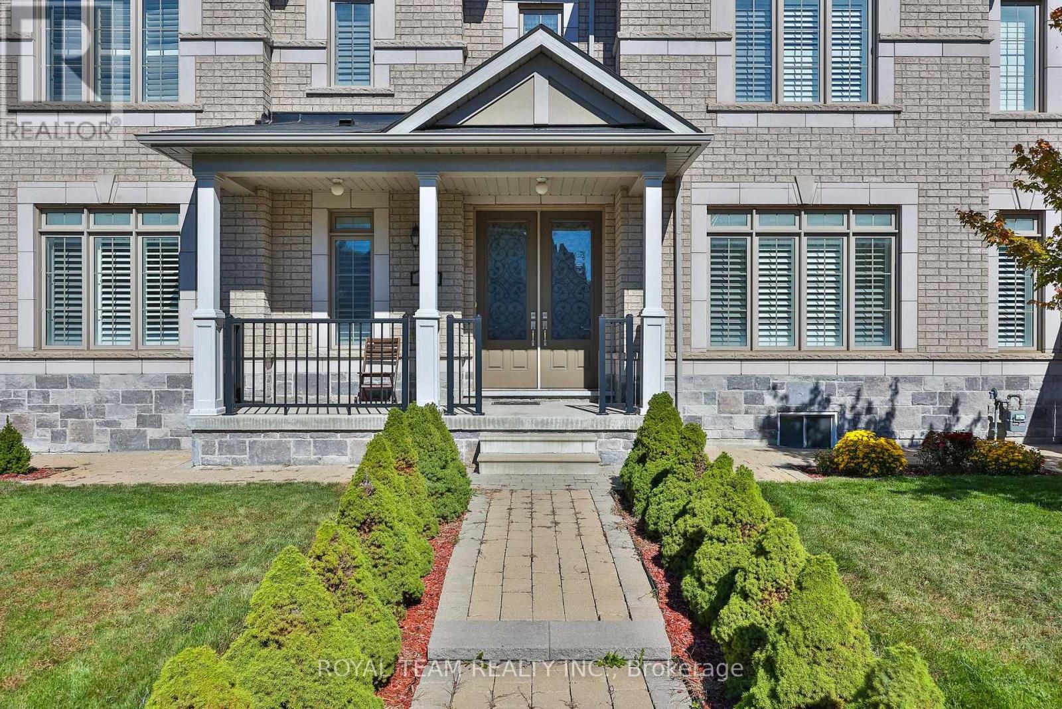
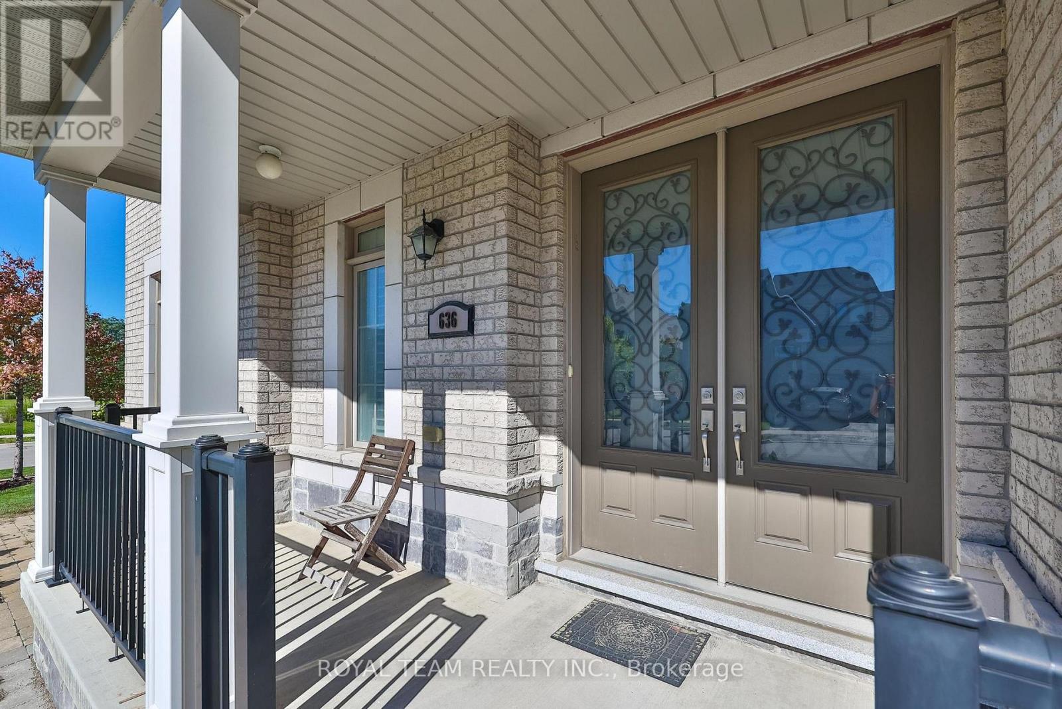
Welcome to this bright and spacious 4 bedroom, 5 bathroom home in immaculate condition, situated on a premium corner lot with no sidewalk, southwest exposure and overlooking a park in sought-after Glenway Estates! Functional main floor layout featuring 9' ceilings, hardwood floors, crown moulding, pot lights, a private office, powder room and convenient main floor laundry with garage access! The custom kitchen features granite countertops, backsplash, extended centre island, KitchenAid built-in stainless steel appliances, gas cooktop, built-in oven and microwave. Hardwood continues throughout the second floor offering 4 generously sized bedrooms, including a spacious primary with walk-in closets and a 5-piece ensuite. Two additional bedrooms share a Jack & Jill ensuite with double sinks, while the fourth bedroom offers its own ensuite, with vaulted ceilings found in multiple bedrooms. California shutters throughout the main and second floor provide timeless privacy. The finished basement offers additional living space with upgraded windows, laminate flooring, pot lights and a 3-piece bathroom! Professionally landscaped from front to back with interlock throughout, a grand double front door and parking for 6 with a 4-car driveway and double garage. Fantastic location directly across from the park in a peaceful neighbourhood, close to top-rated schools, shopping, transit, Upper Canada Mall, GO Station and all of Newmarket's amenities!
Map data © OpenStreetMap contributors
No open houses are scheduled for this home.
Can't make it? Request a private viewing.
| Kitchen | Main level | 3.4 x 3.51 m |
| Eating area | Main level | 3.4 x 3.51 m |
| Family room | Main level | 4.27 x 3.81 m |
| Dining room | Main level | 3.96 x 3.66 m |
| Living room | Second level | 3.97 x 3.53 m |
| Primary Bedroom | Second level | 4.27 x 5.18 m |
| Bedroom 2 | Second level | 3.56 x 3.76 m |
| Bedroom 3 | Main level | 3.96 x 3.53 m |
| Bedroom 4 | Main level | 4.24 x 3.35 m |