 For sale 50
$1,110,000
3+1 bed4 bath1,500–2,000 sq ft
102 Salina Street
Streetsville, Mississauga
2 months agoMLS® W13611792
ROYAL LEPAGE SIGNATURE REALTY
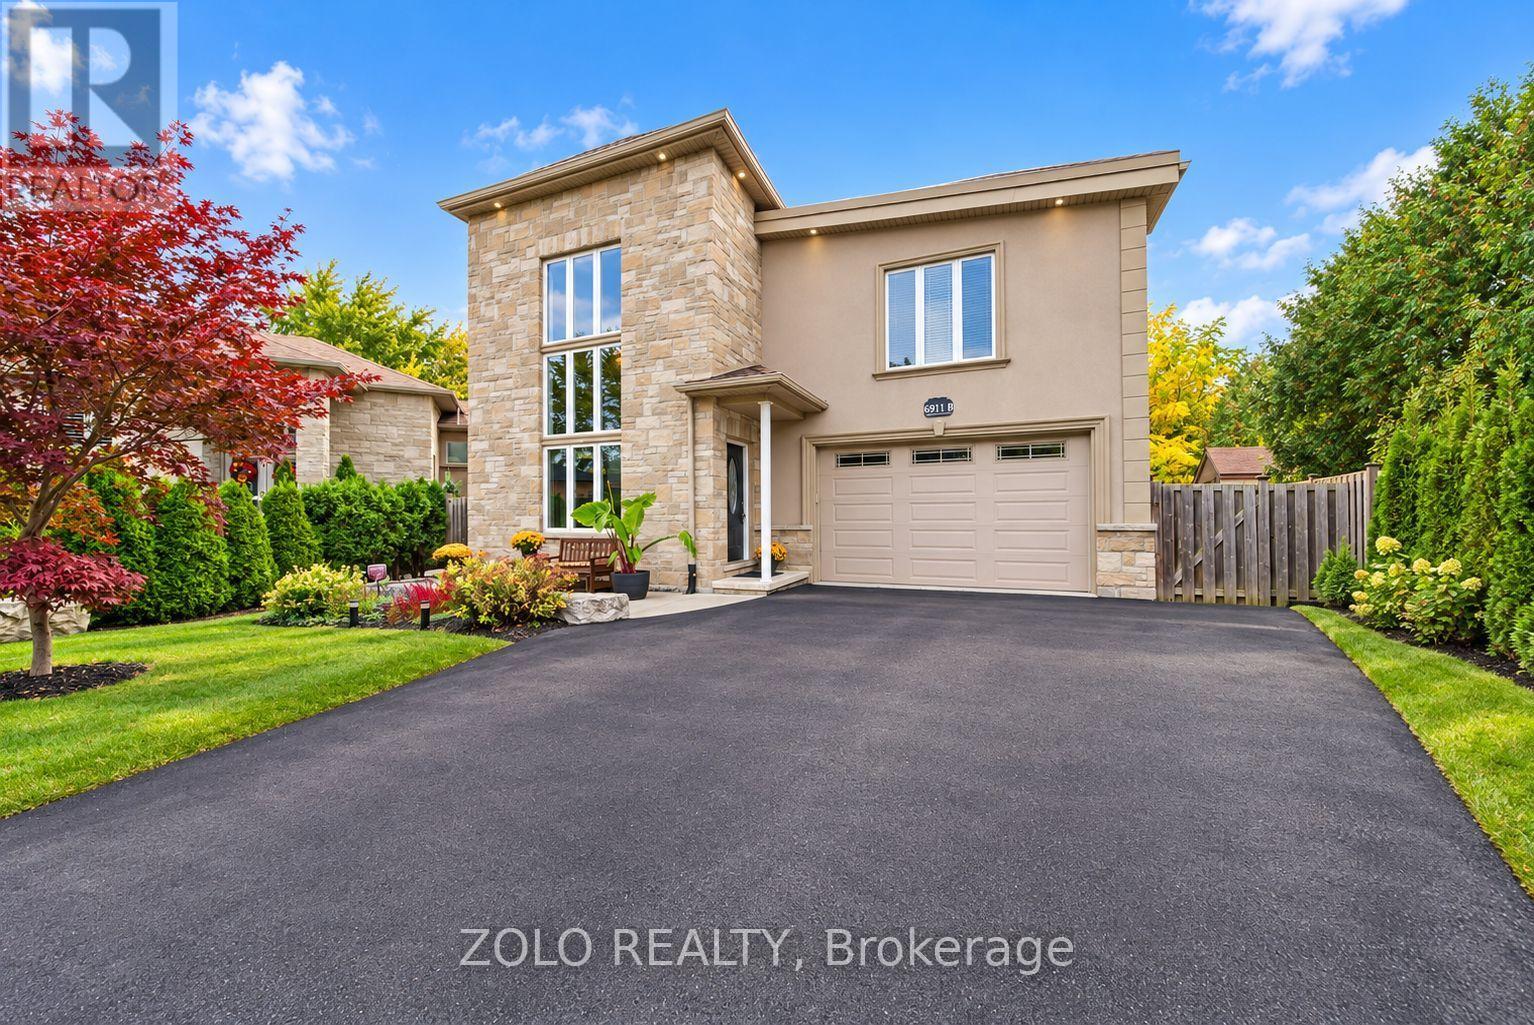
6911b Hickling Crescent
Meadowvale, Mississauga, Ontario L5N5B1
For sale· Added
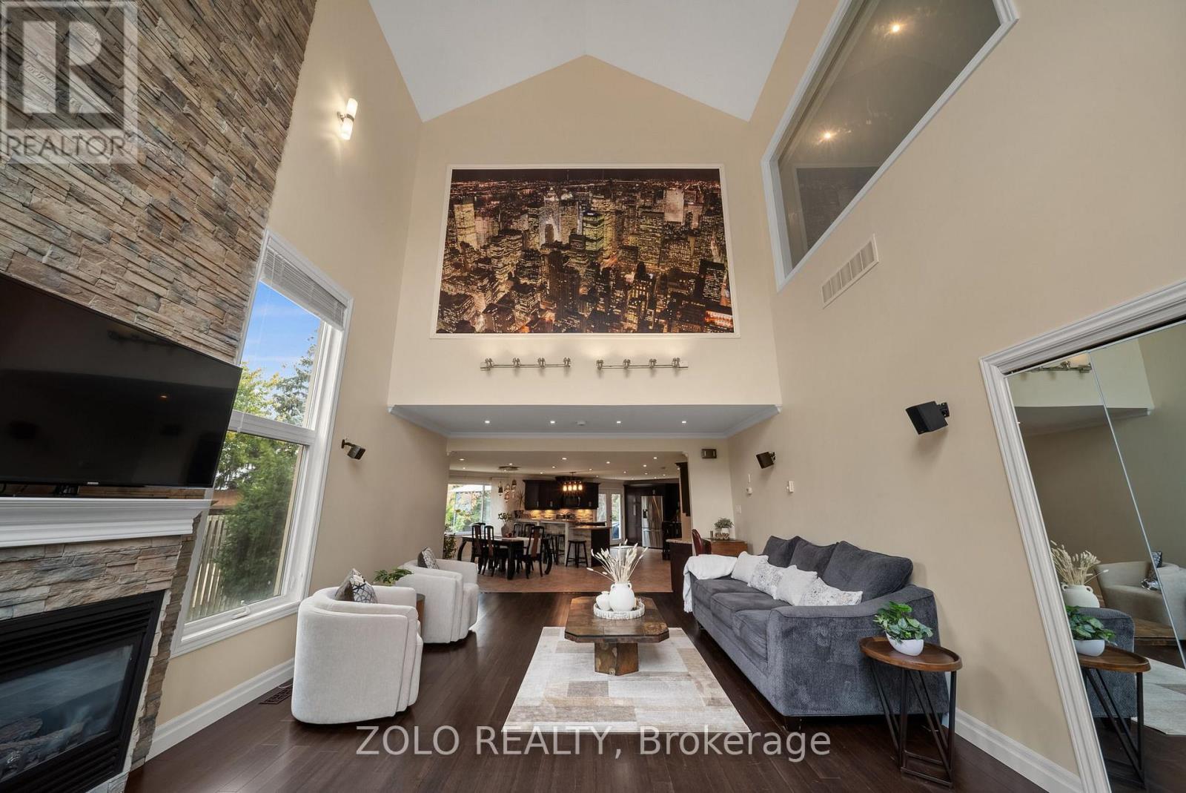
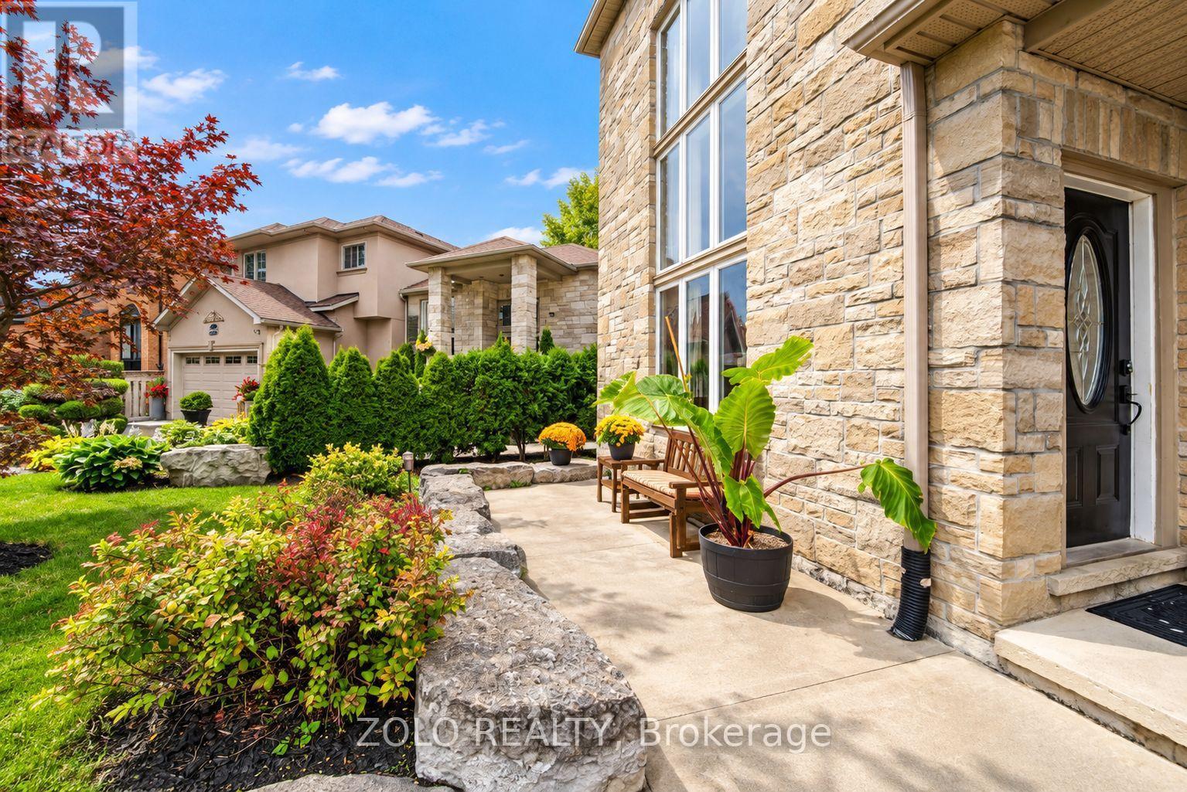
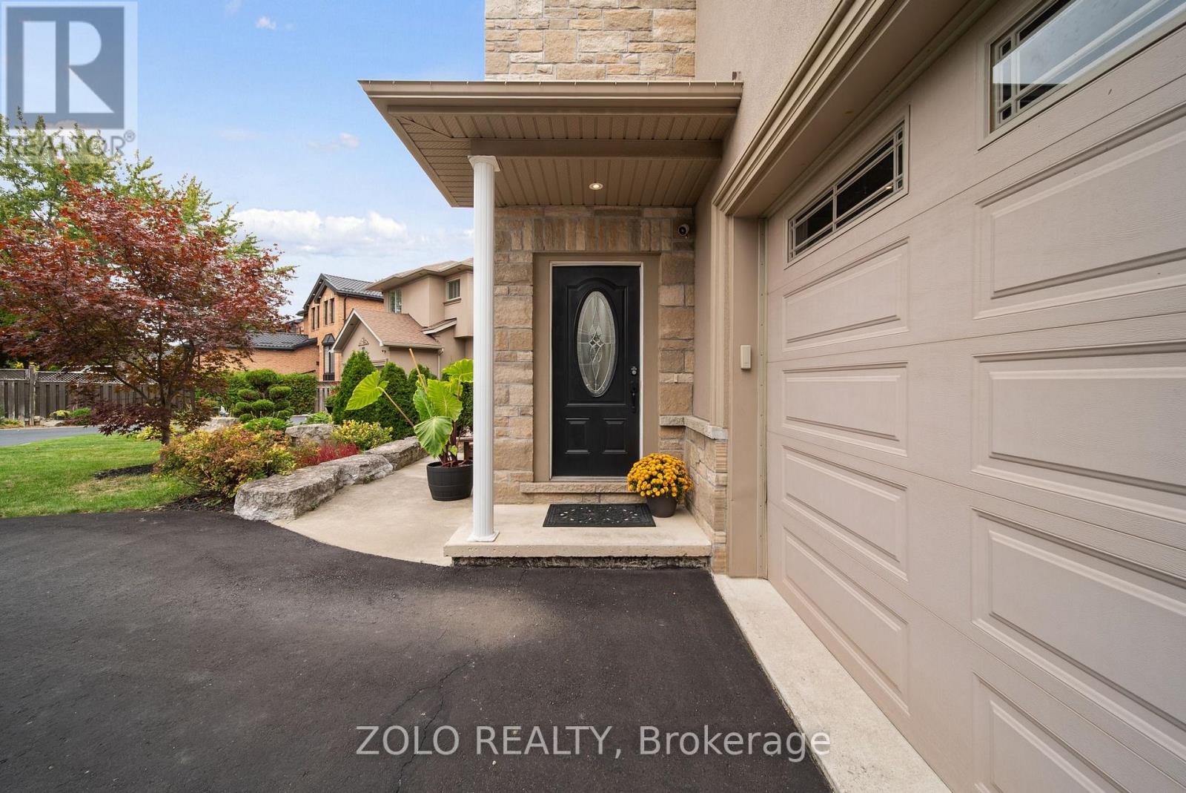
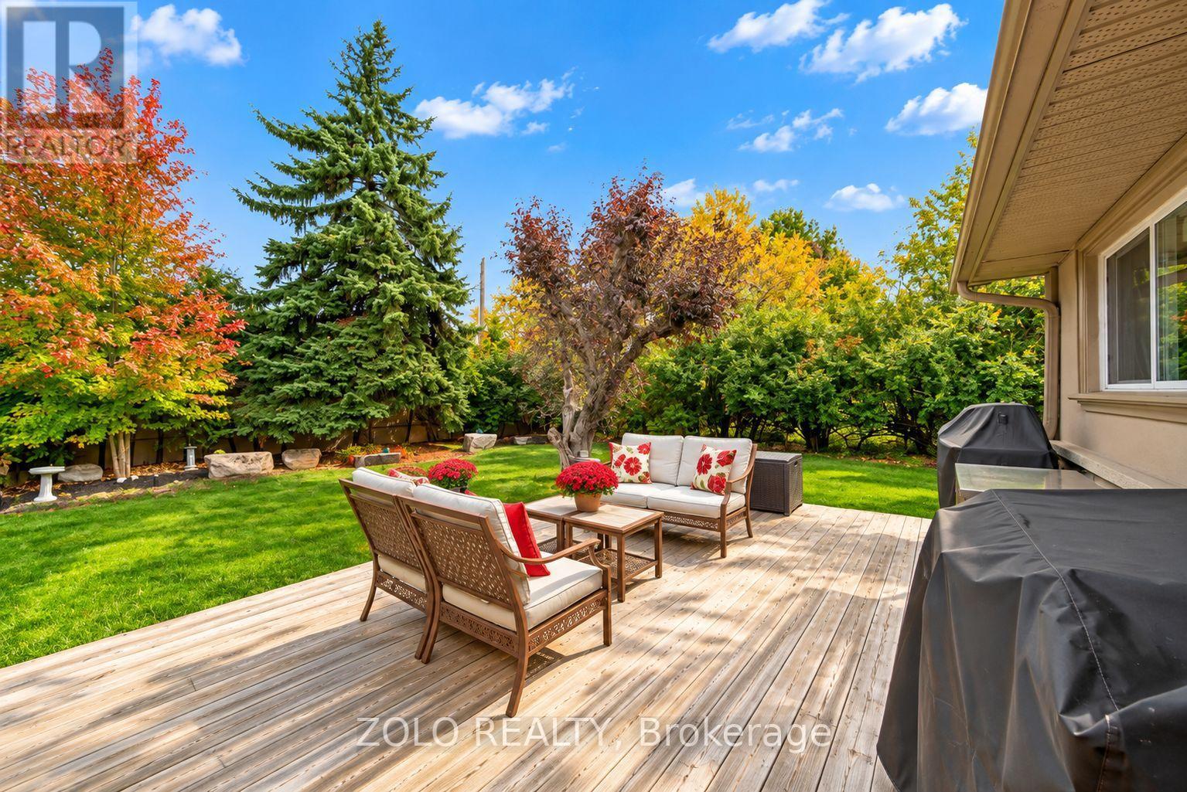
RARE CUSTOM BUNGALOFT IN AN EXCLUSIVE ENCLAVE OF JUST 3 HOMES! Discover This Exceptional Entertainer's Dream, Showcasing A Distinctive Open-Concept Design With Impressive 25-Ft Cathedral Ceilings & Soaring 16-Ft Windows That Flood The Home With Natural Light. The Spacious Family Room Features Striking Architectural Details, Creating A Spectacular Setting For Everyday Living & Memorable Gatherings. The Privately Situated Second-Floor Primary Bedroom Offers A Peaceful Retreat, While Two Main-Floor Bedrooms Have Been Combined Into One Generously Sized Bedroom. The Original Two-Bedroom Layout Can Easily Be Restored To Accommodate Your Family's Needs.The Open-Concept Kitchen Seamlessly Connects To The Dining Area, Creating An Inviting Space For Family Meals & Entertaining, Features Include Granite Countertops, A Stylish Stone Backsplash & Pot Lights. A Walkout Leads To The Expansive Backyard Deck, Offering Seamless Indoor-Outdoor Living, Perfect Setting For Summer Entertaining. Enjoy Your Own Private Backyard Oasis Featuring A Jacuzzi Spa-Ideal For Relaxing & Unwinding. The Finished Basement Provides Valuable Additional 2 Bedrooms and Rec Room For A Growing Family & Guests . An Exceptional Parking With An Impressive Private Driveway Accommodating Up To 6-8 Vehicles, Plus A Built-In Garage With Space For 2 Additional Vehicles.Ideally Located In A Quiet, Family-Friendly Setting Close To Parks, Schools, Public Transit, Recreation & Everyday Amenities, This One-Of-A-Kind Custom Bungaloft Offers A Rare Combination Of Architectural Character, Generous Living Space, Exceptional Parking, And An Outstanding Lifestyle.
Map data © OpenStreetMap contributors
No open houses are scheduled for this home.
Can't make it? Request a private viewing.
| Family room | Main level | 7.5 x 4.79 m |
| Dining room | Main level | 22.2 x 3.41 m |
| Kitchen | Main level | 7.65 x 3.69 m |
| Bedroom 2 | Main level | 3.63 x 3.93 m |
| Bedroom 3 | Main level | 2.87 x 3.41 m |
| Primary Bedroom | Second level | 8.57 x 5.52 m |
| Recreational, Games room | Basement | 6.77 x 6.86 m |
| Bedroom 4 | Basement | 6.98 x 4.54 m |
| Bedroom 5 | Basement | 6.77 x 3.96 m |