 For sale 50
$799,900
2+2 bed2 bath1,100–1,500 sq ft
20 Queen Street West
Minto
2 months agoMLS® X13620870
Royal LePage Heartland Realty
9870 Creek Road
Minto, Ontario N0G1M0
For sale· Added
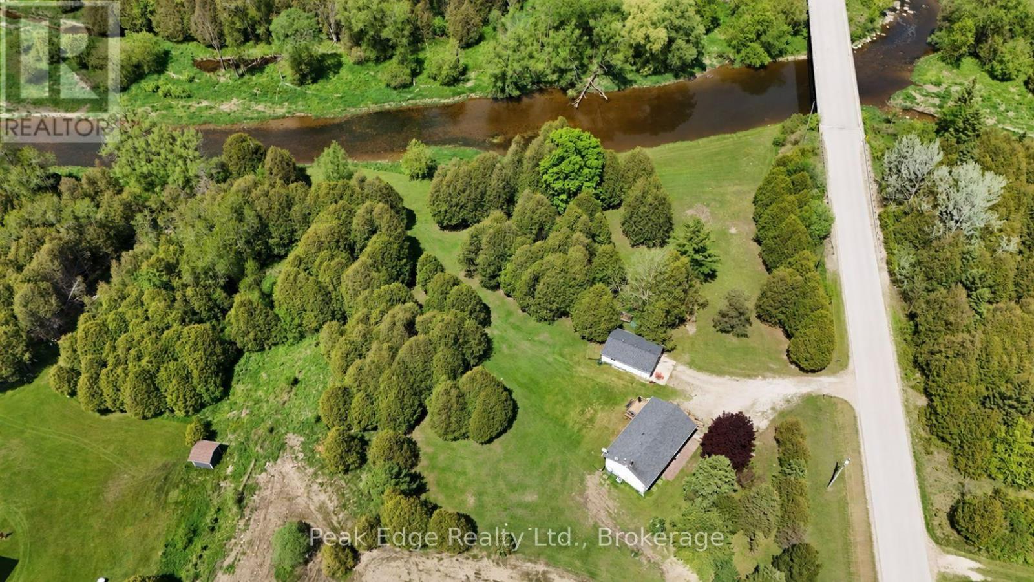
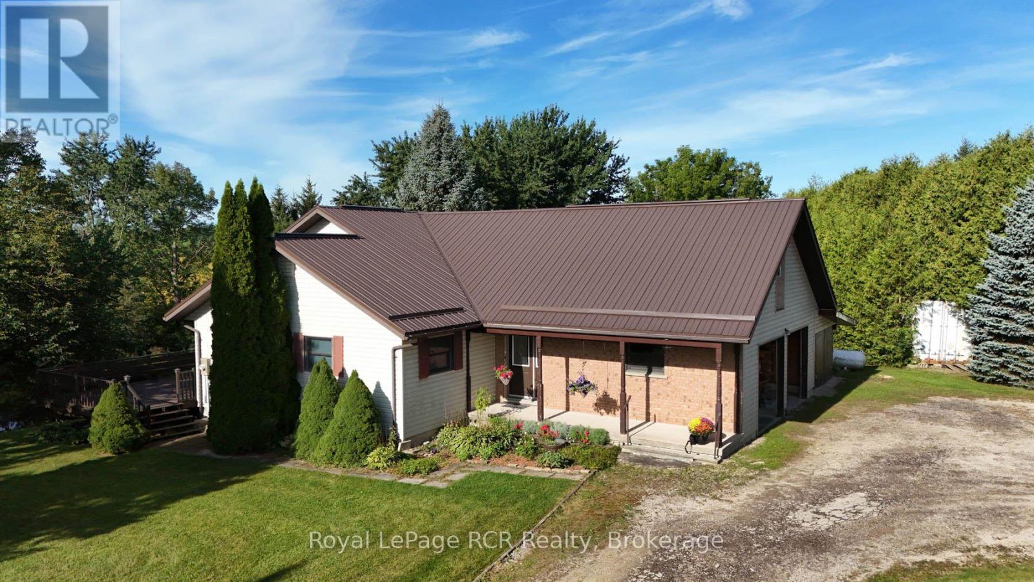
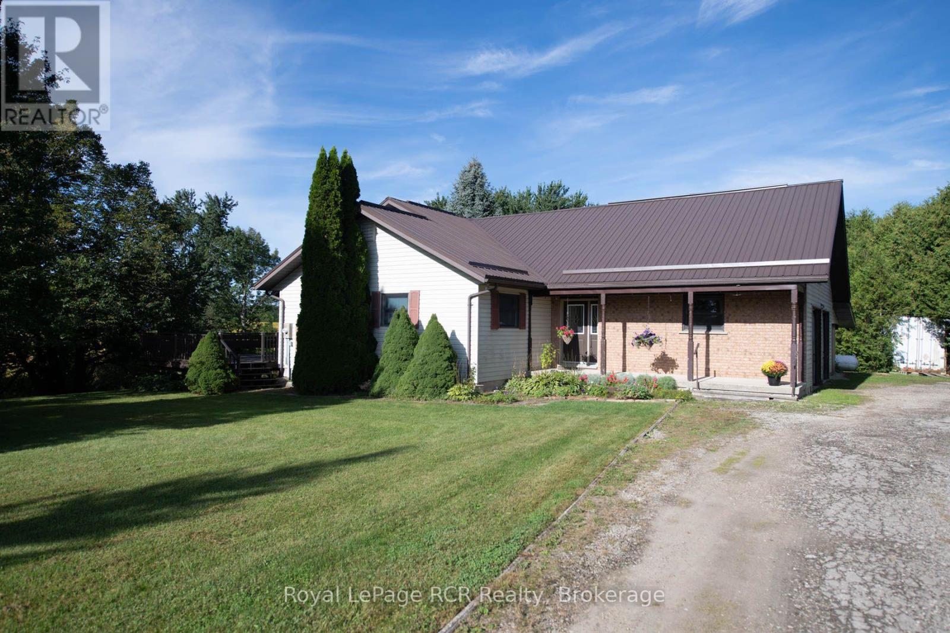
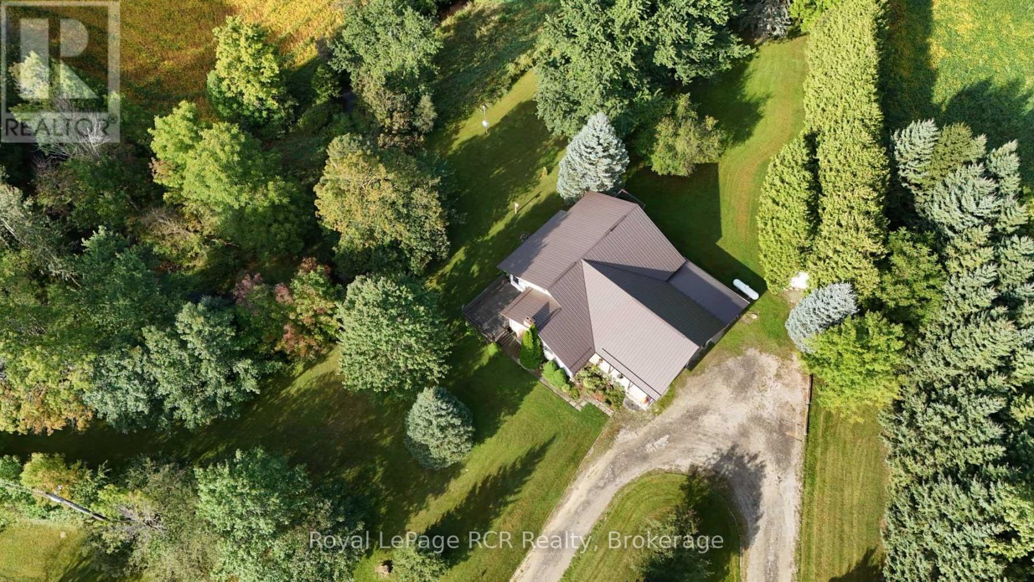
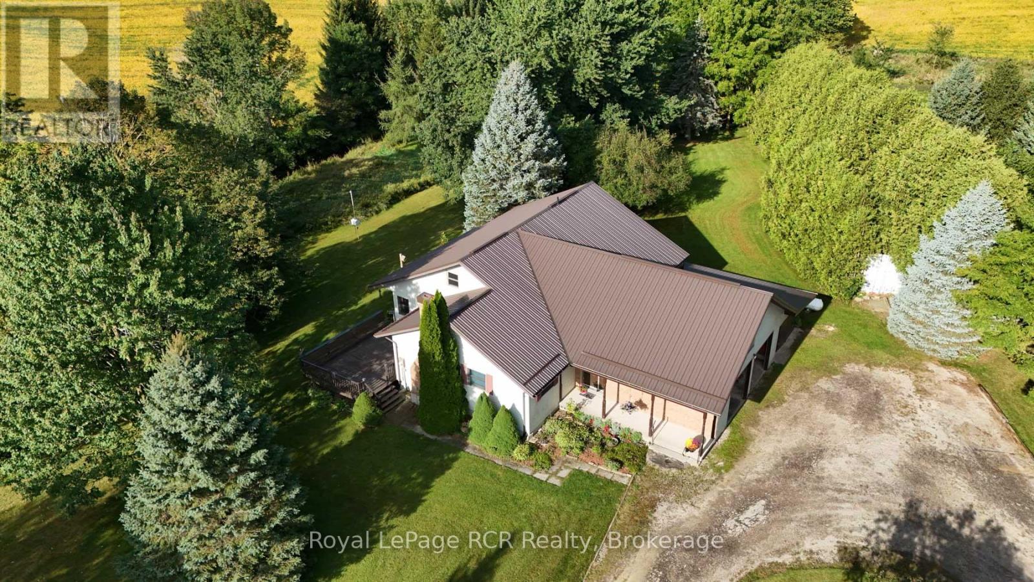
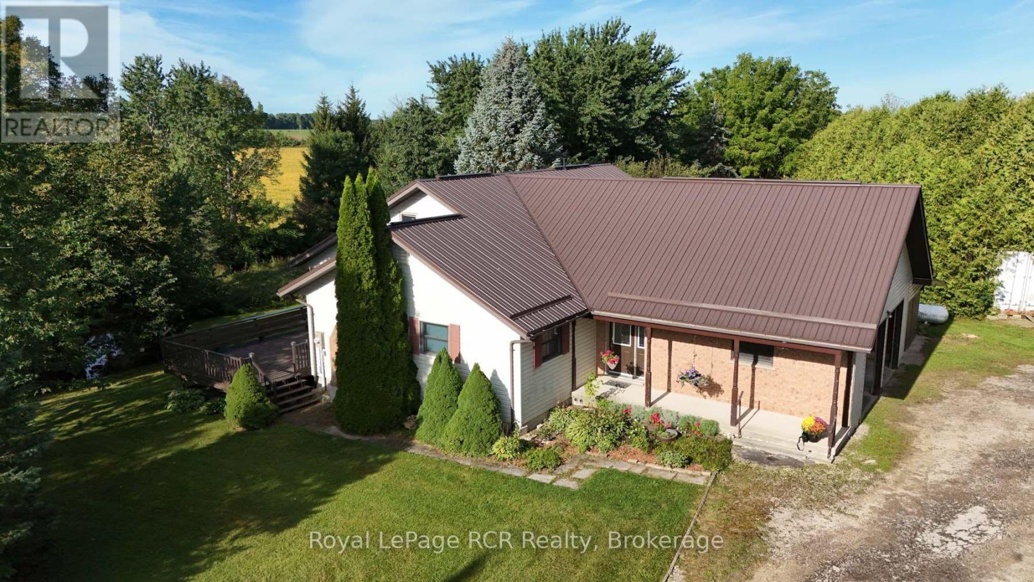
REAL NICE COUNTRY HOME ON 1.8 ACRES, SETTING OF TREES AND MEANDERING CREEK, 0PEN KITCHEN WITH ISLAND, DINING AREA AND FAMILY ROOM WITH FIELD STONE FIREPLACE, FOYER, SUN ROOM, STUDY, 2 BEDROOMS ON MAIN FLOOR, 3 BEDROOMS UP, 3PC ENSUITE, PLUS 4PC AND 2-3PC BATHS, MAIN FLOOR LAUNDRY AND WORK AREA, COVERED FRONT PORCH, FULL BASEMENT WITH KITCHENETTE AND DEN AREA, WALK UP FROM BASEMENT TO 2 CAR GARAGE AND CARPORT, SEVERAL EXTERIOR DECKS FROM THE HOME, FORCE AIR HEAT , CENTRAL AIR, , COLD CELLER, , GREAT VIEWS FROM ALL WINDOWS AND ONTO THE CREEK BELOW, NEWER STEEL ROOF, ORIGINAL OWNER WHO HAS PUT A LOT OF LOVE AND CARE INTO THIS COUNTRY HOME, COULD BE USED AS MULTI FAMILY HOME, LOTS OF ROOM
Map data © OpenStreetMap contributors
No open houses are scheduled for this home.
Can't make it? Request a private viewing.
| Kitchen | Main level | 3.9 x 4.821 m |
| Office | Main level | 2.4 x 2.5 m |
| Laundry room | Main level | 1.7 x 3.3 m |
| Foyer | Main level | 1.8 x 2.4 m |
| Bedroom 3 | Second level | 3.6 x 5.9 m |
| Bedroom 4 | Second level | 4.2 x 5.7 m |
| Bedroom 5 | Second level | 4.2 x 4.5 m |
| Bathroom | Second level | 1.8 x 2.1 m |
| Foyer | Second level | 1.2 x 7.3 m |
| Den | Basement | 2.4 x 5.4 m |
| Recreational, Games room | Basement | 4.8 x 5.4 m |
| Dining room | Main level | 3.6 x 4.2 m |
| Bathroom | Basement | 1.8 x 1.8 m |
| Utility room | Basement | 7.9 x 7.9 m |
| Workshop | Basement | 2.7 x 8.8 m |
| Family room | Main level | 4.2 x 4.5 m |
| Foyer | Main level | 1.2 x 4.8 m |
| Study | Main level | 3.6 x 3.9 m |
| Sunroom | Main level | 2.9 x 3.3 m |
| Bedroom | Main level | 4.5 x 4.8 m |
| Bathroom | Main level | 1.8 x 2 m |
| Bathroom | Main level | 1.8 x 2 m |
| Bedroom 2 | Main level | 3.3 x 3.6 m |