 For sale 50
$649,900
3 bed2 bath1,500–2,000 sq ft
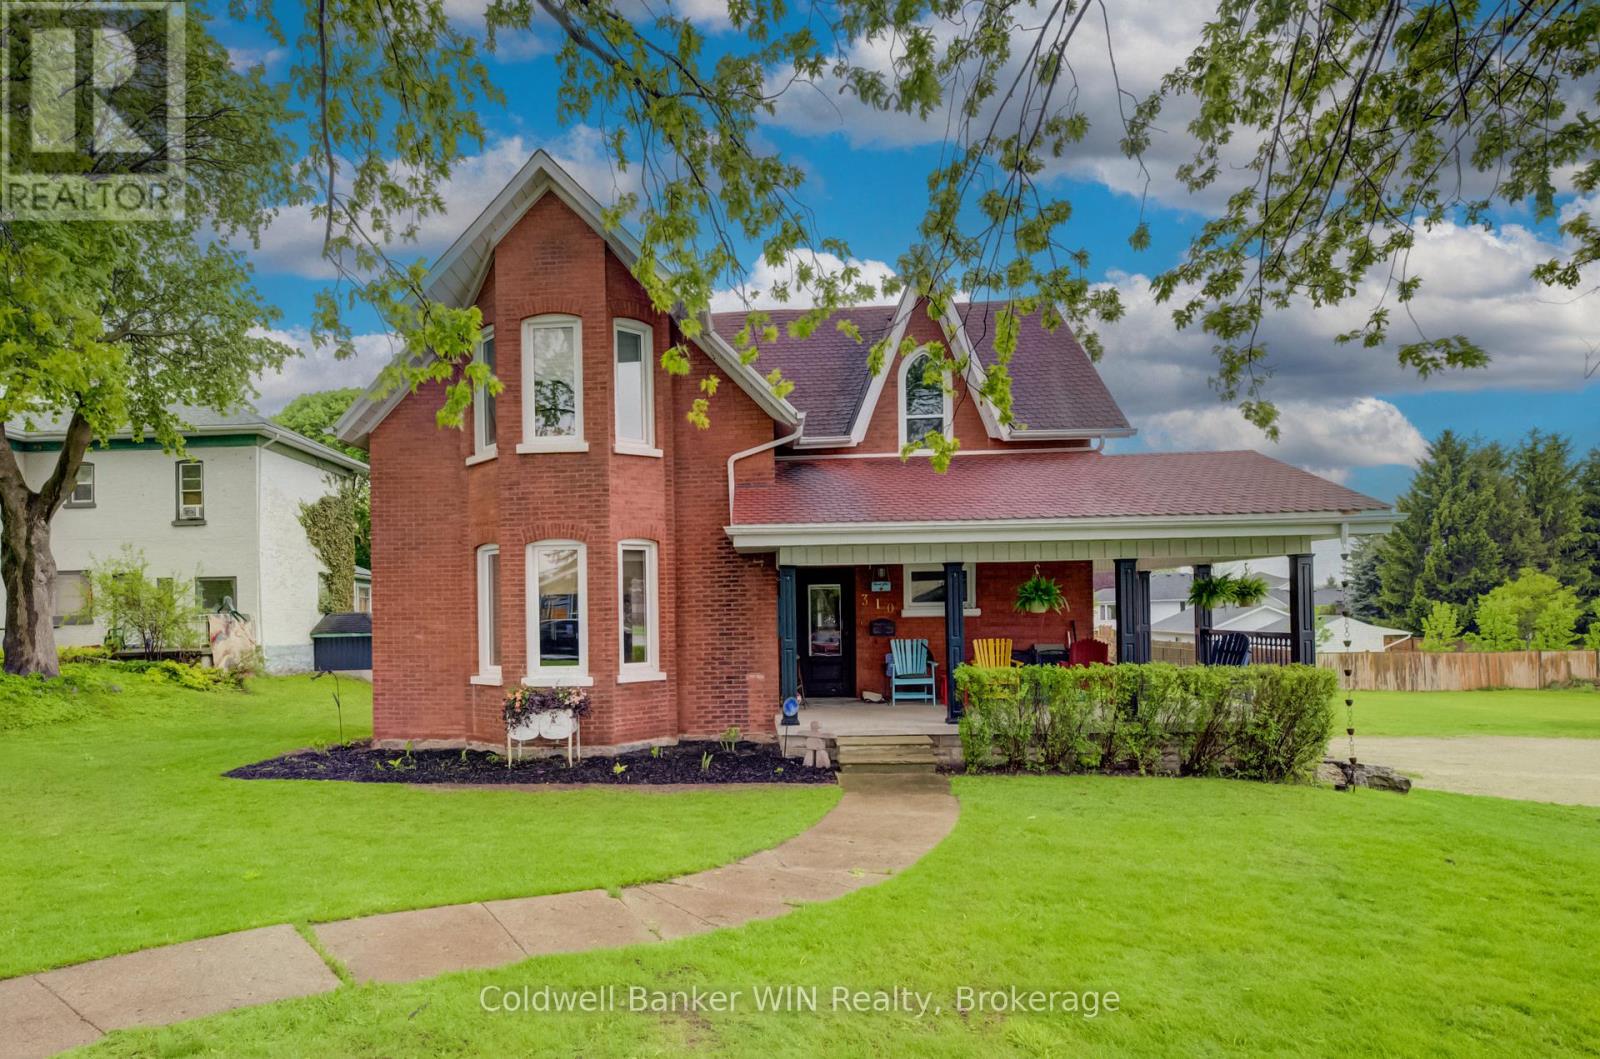
310 Main Street West
Minto
11 days agoMLS® X13854666
Coldwell Banker WIN Realty
20 Queen Street West
Minto, Ontario N0G1M0
For sale· Added
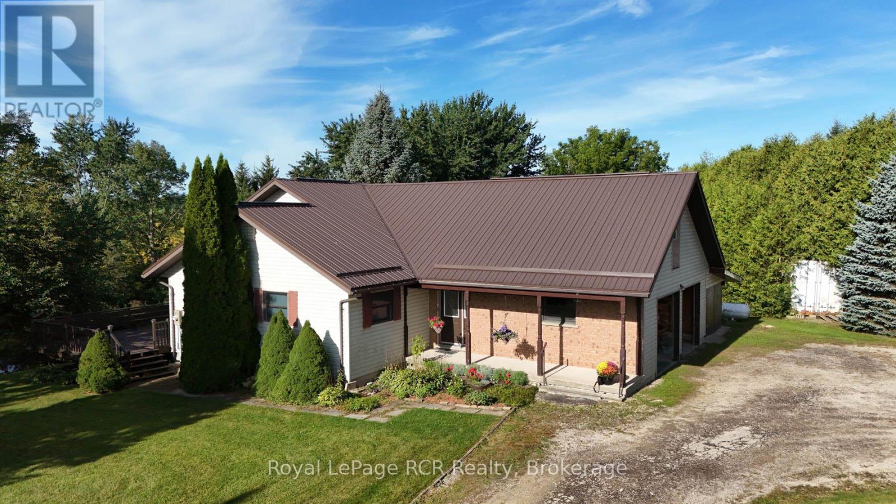
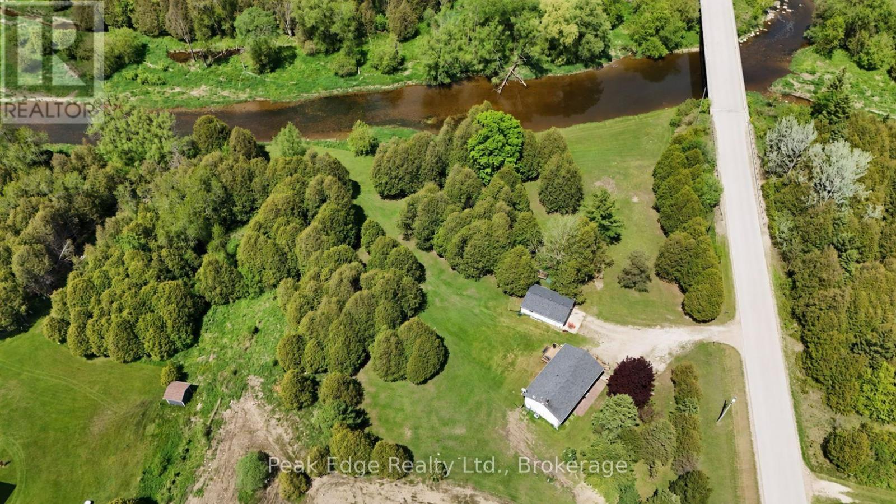
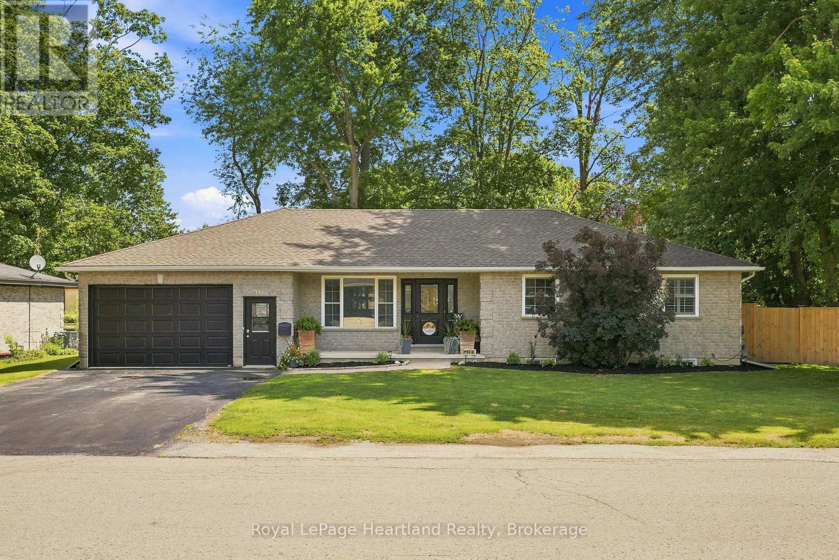
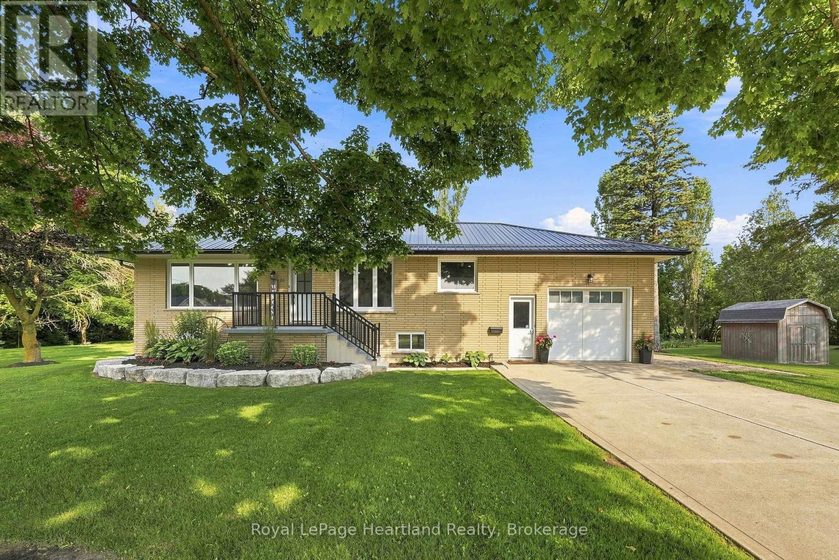
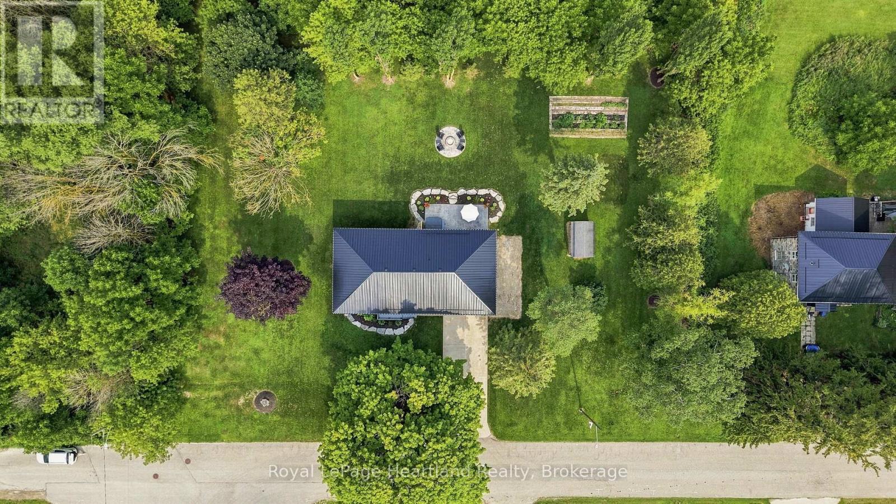
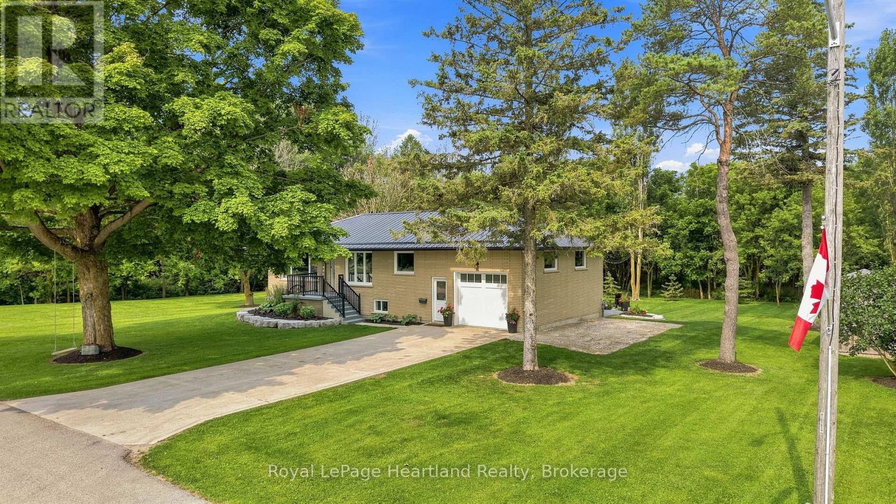
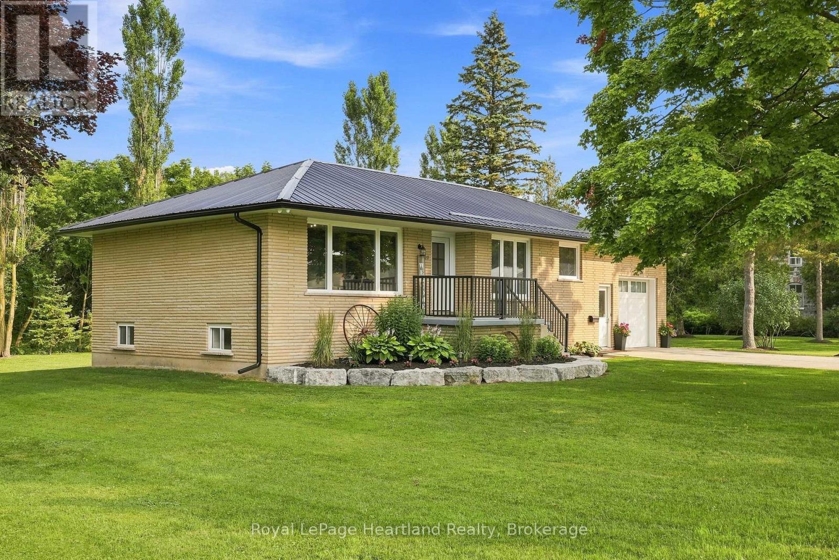
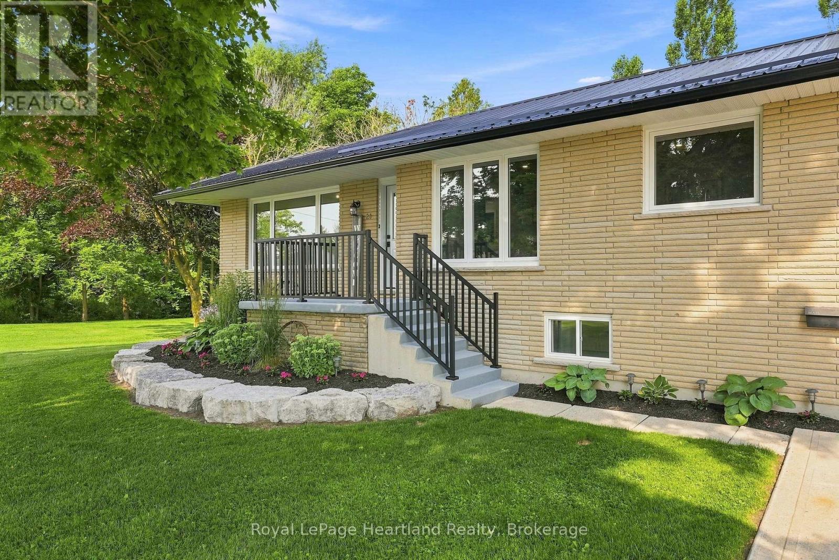
Welcome to the best of both worlds. 20 Queen St has it all plus more! The double lot (165' x 132') with stunning professional landscaping that is enveloped in a private backyard. The stunning new patio with hot tub and custom fire pit. The attached garage. The extra large driveway. The in-law suite in the basement. The laundry list of updates including: New Windows (2026), Doors(2026), Kitchen(2026), Garage Door(2026), Metal Roof & Eavestrough(2025), Central Air(2025), Flooring, New Laundry, Kitchen & Bathrooms on BOTH floors - and sooo much more! All located on a quiet side street in the quaint community of Clifford. You're going to want to see this stunner in person! Call Your REALTOR Today To View Your New Quaint Community Oasis in Clifford.
Map data © OpenStreetMap contributors
No open houses are scheduled for this home.
Can't make it? Request a private viewing.
| Laundry room | Main level | 2.47 x 3.88 m |
| Bathroom | Basement | 1.73 x 2.66 m |
| Utility room | Basement | 5.39 x 3.88 m |
| Family room | Basement | 3.65 x 4.14 m |
| Kitchen | Basement | 4.27 x 2.98 m |
| Bathroom | Main level | 2.58 x 2.8 m |
| Bedroom | Main level | 3.35 x 2.8 m |
| Bedroom | Main level | 2.97 x 3.87 m |
| Living room | Main level | 4.91 x 3.59 m |
| Dining room | Main level | 2.82 x 2.97 m |
| Kitchen | Main level | 3.25 x 2.97 m |
| Bedroom | Basement | 2.86 x 3.87 m |
| Bedroom | Basement | 3.96 x 3.6 m |
| Laundry room | Basement | 1.37 x 2.66 m |