 For sale 50
$799,900
2+2 bed2 bath1,100–1,500 sq ft
20 Queen Street West
Minto
2 months agoMLS® X13620870
Royal LePage Heartland Realty
140 John Street North
Minto, Ontario N0G1Z0
For sale· Added
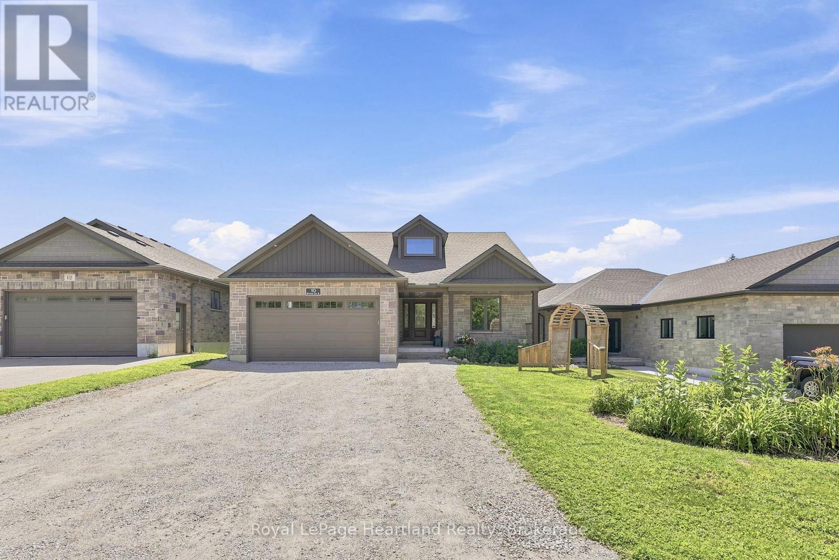
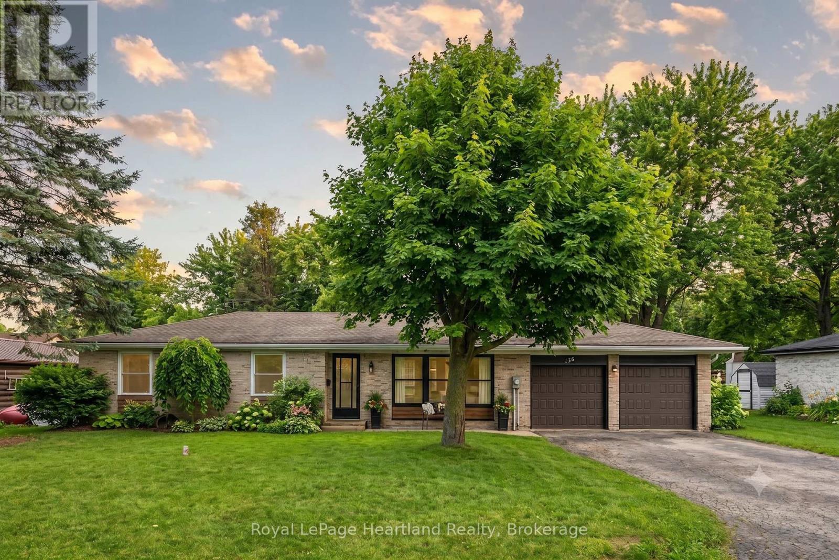
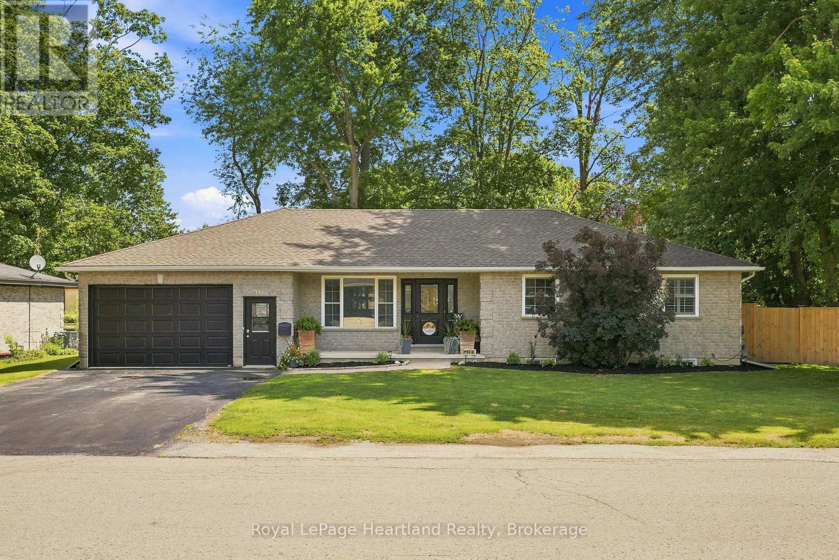
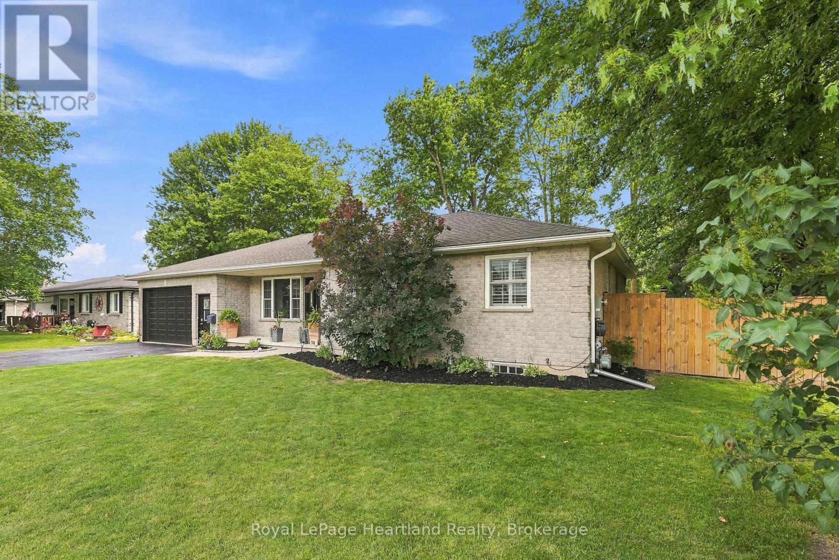
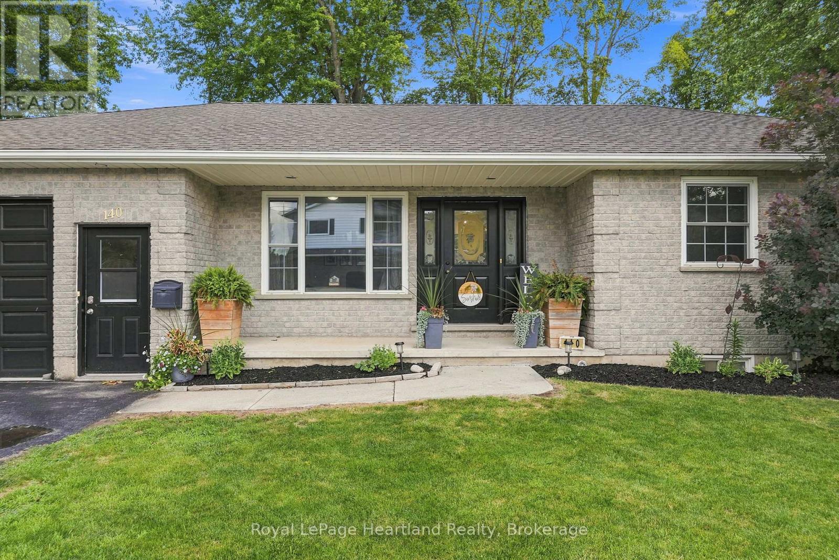
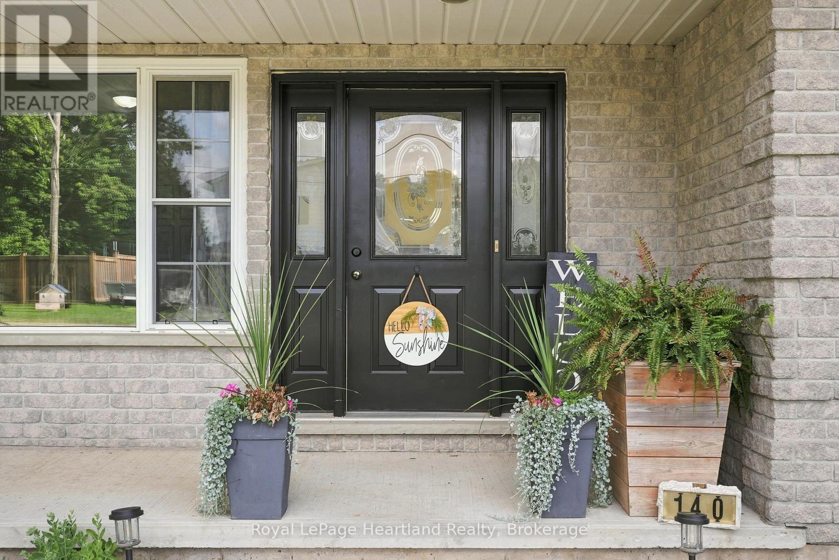
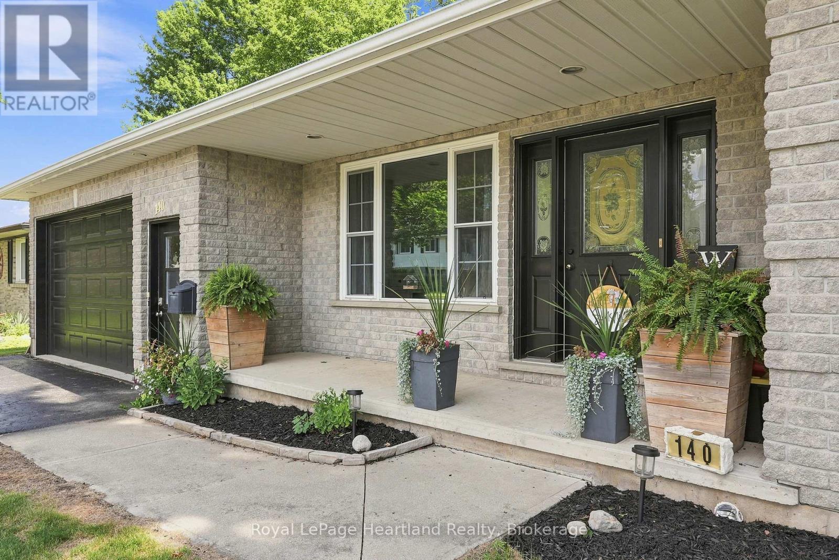
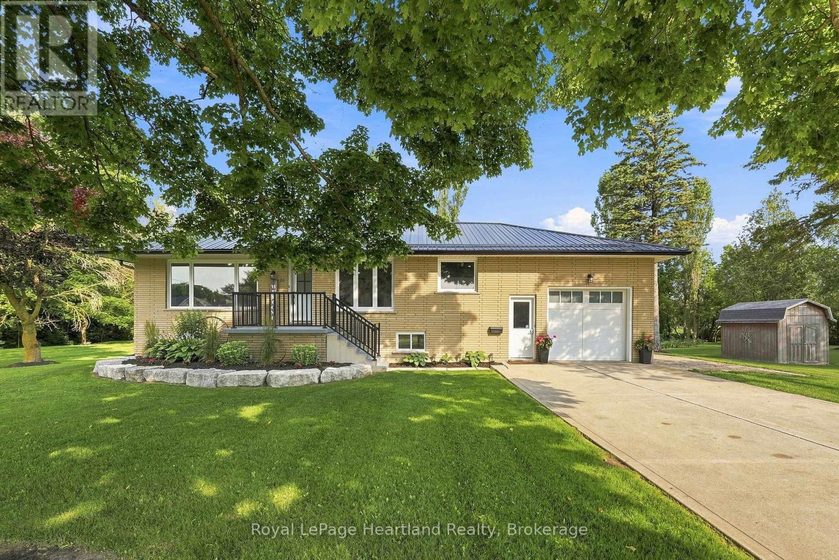
This 4 Bedroom, 2 1/2 Bath Bungalow will surely tick all of the boxes - and more! With an extra deep (30') garage, attached workshop, a recently installed fully fenced in yard providing ample privacy, two garden sheds, two driveways, a fully finished basement and a 3+ season room right off your kitchen perfect for hosting family and friends. The main floor is complete with a spacious kitchen featuring stainless steel appliances, 3 well sized bedrooms, a primary bedroom benefitting from an updated 3 pc en-suite (2025), powder room and bright and spacious family room. Gather with family and friends in your massive rec room in your fully finished basement with ease of access to the update 4 pc bath (2025), as well as your 4th bedroom, laundry and bonus room. All conveniently located walking distance to the park, medical centre and downtown shopping and dining. Call Your REALTOR Today To View Your New Home at 140 John St N, Harriston.
Map data © OpenStreetMap contributors
No open houses are scheduled for this home.
Can't make it? Request a private viewing.
| Living room | Main level | 5.03 x 3.81 m |
| Bathroom | Main level | 1.61 x 4.9 m |
| Kitchen | Main level | 5.69 x 3.86 m |
| Bathroom | Main level | 2.4 x 2.48 m |
| Primary Bedroom | Main level | 4.57 x 4.57 m |
| Bedroom 2 | Main level | 3.86 x 3.2 m |
| Bedroom 3 | Main level | 3.73 x 2.82 m |
| Recreational, Games room | Basement | 10.36 x 4.57 m |
| Bedroom 4 | Basement | 3.81 x 3.66 m |
| Laundry room | Basement | 3.66 x 2.44 m |
| Other | Basement | 5.94 x 3.2 m |
| Bathroom | Basement | 2.85 x 1.72 m |