 For sale 50
$649,900
3 bed2 bath1,500–2,000 sq ft
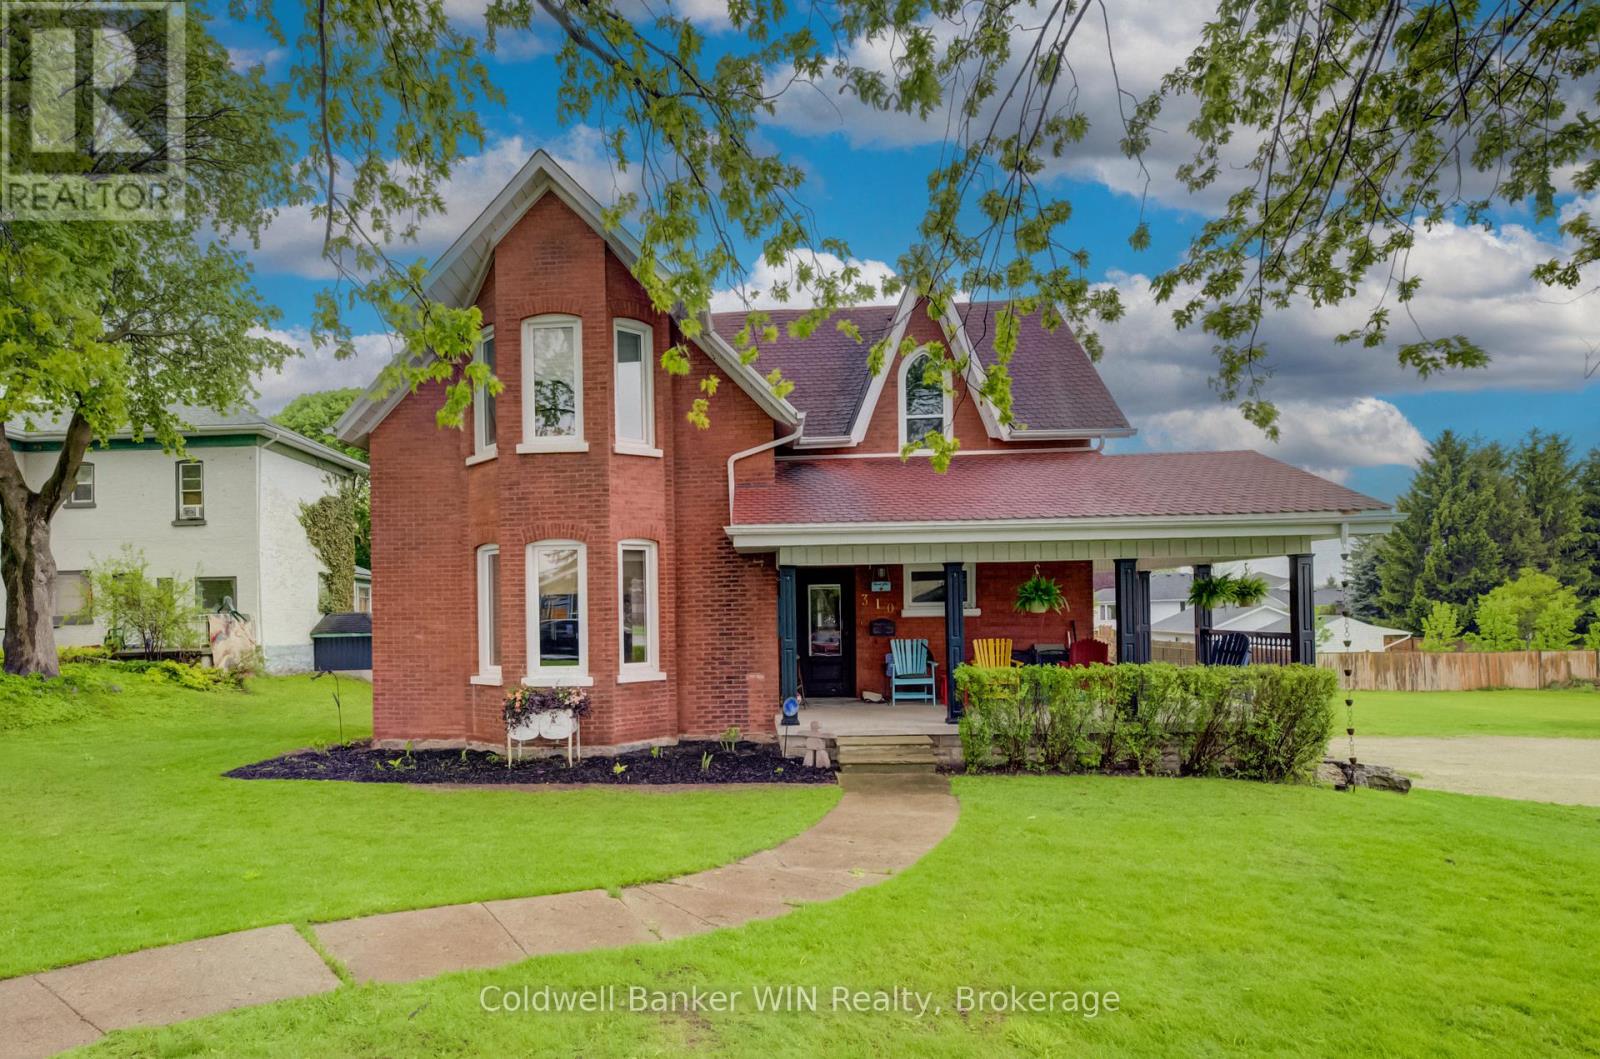
310 Main Street West
Minto
11 days agoMLS® X13854666
Coldwell Banker WIN Realty
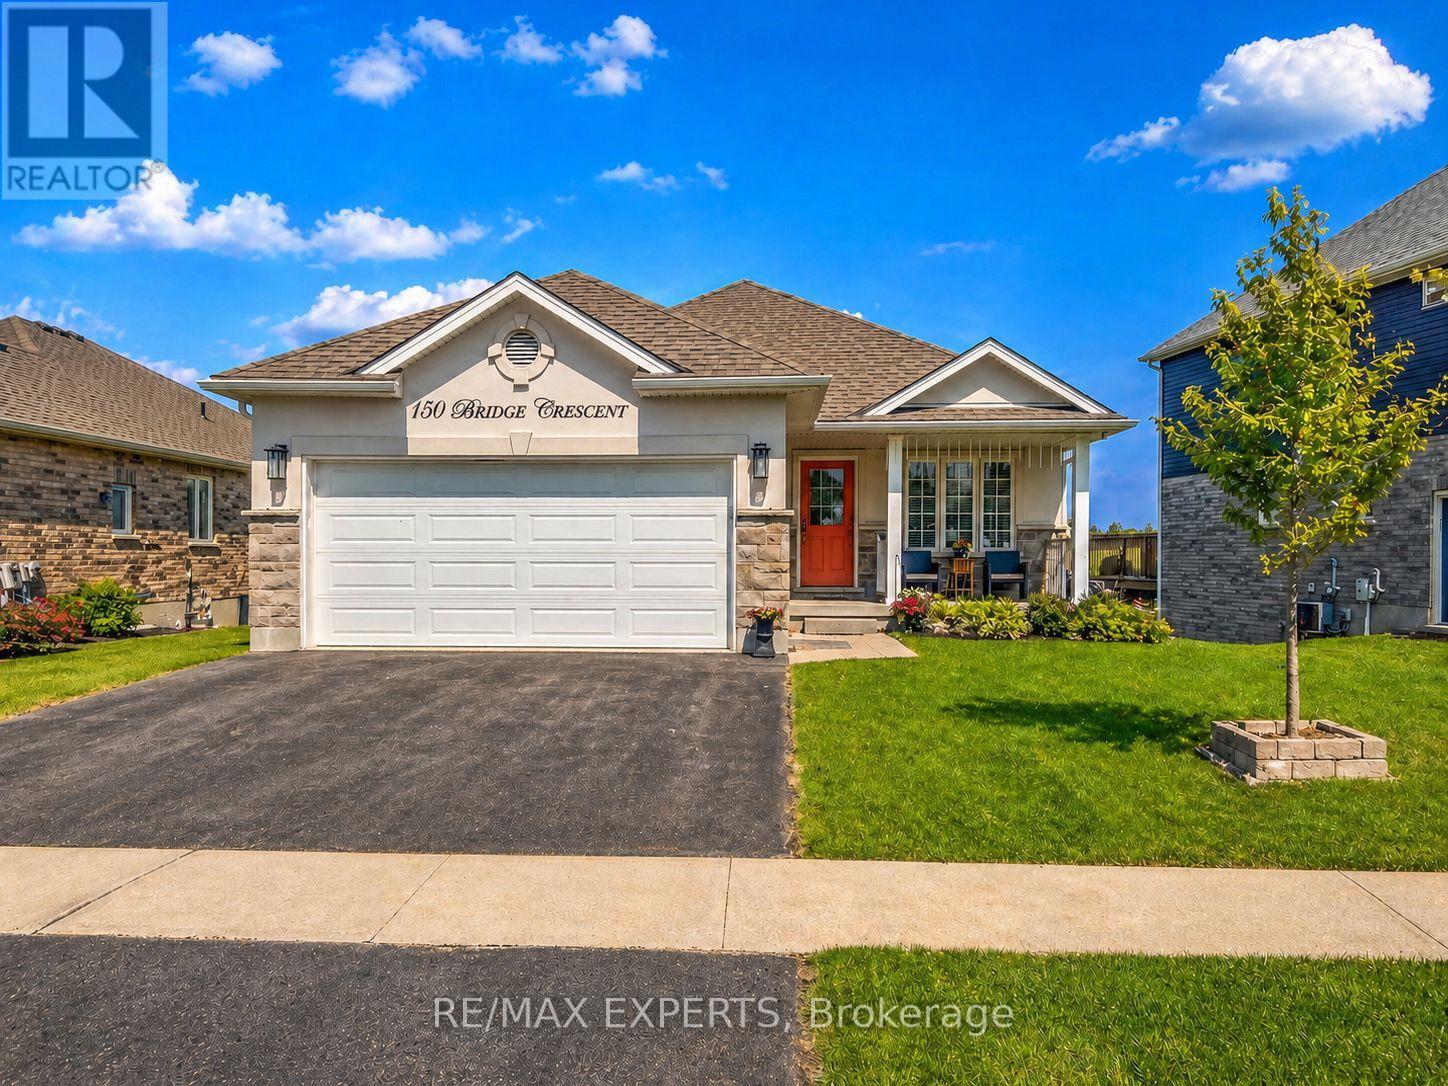
150 Bridge Crescent
Minto, Ontario N0G2P0
For sale· Added
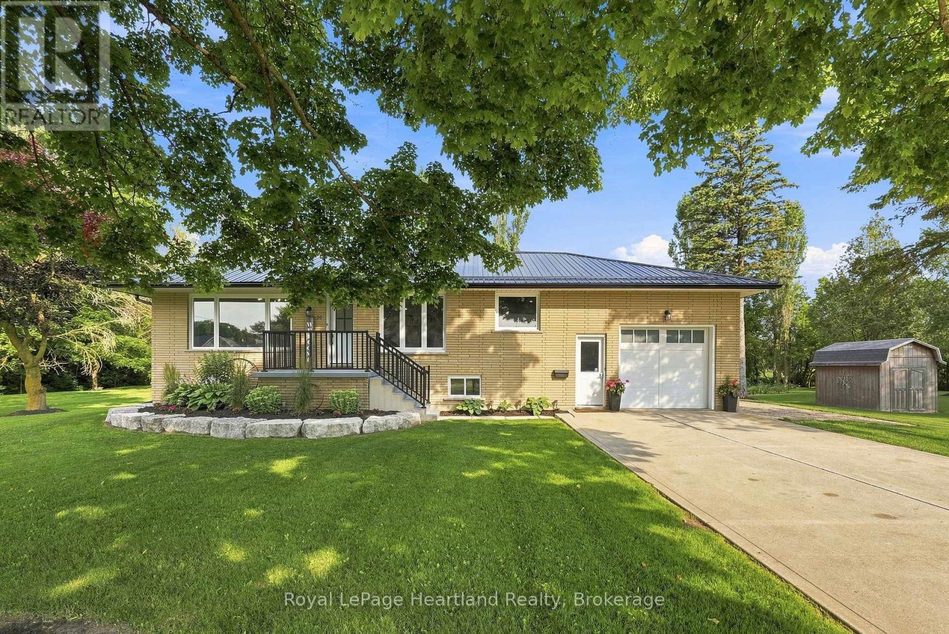
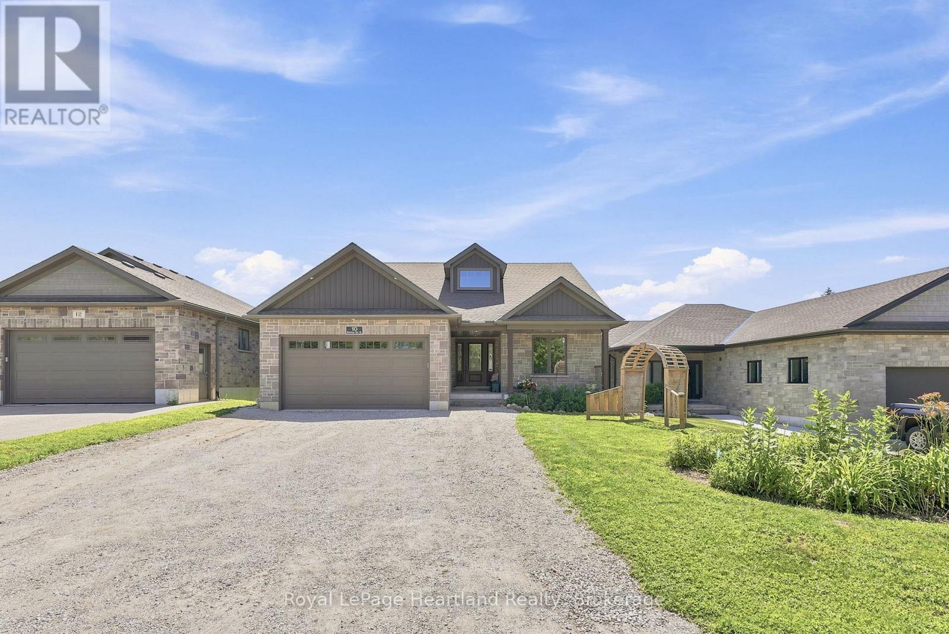
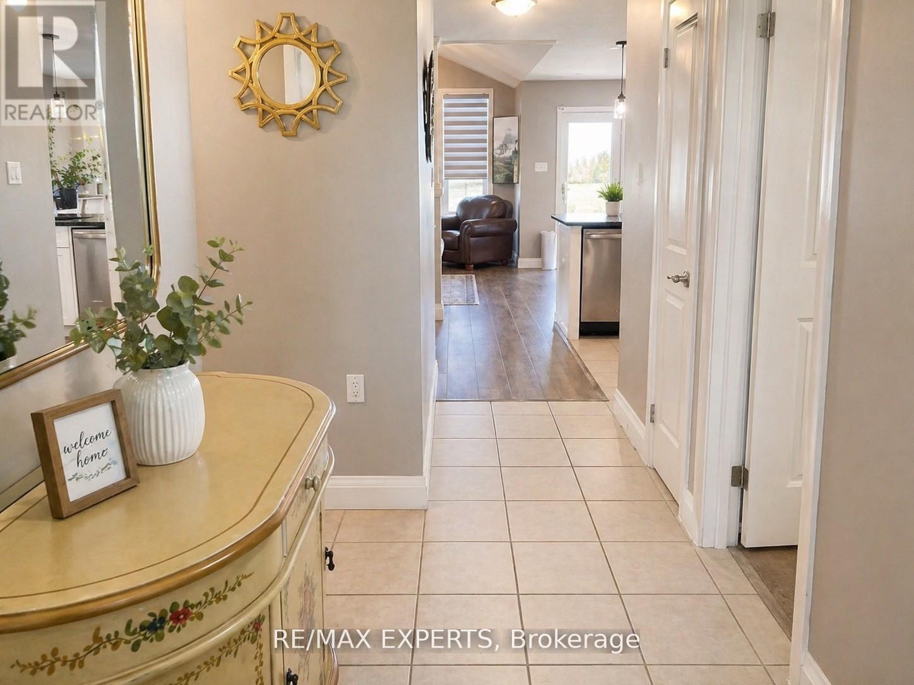
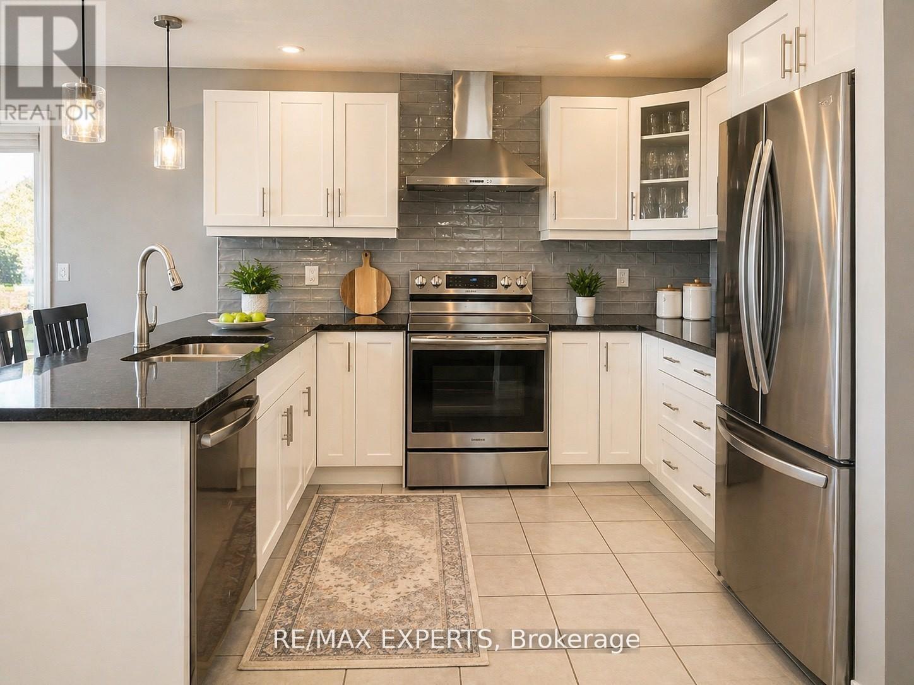
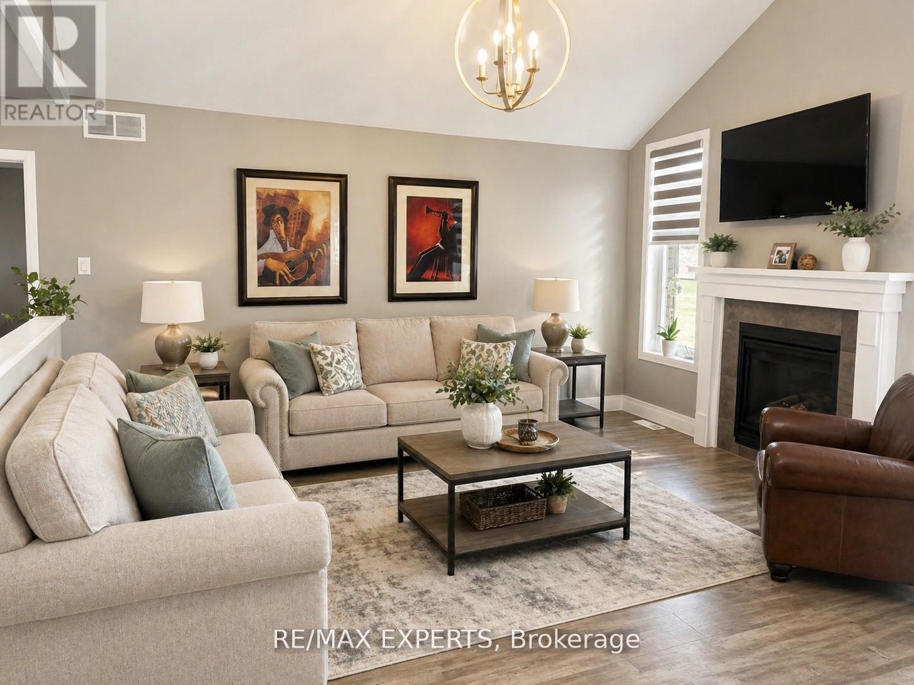
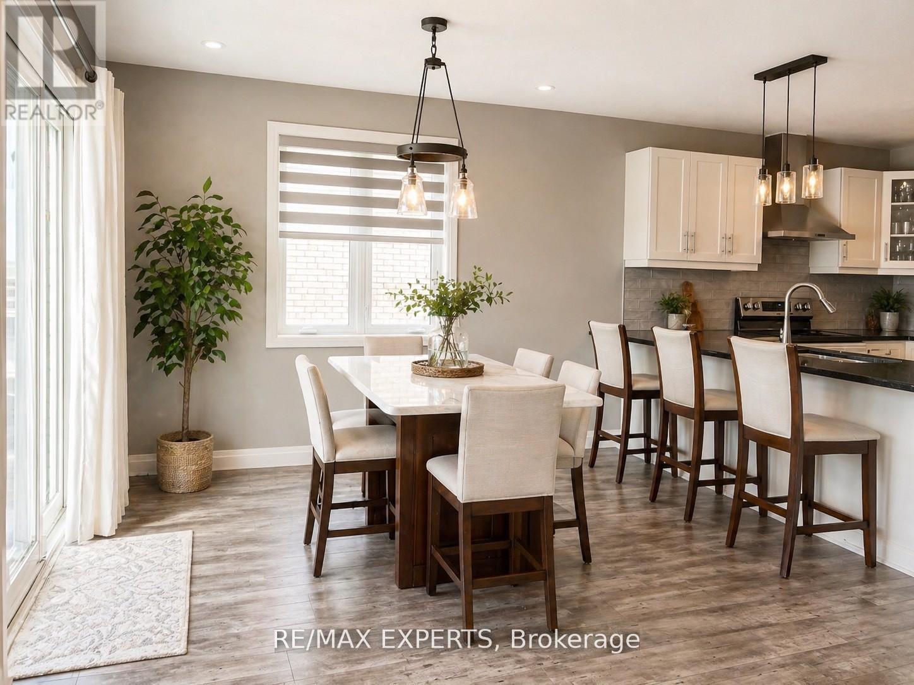
Welcome to this exceptional bungalow located on one of Palmerston's most desirable streets. Offering 3+1 bedrooms, 3 full bathrooms, and a fully finished walkout basement, this home delivers outstanding value for families, professionals, or multi-generational living. The bright open-concept layout features a modern kitchen, cozy gas fireplace, spacious principal rooms, and walkout to a private deck overlooking the backyard. The finished lower level offers endless possibilities, including an in-law suite, home office, recreation room, or guest space. Complete with landscaping, appliances, and move-in ready convenience, this home offers more finished living space and functionality than many comparable properties. Ideally located close to schools, parks, and everyday amenities, this is an opportunity you won't want to miss.
Map data © OpenStreetMap contributors
No open houses are scheduled for this home.
Can't make it? Request a private viewing.
| Living room | Main level | 4.36 x 3.83 m |
| Dining room | Main level | 3.58 x 2.81 m |
| Kitchen | Main level | 3.17 x 2.81 m |
| Primary Bedroom | Main level | 4.26 x 3.3 m |
| Bedroom 2 | Main level | 3.12 x 2.64 m |
| Bedroom 3 | Main level | 3.3 x 3.15 m |
| Bedroom 4 | Basement | 3.17 x 3.04 m |
| Family room | Basement | 6.75 x 5.58 m |