 For sale 50
$649,900
3 bed2 bath1,500–2,000 sq ft
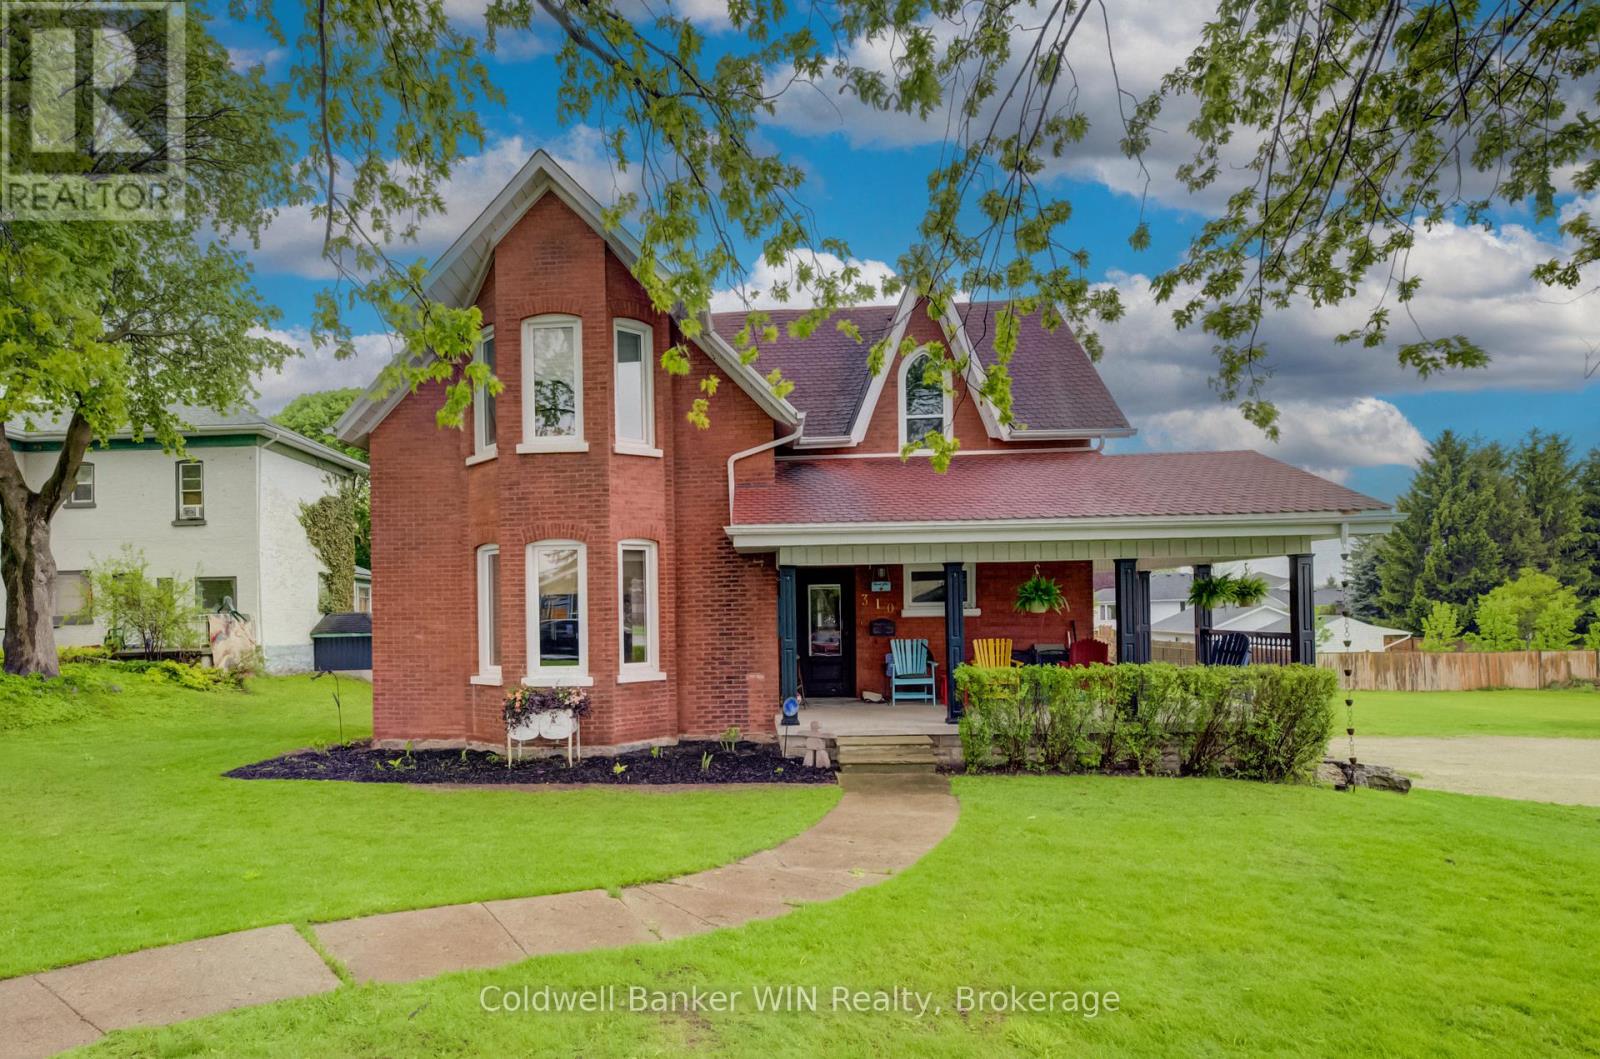
310 Main Street West
Minto
11 days agoMLS® X13854666
Coldwell Banker WIN Realty
113 Bean Street
Minto, Ontario N0G1Z0
For sale· Added
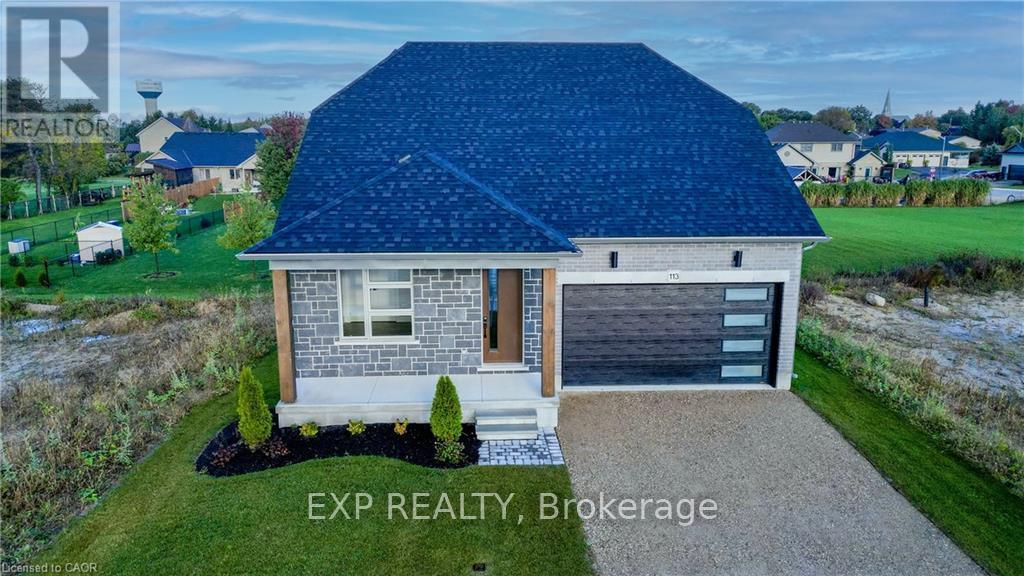
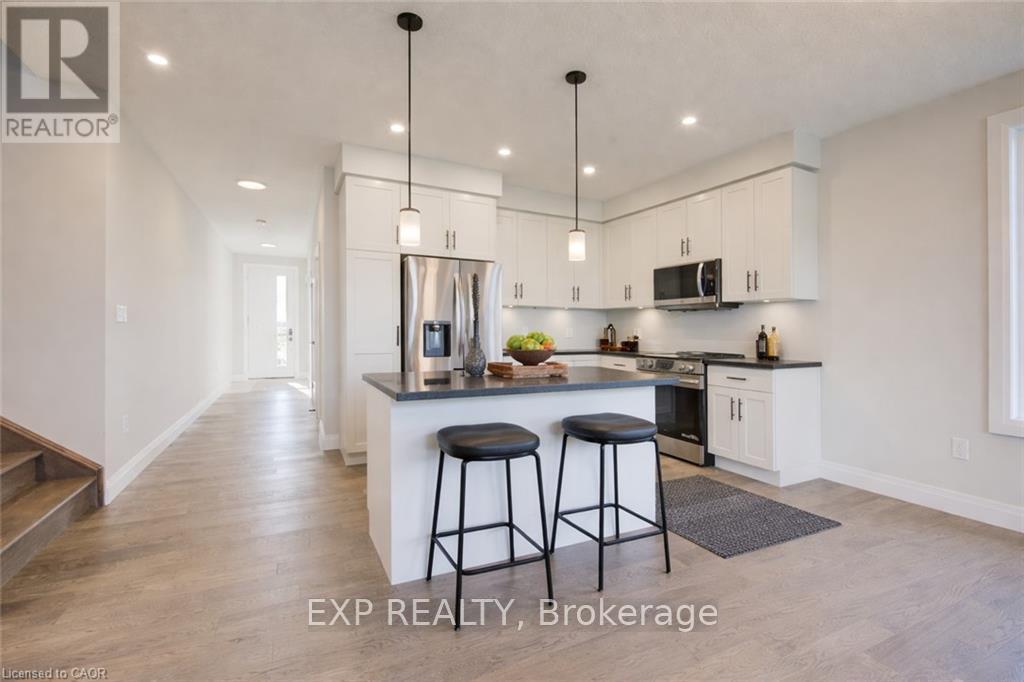
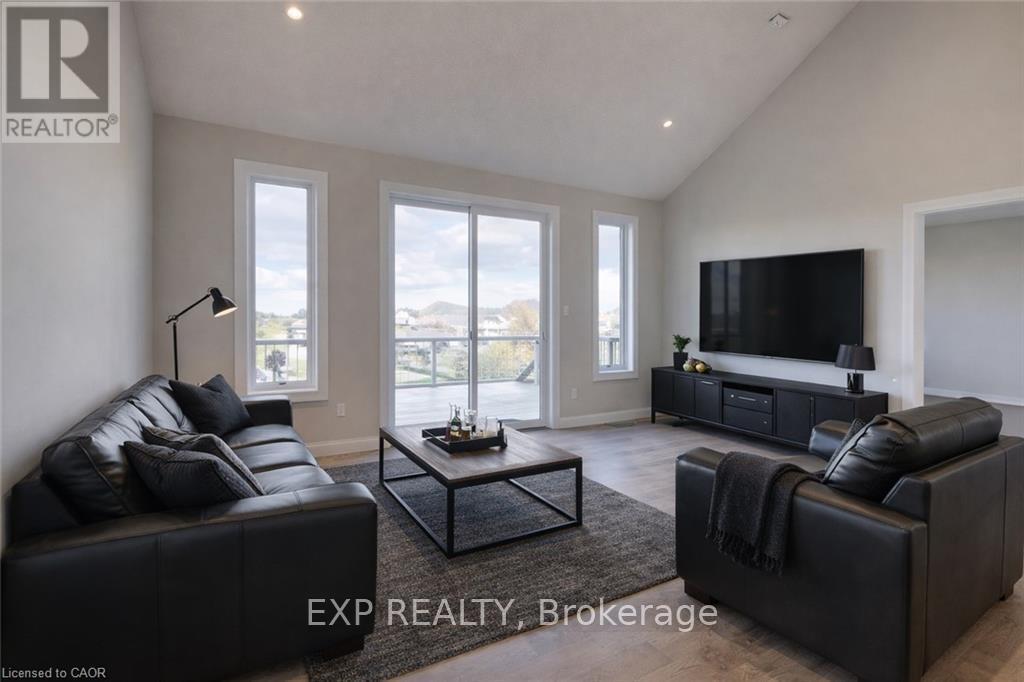
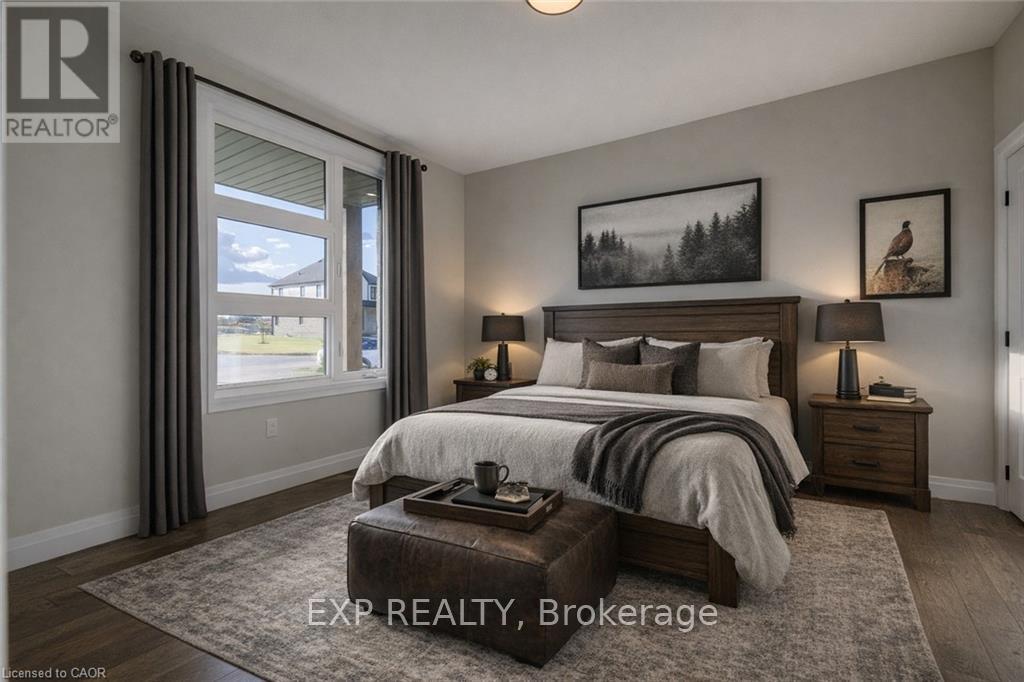
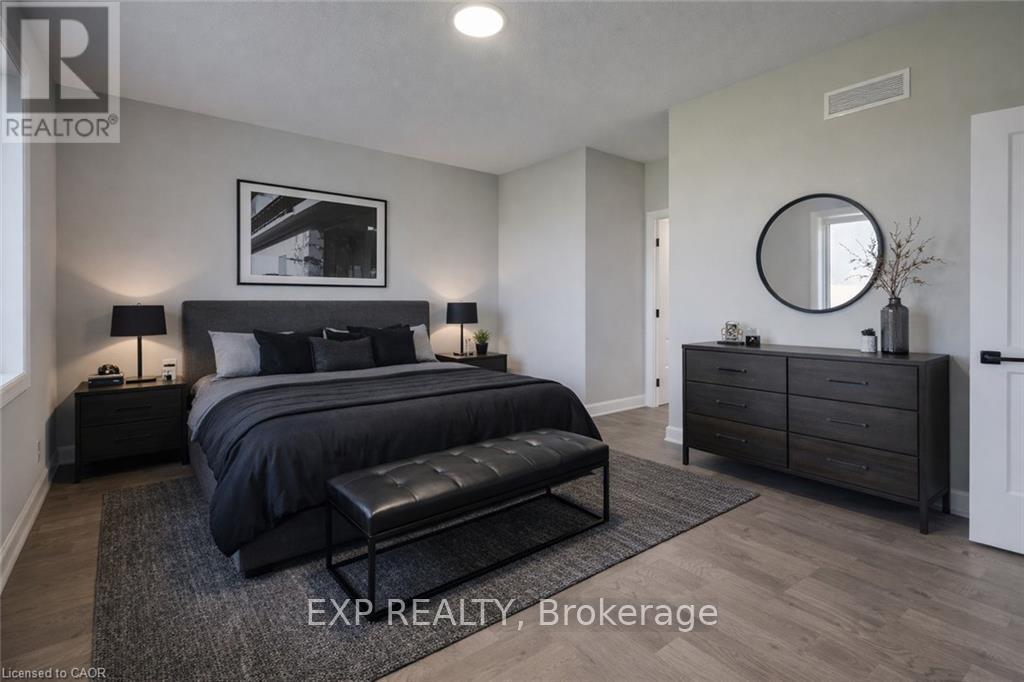
Stunning 2,174 sq. ft. Webb Bungaloft - Immediate Possession Available! This beautiful bungaloft offers the perfect combination of style and function. The spacious main floor includes a bedroom, a 4-piece bathroom, a modern kitchen, a dining area, an inviting living room, a laundry room, and a primary bedroom featuring a 3-piece ensuite with a shower and walk-in closet. Upstairs, a versatile loft adds extra living space, with an additional bedroom and a 4-piece bathroom, making it ideal for guests or a home office. The unfinished walkout basement offers incredible potential, allowing you to customize the space to suit your needs. Designed with a thoughtful layout, the home boasts sloped ceilings that create a sense of openness, while large windows and patio doors fill the main level with abundant natural light. Every detail reflects high-quality, modern finishes. The sale includes all major appliances (fridge, stove, microwave, dishwasher, washer, and dryer) and a large deck measuring 20 feet by 12 feet, perfect for outdoor relaxation and entertaining. Additional features include central air conditioning, an asphalt paved driveway, a garage door opener, a holiday receptacle, a perennial garden and walkway, sodded yard, an egress window in the basement, a breakfast bar overhang, stone countertops in the kitchen and bathrooms, upgraded kitchen cabinets, and more. Located in the sought-after Maitland Meadows community, this home is ready to be your new home sweet home. Don't miss out-book your private showing today! VISIT US AT THE MODEL HOME LOCATED AT 122 BEAN ST. Some photos are virtually staged.
Map data © OpenStreetMap contributors
Eastern time. Can't make it? Request a private viewing.
| Oct 6, 2026 | $709,900 | ▼ $30,000 |
| Sep 19, 2026 | $739,900 | First recorded price |
Price changes since Sep 19, 2026.
| Primary Bedroom | Main level | 4.93 x 4.67 m |
| Bathroom | Second level | 1.5 x 2.64 m |
| Recreational, Games room | Basement | 10.59 x 16.05 m |
| Cold room | Basement | 5.08 x 1.42 m |
| Other | Basement | 1.96 x 1.02 m |
| Bedroom 2 | Main level | 3.35 x 3.81 m |
| Bathroom | Main level | 2.51 x 2.59 m |
| Bathroom | Main level | 3.33 x 1.65 m |
| Laundry room | Main level | 1.65 x 2.59 m |
| Kitchen | Main level | 4.95 x 3.07 m |
| Living room | Main level | 5.49 x 6.5 m |
| Foyer | Main level | 1.93 x 1.45 m |
| Loft | Second level | 7.29 x 5.16 m |
| Bedroom 3 | Second level | 3.33 x 4.29 m |