 For sale 50
$1,599,000
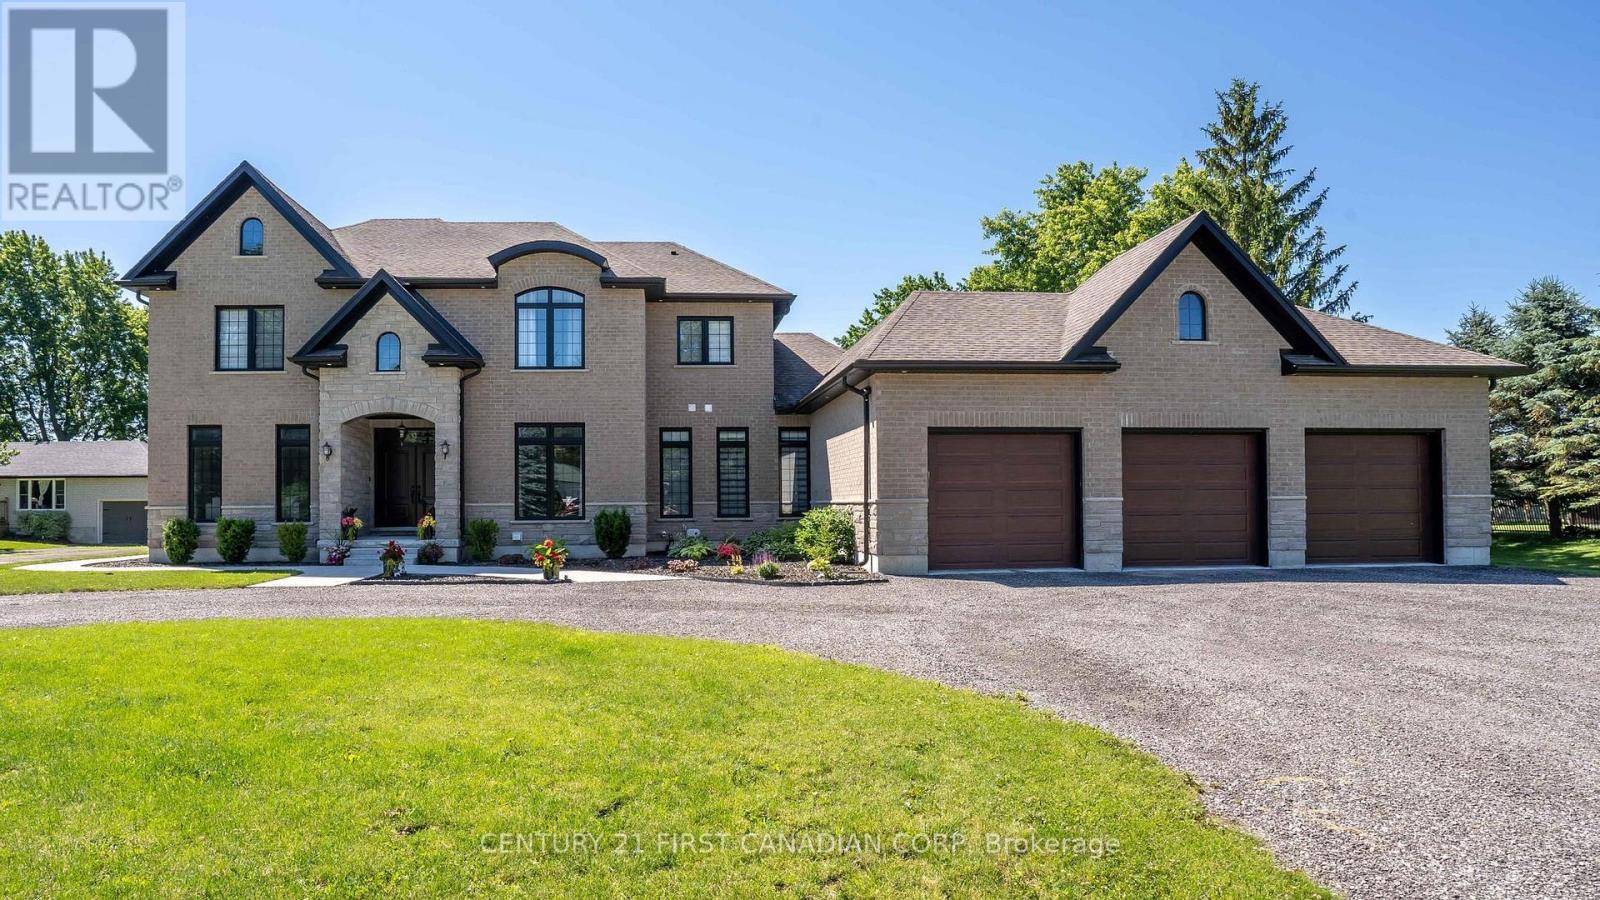
4+2 bed6 bath3,500–5,000 sq ft
15257 Twelve Mile Road
Bryanston, Middlesex Centre
2 months agoMLS® X13638486
CENTURY 21 FIRST CANADIAN CORP
Lot 7 Edgewater Boulevard
Kilworth, Middlesex Centre, Ontario N0L1R0
For sale· Added
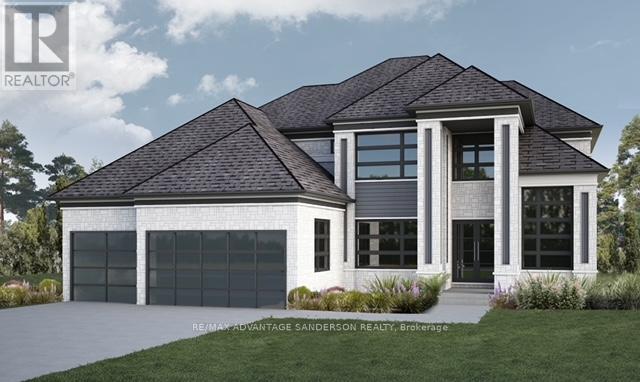
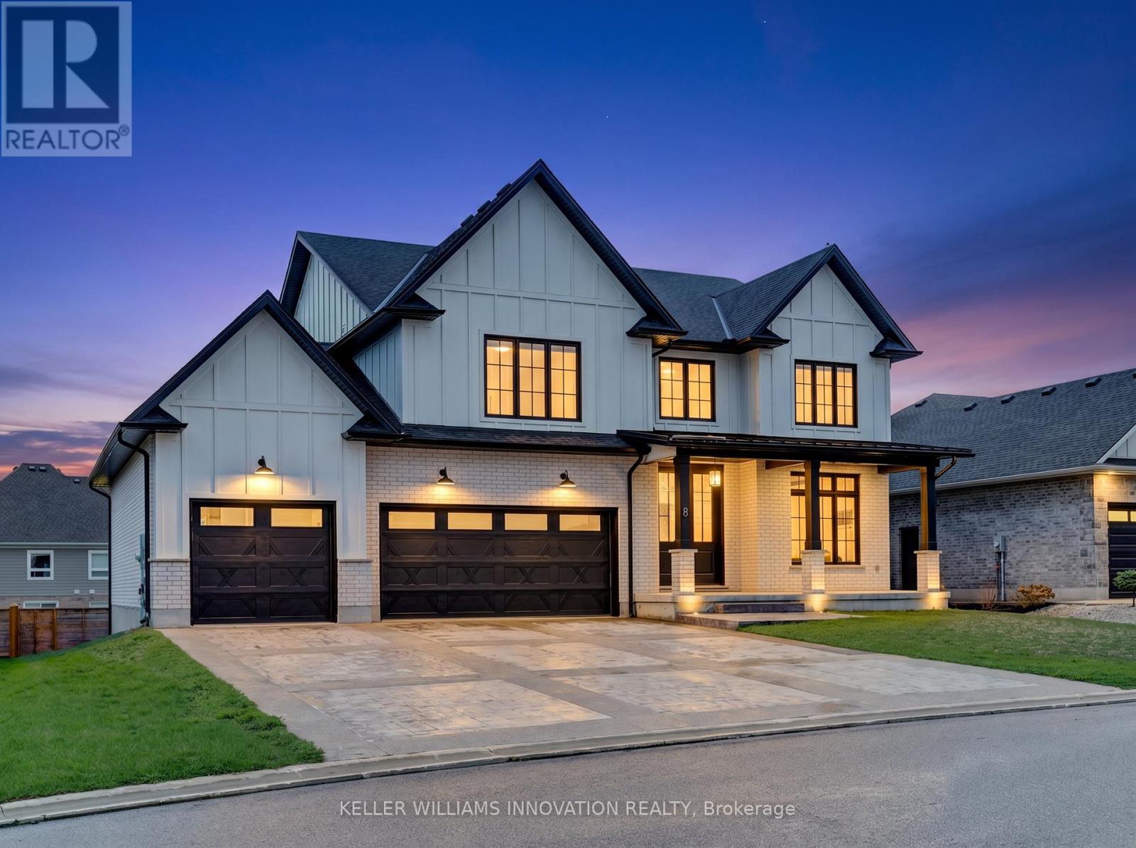
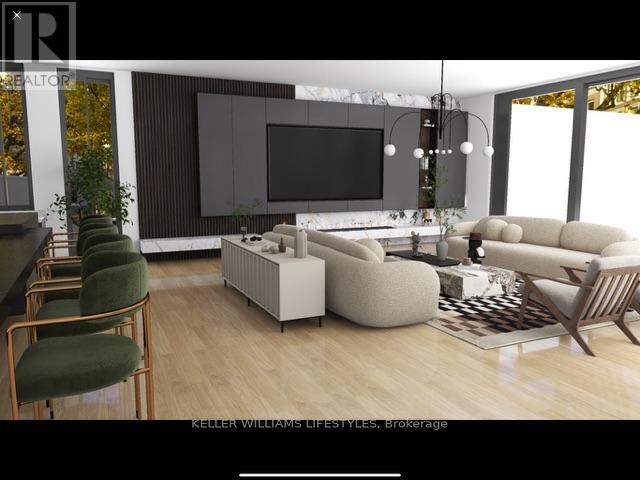
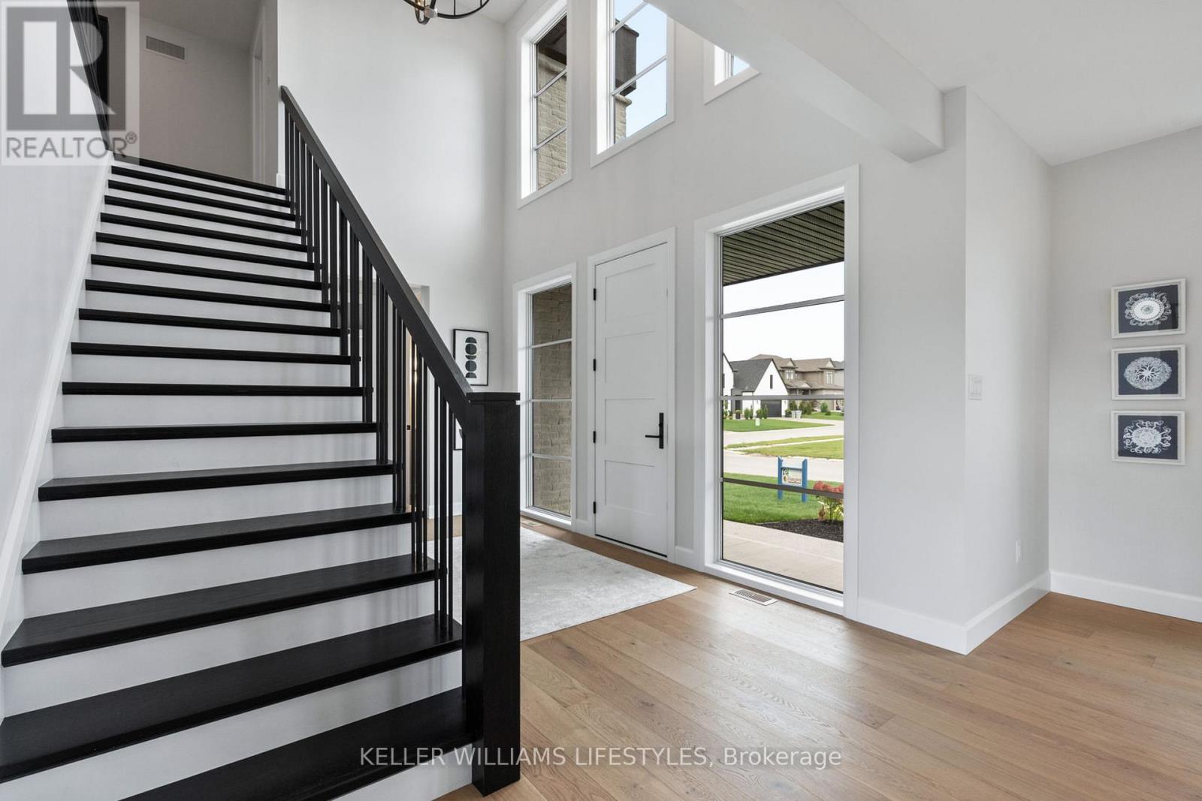

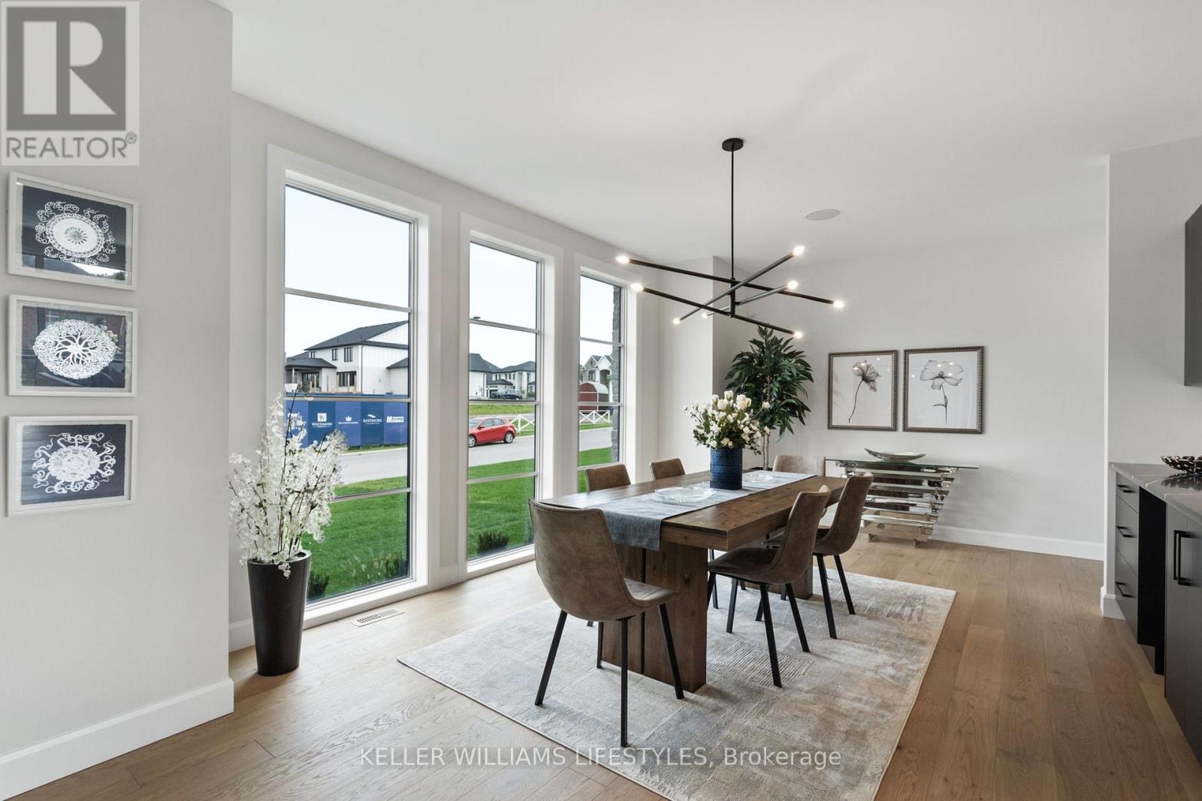
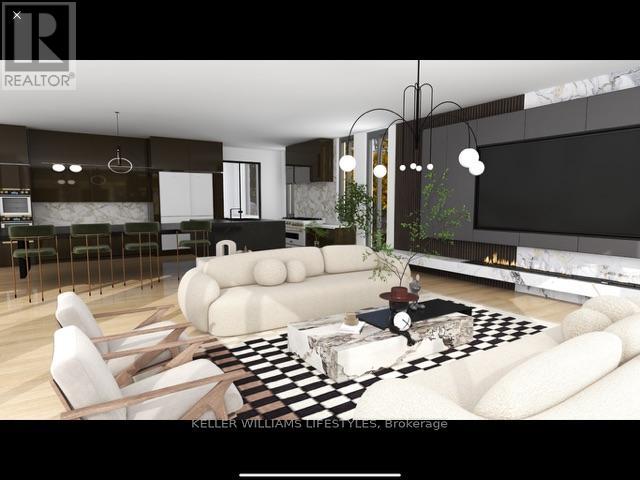
What discerning buyers expect from Harasym Developments is a bold design vision brought to life with precision, and this to-be-built residence delivers. Poised on a premium lot in Edgewater Estates, this 3-bedroom executive bungalow blends architectural elegance with thoughtful functionality. Enjoy tranquil views of Edgewater Pond framed by floor-to-ceiling windows, vaulted ceilings, and a walkout to a deck for seamless indoor-outdoor living. The chef-inspired kitchen includes custom cabinetry, stone counters, and a large pantry, flowing into an expansive great room perfect for entertaining. White oak stairs with a glass railing add a modern touch, while the spacious primary retreat features a walk-in closet and spa-worthy 5-piece ensuite. A stylish Jack & Jill bathroom connects two additional bedrooms. With nearly 3,000 sq ft above grade, an unfinished walkout basement, and a quiet, upscale setting just minutes from London, this home offers a rare opportunity, refinement, and the promise of peace. Welcome to Edgewater Estates in Komoka.
Map data © OpenStreetMap contributors
No open houses are scheduled for this home.
Can't make it? Request a private viewing.
| Foyer | Main level | 9.19 x 2.44 m |
| Dining room | Main level | 7.19 x 3.96 m |
| Great room | Main level | 6.4 x 5.18 m |
| Kitchen | Main level | 6.55 x 4.17 m |
| Bedroom | Main level | 6.65 x 4.27 m |
| Bedroom 2 | Main level | 4.57 x 3.35 m |
| Bedroom 3 | Main level | 4.57 x 3.35 m |
| Mud room | Main level | 1.98 x 1.73 m |
| Laundry room | Main level | 3.05 x 1.93 m |