 For sale 50
$1,399,000
2+2 bed3 bath1,100–1,500 sq ft
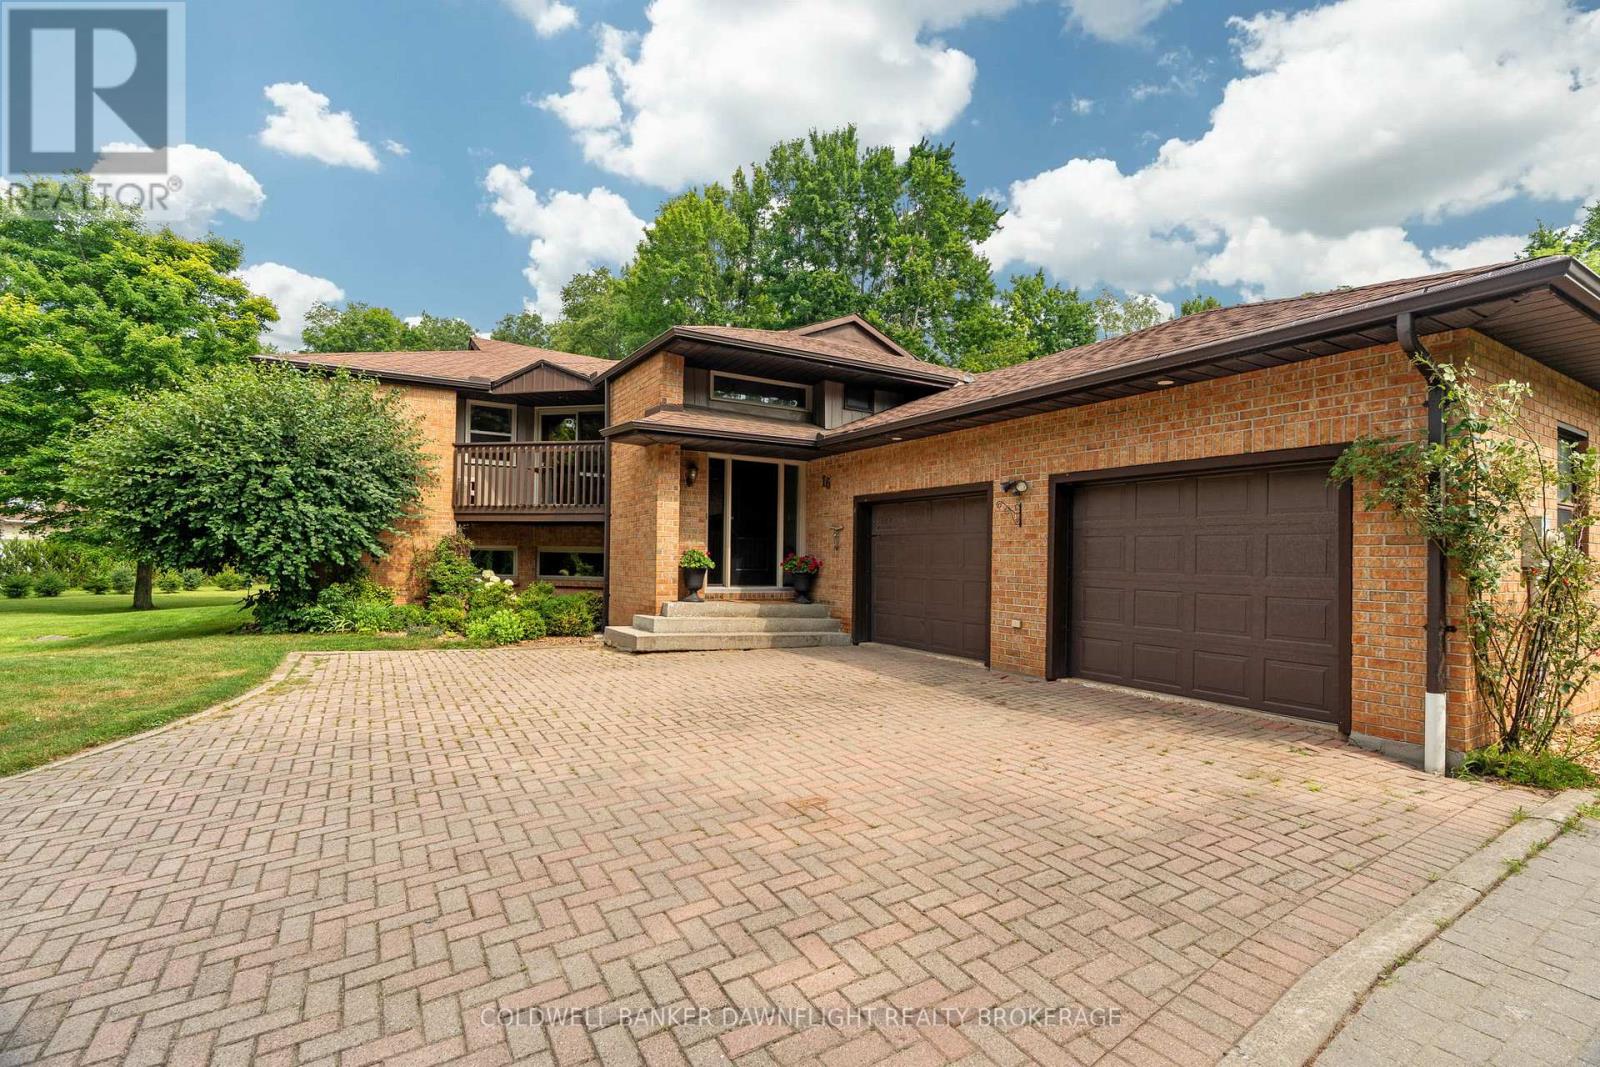
16 Lansdowne Park Crescent
Rural Middlesex Centre, Middlesex Centre
7 days agoMLS® X13867604
COLDWELL BANKER DAWNFLIGHT REALTY BROKERAGE
113 Edgewater Boulevard
Kilworth, Middlesex Centre, Ontario N0L1R0
For sale· Added
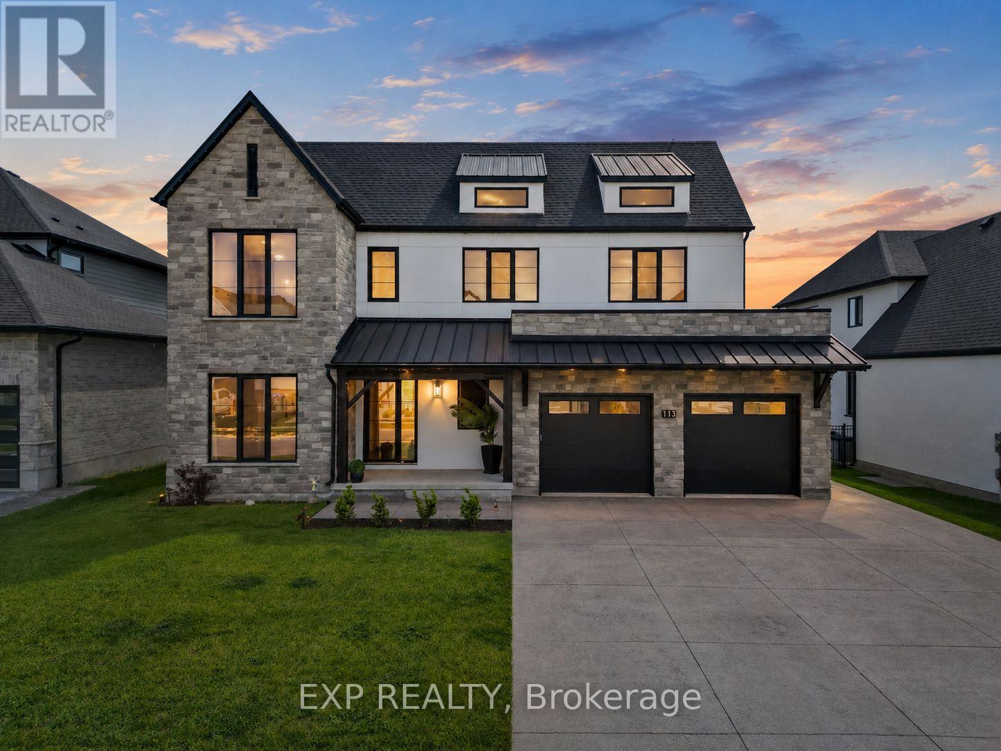
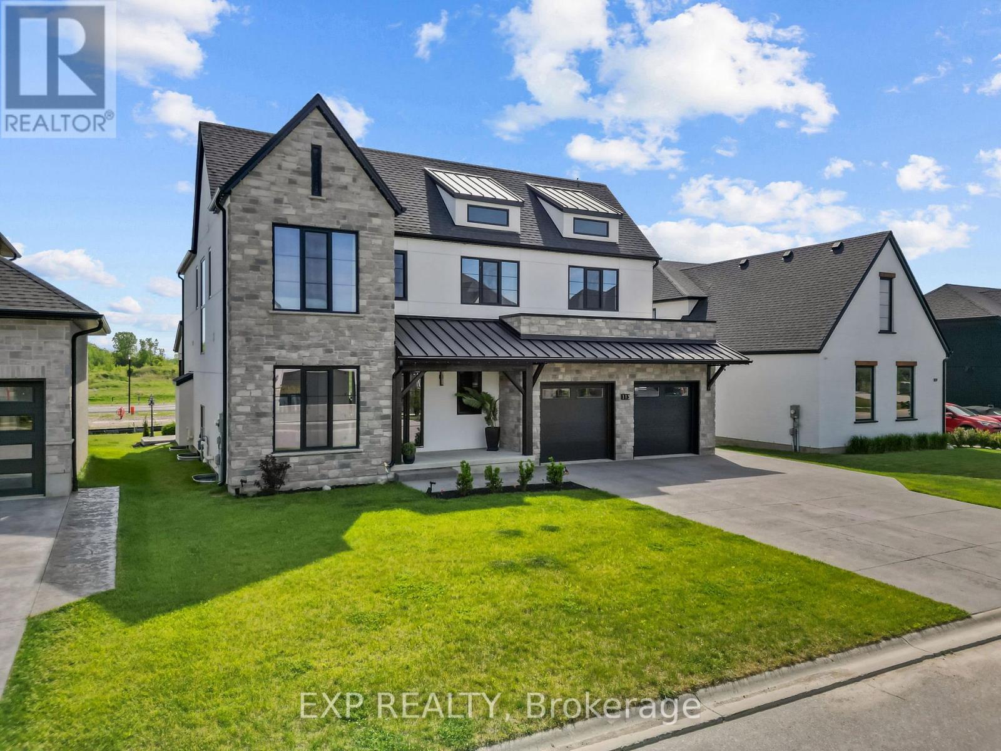
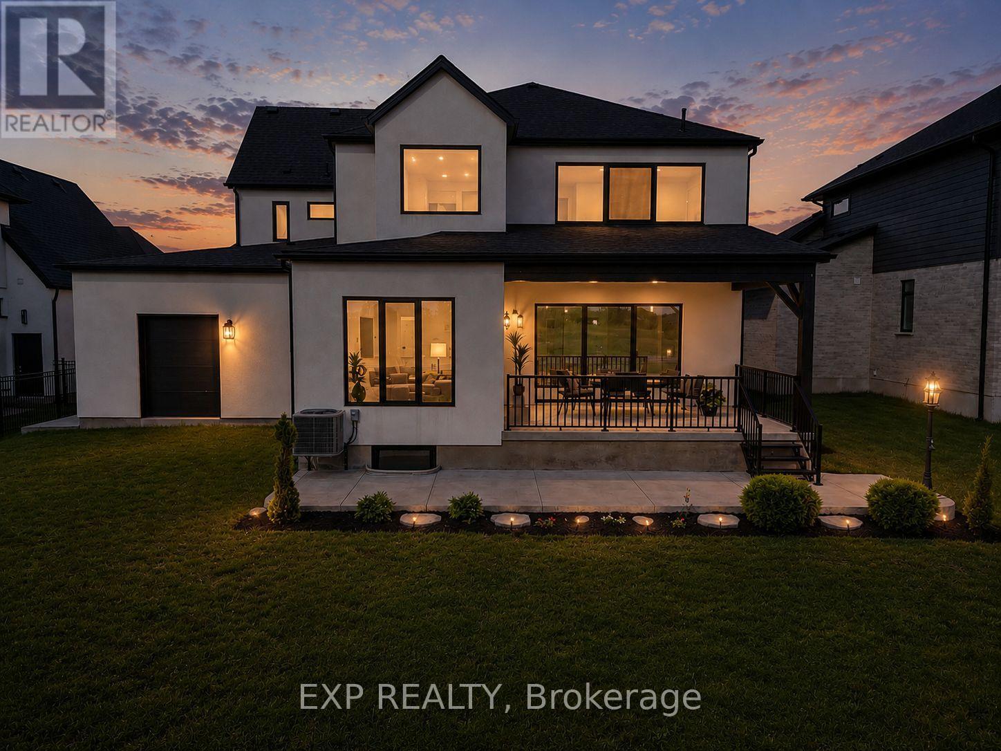
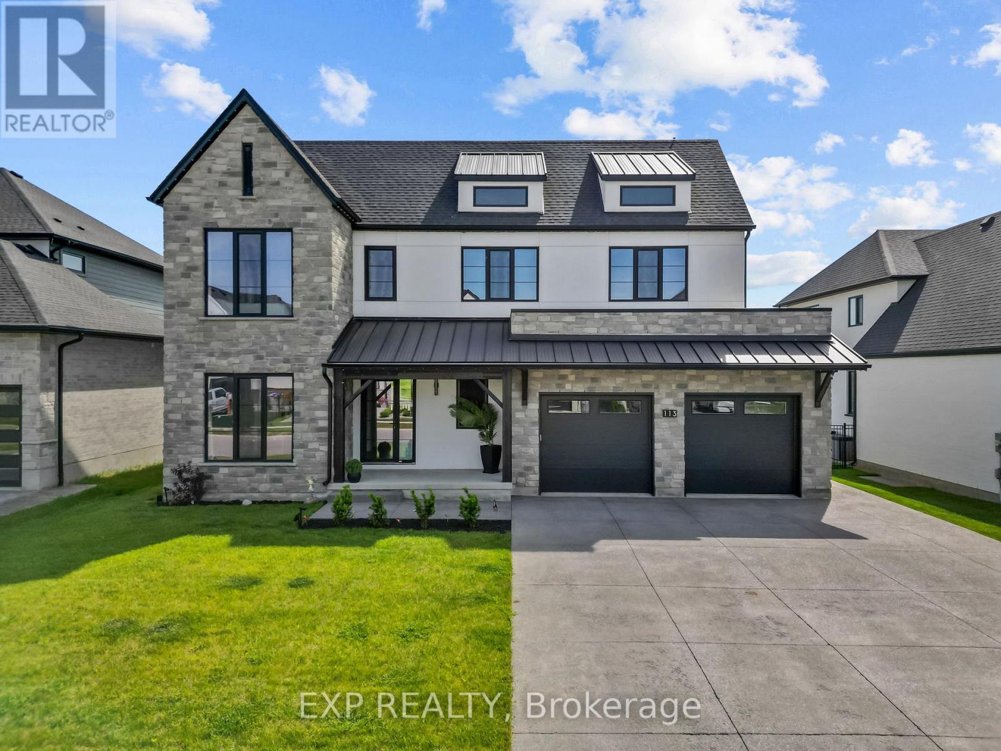
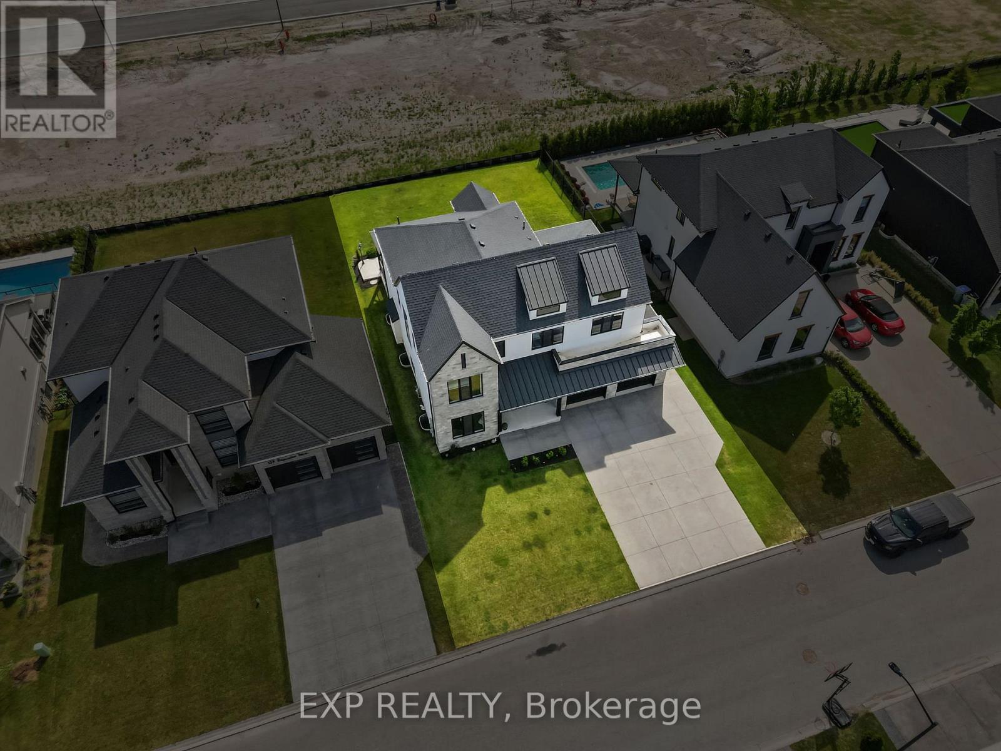
Over 5,200 sq ft of finished living space, 5+2 bedrooms, 5.5 bathrooms, a separate-entry 2-bedroom in-law suite, 65.5 ft frontage, and a 3-car tandem garage in sought-after Edgewater Estates. This extensively upgraded Kilworth home delivers the space, flexibility, and finish level large or multi-generational families are searching for. The main floor features 10-ft ceilings, oversized upgraded European style windows, engineered hardwood floors, a formal dining room, and a main floor office or bedroom with walk-in closet. The custom kitchen is a standout with built-in designer appliances, waterfall quartz island, quartz backsplash, and hidden pantry and plenty of seating at the island. Upstairs offers four generous bedrooms, including a spa-like primary suite with soaker tub, glass shower, and built-in closet storage, plus convenient second-floor laundry with stone counters. Additional ensuite off of one of the second level bedrooms as well. The finished lower level adds serious value with its own entrance from the garage, full kitchen, 2 bedrooms, 2 bathrooms, fireplace, spacious living area, and laundry. Outside, enjoy a covered porch with BBQ gas line, spacious yard ready for a pool. Located minutes west of London near parks, trails, Kilworth Park, local cafes, schools, highway access, and new amenities including No Frills and a future elementary school.
Map data © OpenStreetMap contributors
No open houses are scheduled for this home.
Can't make it? Request a private viewing.
| Kitchen | Main level | 6.17 x 3.67 m |
| Bedroom | Basement | 5.48 x 5.4 m |
| Bedroom | Basement | 3.82 x 3.08 m |
| Dining room | Main level | 4.02 x 3.32 m |
| Living room | Main level | 6.24 x 5.58 m |
| Bedroom | Main level | 3.53 x 3.33 m |
| Mud room | Main level | 2.65 x 2.03 m |
| Primary Bedroom | Second level | 5.07 x 5.01 m |
| Bedroom | Second level | 3.54 x 5.06 m |
| Bedroom | Second level | 3.87 x 3.42 m |
| Bedroom | Second level | 3.84 x 3.42 m |
| Family room | Basement | 8.16 x 6.83 m |