 For sale 50
$1,399,000
2+2 bed3 bath1,100–1,500 sq ft
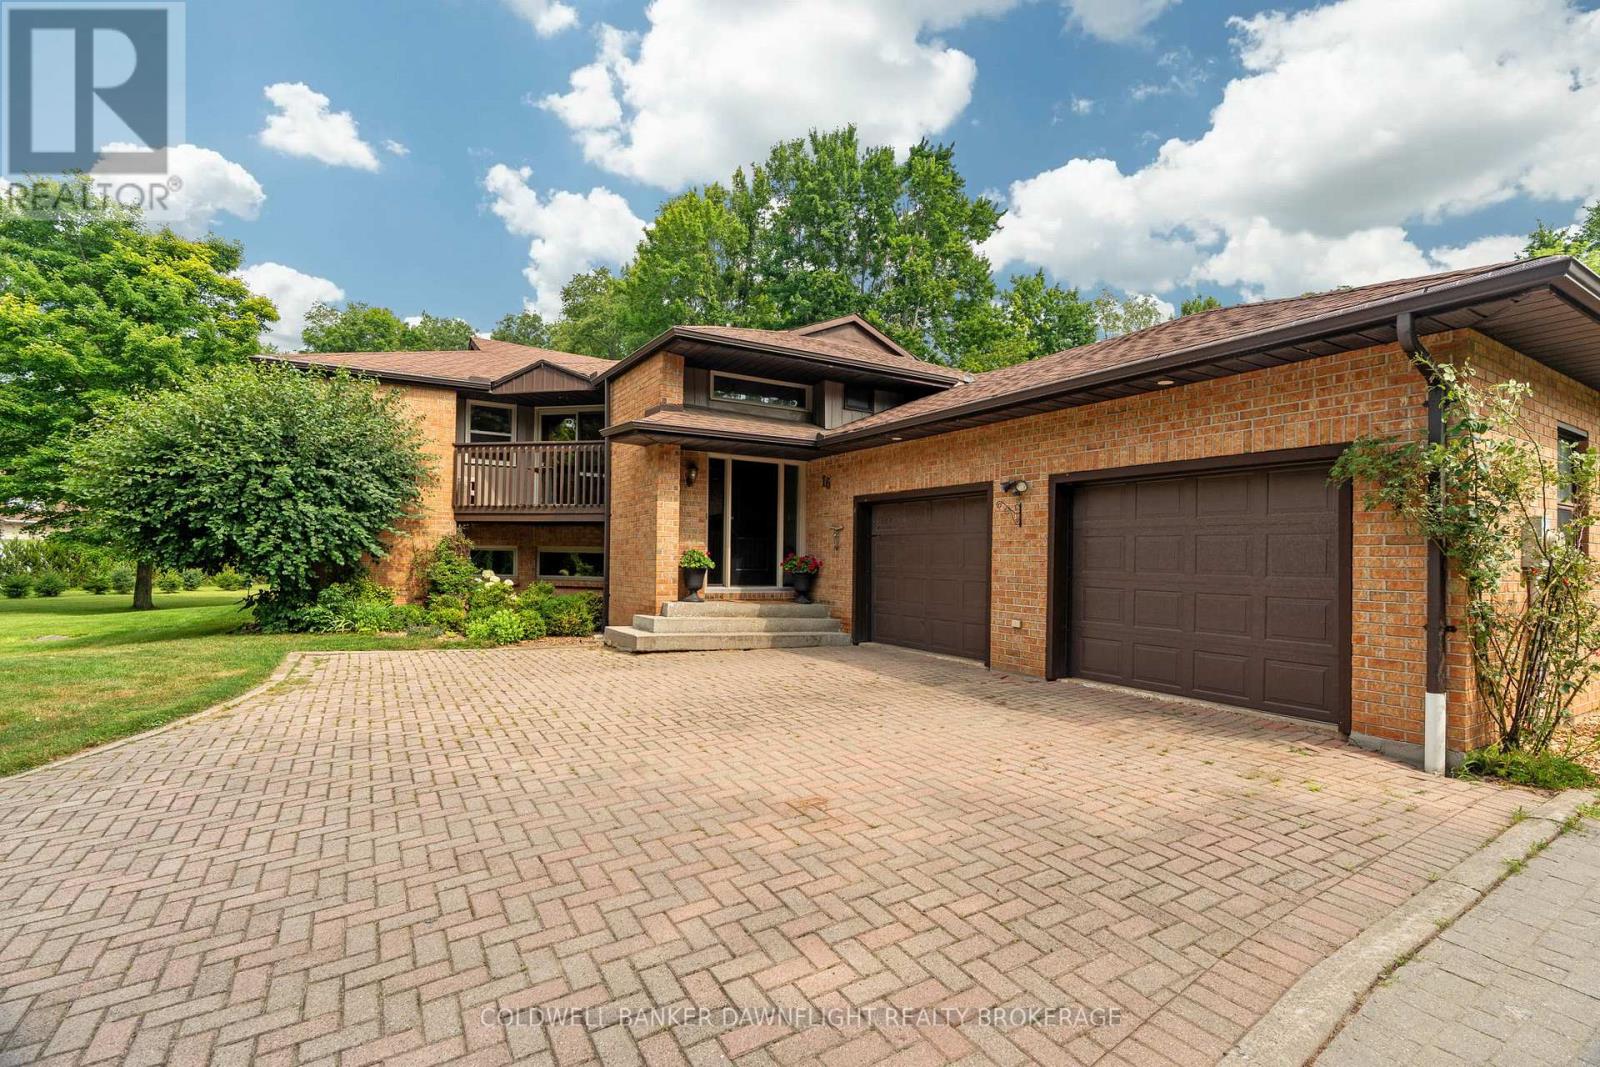
16 Lansdowne Park Crescent
Rural Middlesex Centre, Middlesex Centre
7 days agoMLS® X13867604
COLDWELL BANKER DAWNFLIGHT REALTY BROKERAGE
228 Edgewater Boulevard
Kilworth, Middlesex Centre, Ontario N0L1R0
For sale· Added
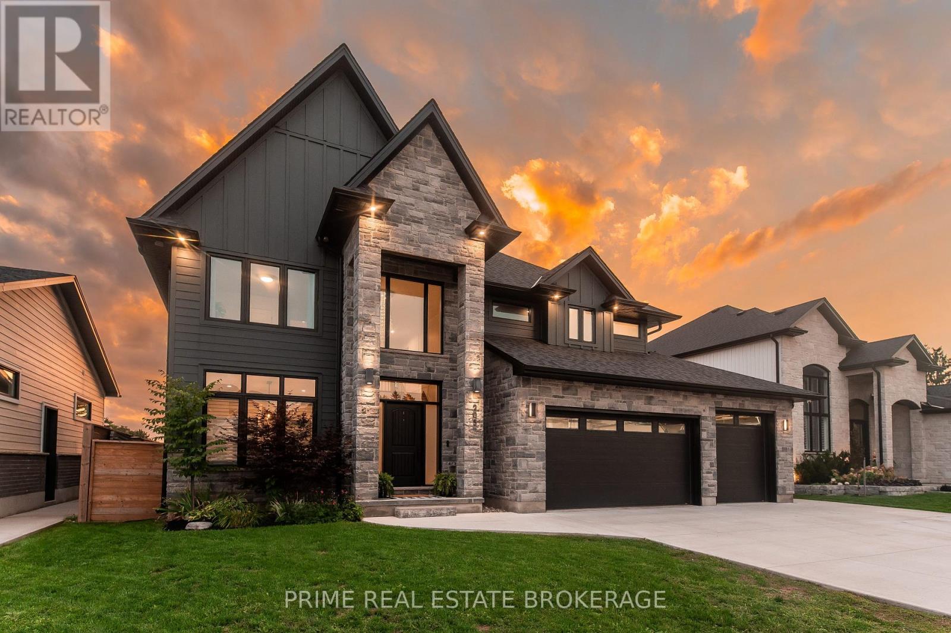
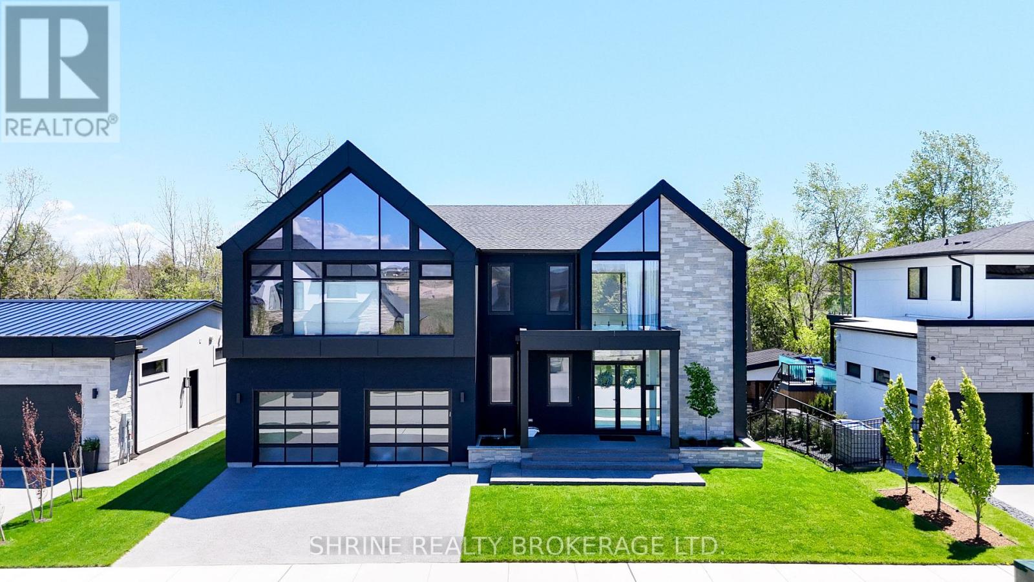
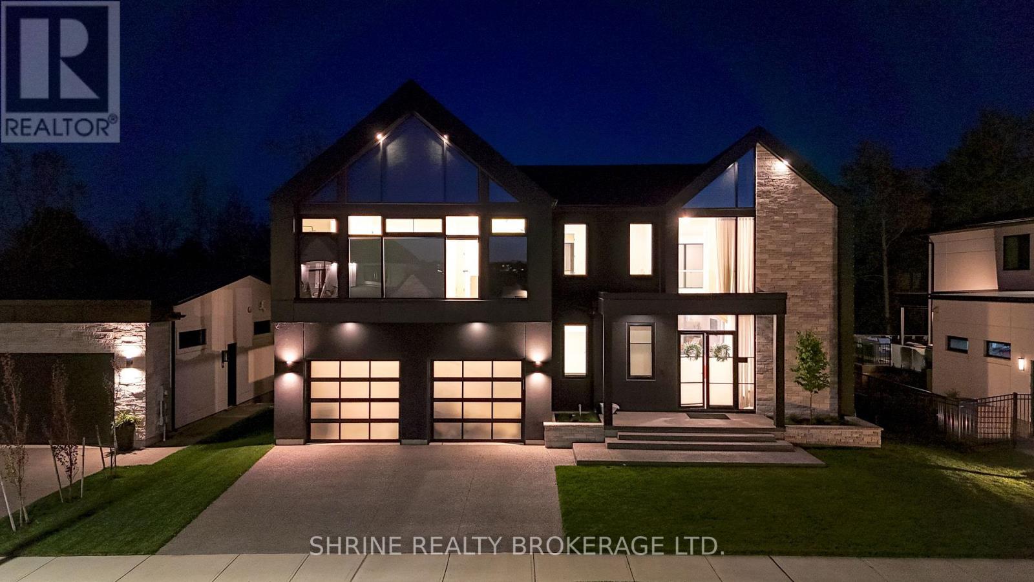
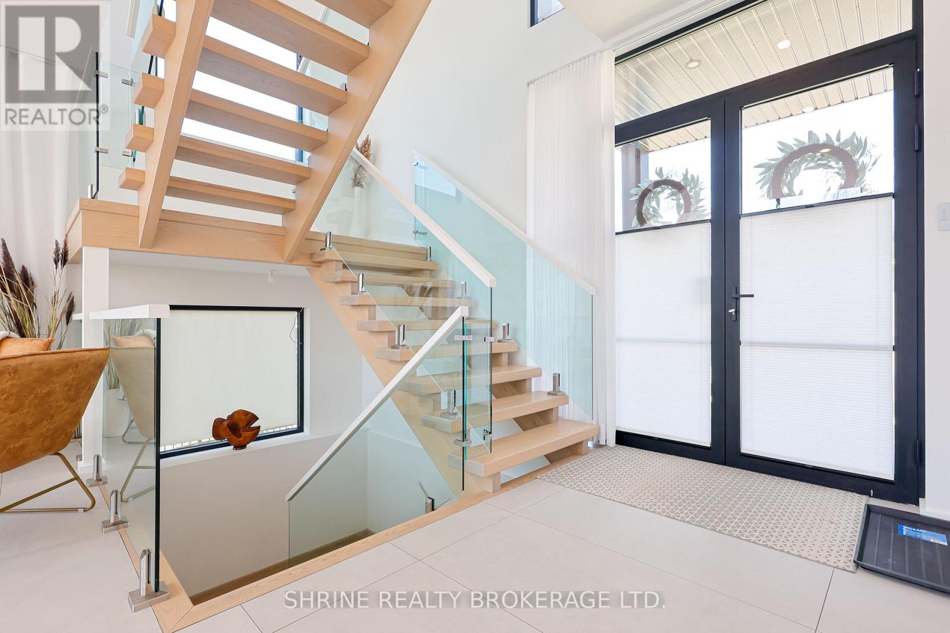
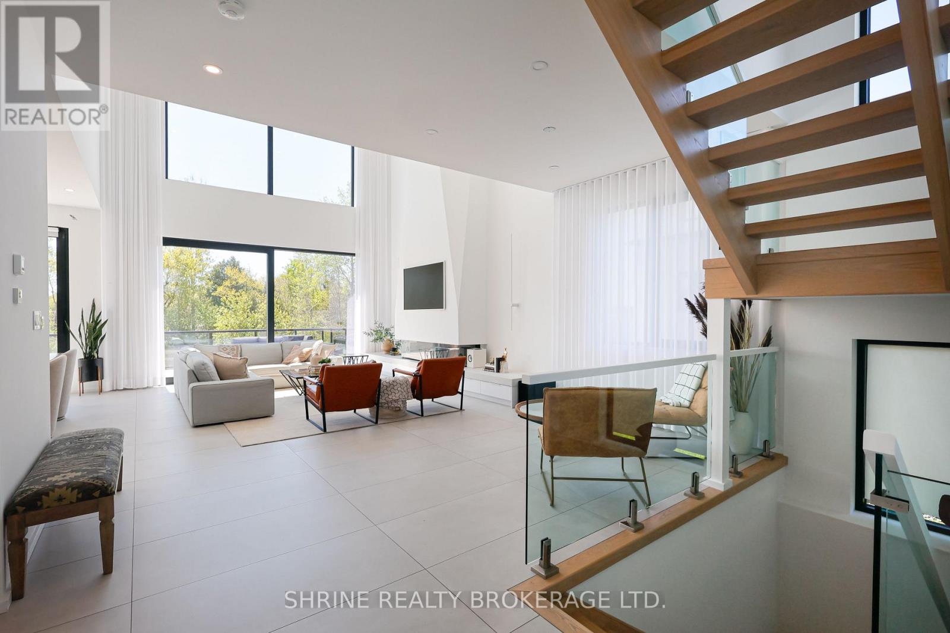
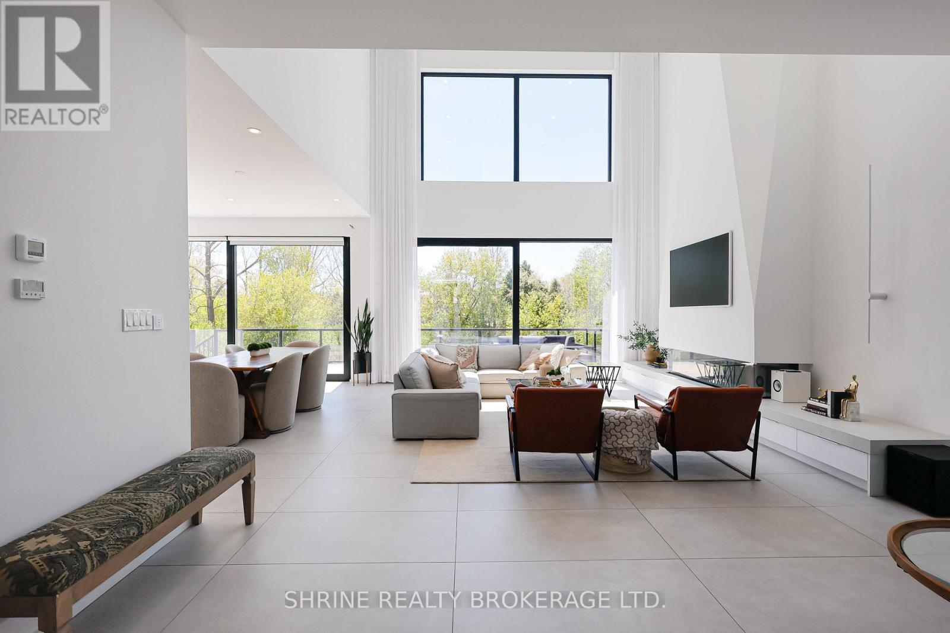
Architectural Masterpiece by Millstone Homes x Qub3 Studios in Kilworth's Edgewater Estates. Welcome to modern luxury living in Edgewater Estates. Custom-designed by Qub3 and built by Millstone Homes, this contemporary masterpiece offers 3,250 sq ft of above-grade luxury space, beautifully accented by a 200 sq ft double-height void. From its commanding stone facade and sleek ACM panels to the refined aggregate finishes, this property redefines premium curb appeal. Volumetric Grandeur & Elite Finishes: Step into an interior defined by soaring volumes and 10' ceilings across both levels. The heart of the home is a spectacular great room boasting a dramatic 20' double-height ceiling and expansive, south-facing windows that flood the open footprint with all-day natural light. An upgraded staircase with custom glass railings serves as a striking design piece. The main floor transitions effortlessly to an expansive outdoor patio designed for high-end indoor/outdoor entertaining. The Culinary Studio & Luxury Upgrades: The gourmet kitchen features premium Caesarstone countertops and a matching full-height backsplash. Elite features include high-end paneled appliances, a versatile induction cooktop + gas stove setup, and a spacious walk-in pantry. Upgraded luxury flooring runs continuously throughout, complemented by white plumbing fixtures and intelligent smart toilets. Walk-Out Basement & Lifestyle: The lower level features rare 9' ceilings, oversized windows, and a dedicated walk-out entry. Flooded with light, this bright unfinished space offers an immaculate canvas for a future theater, gym, or guest suite. Complete with a deep 3-car garage. Nestled in a serene, family-oriented community close to trails, nature, and a brand-new Catholic school under construction nearby. Experience small-town charm with city convenience!
Map data © OpenStreetMap contributors
No open houses are scheduled for this home.
Can't make it? Request a private viewing.
| Living room | Main level | 5.44 x 4.47 m |
| Bathroom | Second level | 3.02 x 1.7 m |
| Bathroom | Second level | 2.84 x 2.51 m |
| Laundry room | Second level | 2.84 x 2.34 m |
| Pantry | Main level | 2.51 x 1.8 m |
| Kitchen | Main level | 4.11 x 4.04 m |
| Dining room | Main level | 4.11 x 3.51 m |
| Office | Main level | 3.61 x 3.02 m |
| Bathroom | Main level | 2.03 x 1.55 m |
| Primary Bedroom | Second level | 4.88 x 4.47 m |
| Bathroom | Second level | 4.88 x 2.74 m |
| Bedroom 2 | Second level | 3.71 x 3.56 m |
| Bedroom 3 | Second level | 4.11 x 3.56 m |
| Bedroom 4 | Second level | 4.34 x 3.02 m |