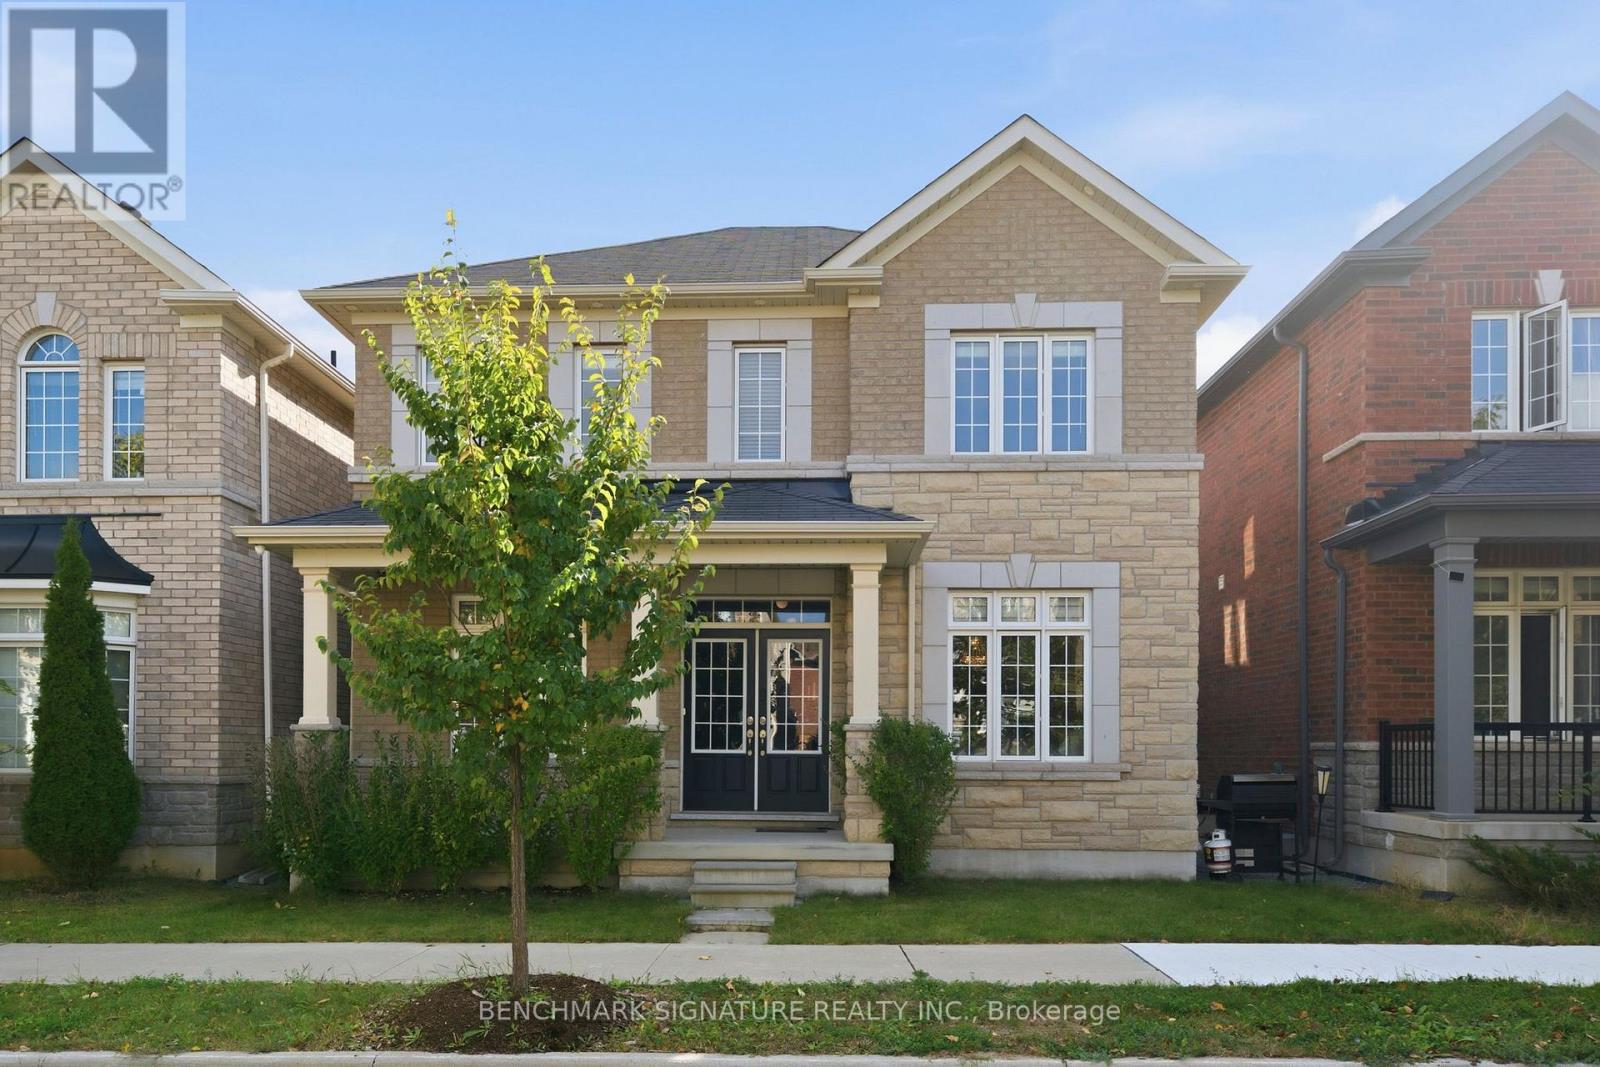
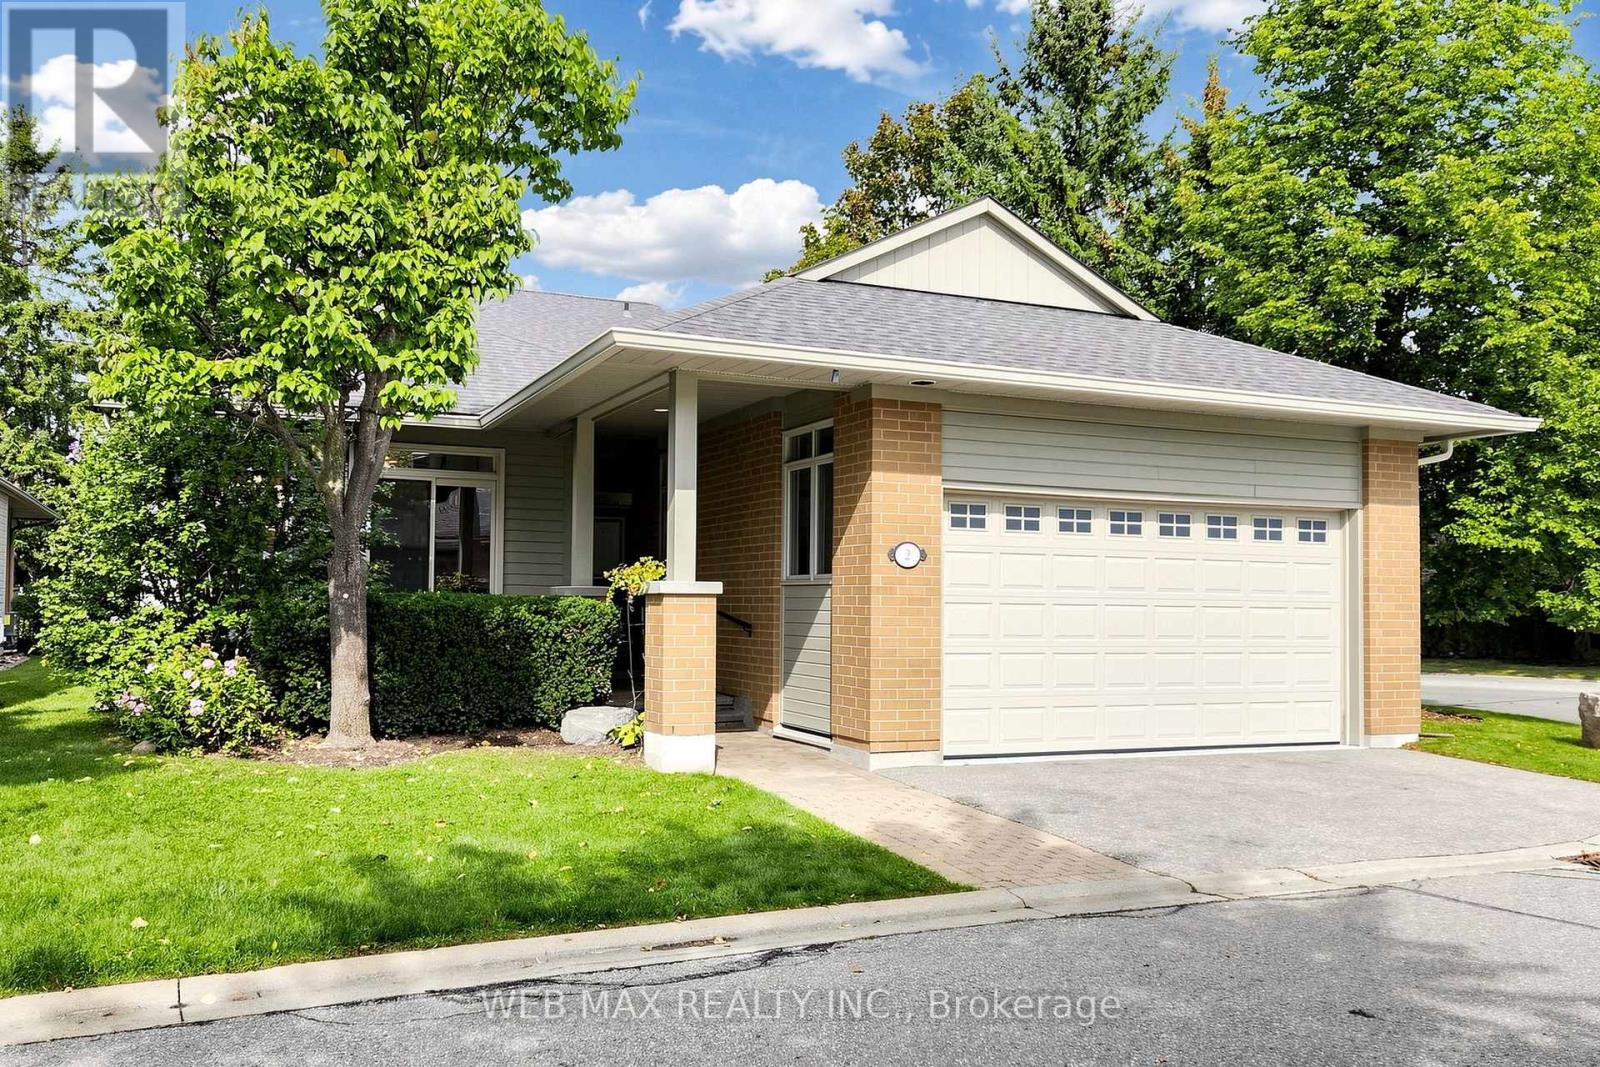
 For sale 50
$1,688,000
2+1 bed4 bath2,250–2,499 sq ft
2 Wood Duck Island Way
Greensborough, Markham
21 days agoMLS® N13815898
WEB MAX REALTY INC.
22 Grandview Avenue
Grandview, Markham, Ontario L3T1G8
For sale· Added
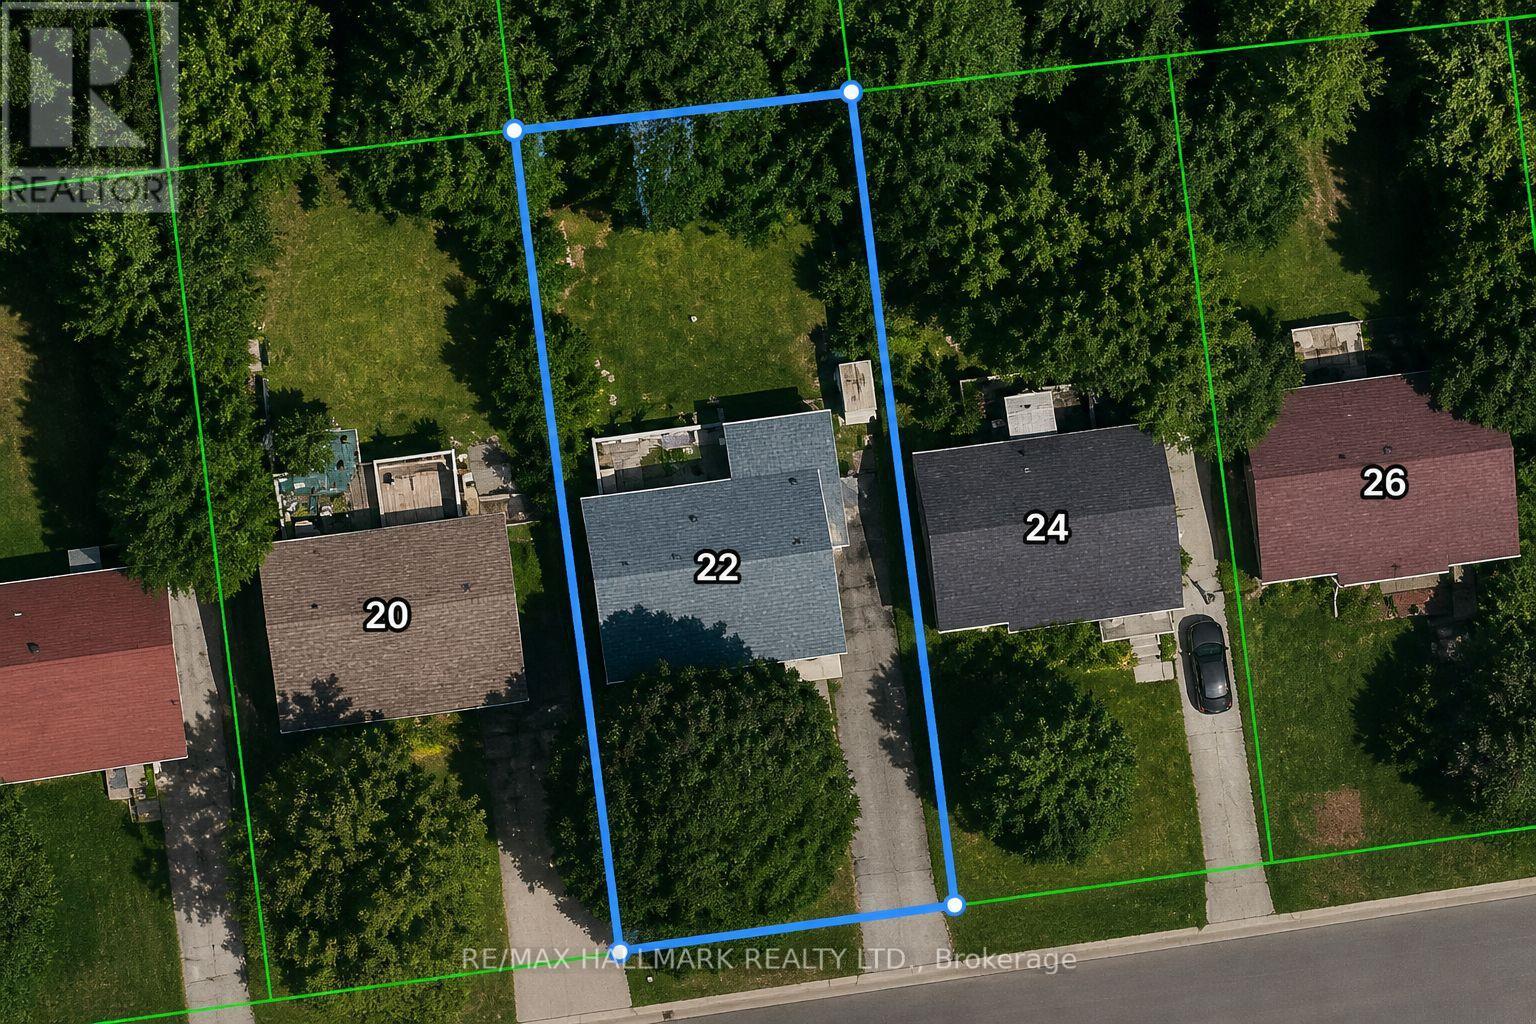
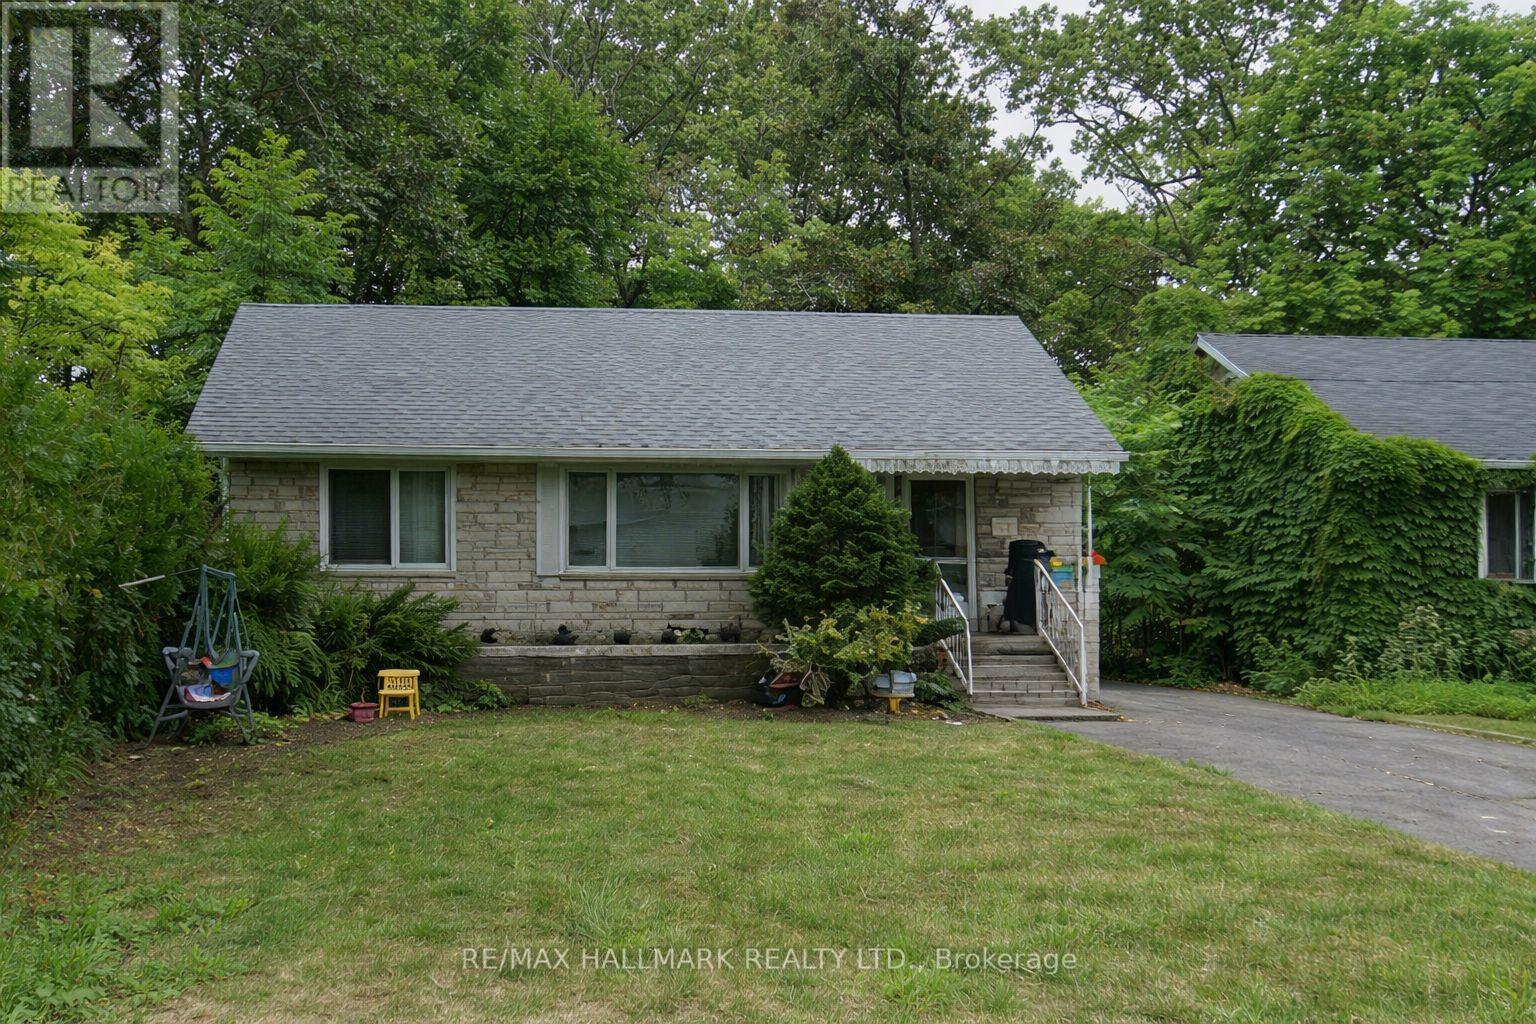
Prestigious Power of Sale offering in the sought-after Grandview community of Markham, ideally positioned within the Yonge & Steeles Major Transit Station Area (MTSA). Situated on a 50 x 125 ft lot, this detached bungalow presents a rare opportunity to secure real estate in one of the GTA's most strategic growth corridors.The residence features 2+1 bedrooms, a finished walk-out basement, private driveway parking, and municipal services. Located within the boundaries of the City of Markham Secondary Plan, the property benefits from proximity to future subway infrastructure and planned intensification initiatives.Surrounded by transit, top amenities, schools, and key arterial routes, this address offers exceptional long-term positioning for investors, developers, or buyers seeking strategic acquisition in a premier regional hub.Buyer to conduct their own due diligence regarding zoning, redevelopment potential, and property details. Property sold under Power of Sale provisions.
Map data © OpenStreetMap contributors
No open houses are scheduled for this home.
Can't make it? Request a private viewing.
| Living room | Main level | 3.43 x 5.18 m |
| Laundry room | Basement | 3.58 x 4.24 m |
| Bedroom | Basement | 3.35 x 3.58 m |
| Dining room | Main level | 3.58 x 2.95 m |
| Primary Bedroom | Main level | 3.12 x 3.43 m |
| Bedroom 2 | Main level | 3.28 x 2.95 m |
| Kitchen | Main level | 3.58 x 2.64 m |
| Utility room | Basement | 3.25 x 3.56 m |
| Family room | Basement | 3.35 x 7.16 m |