 For sale 50
$1,388,800
4 bed3 bath1,500–2,000 sq ft
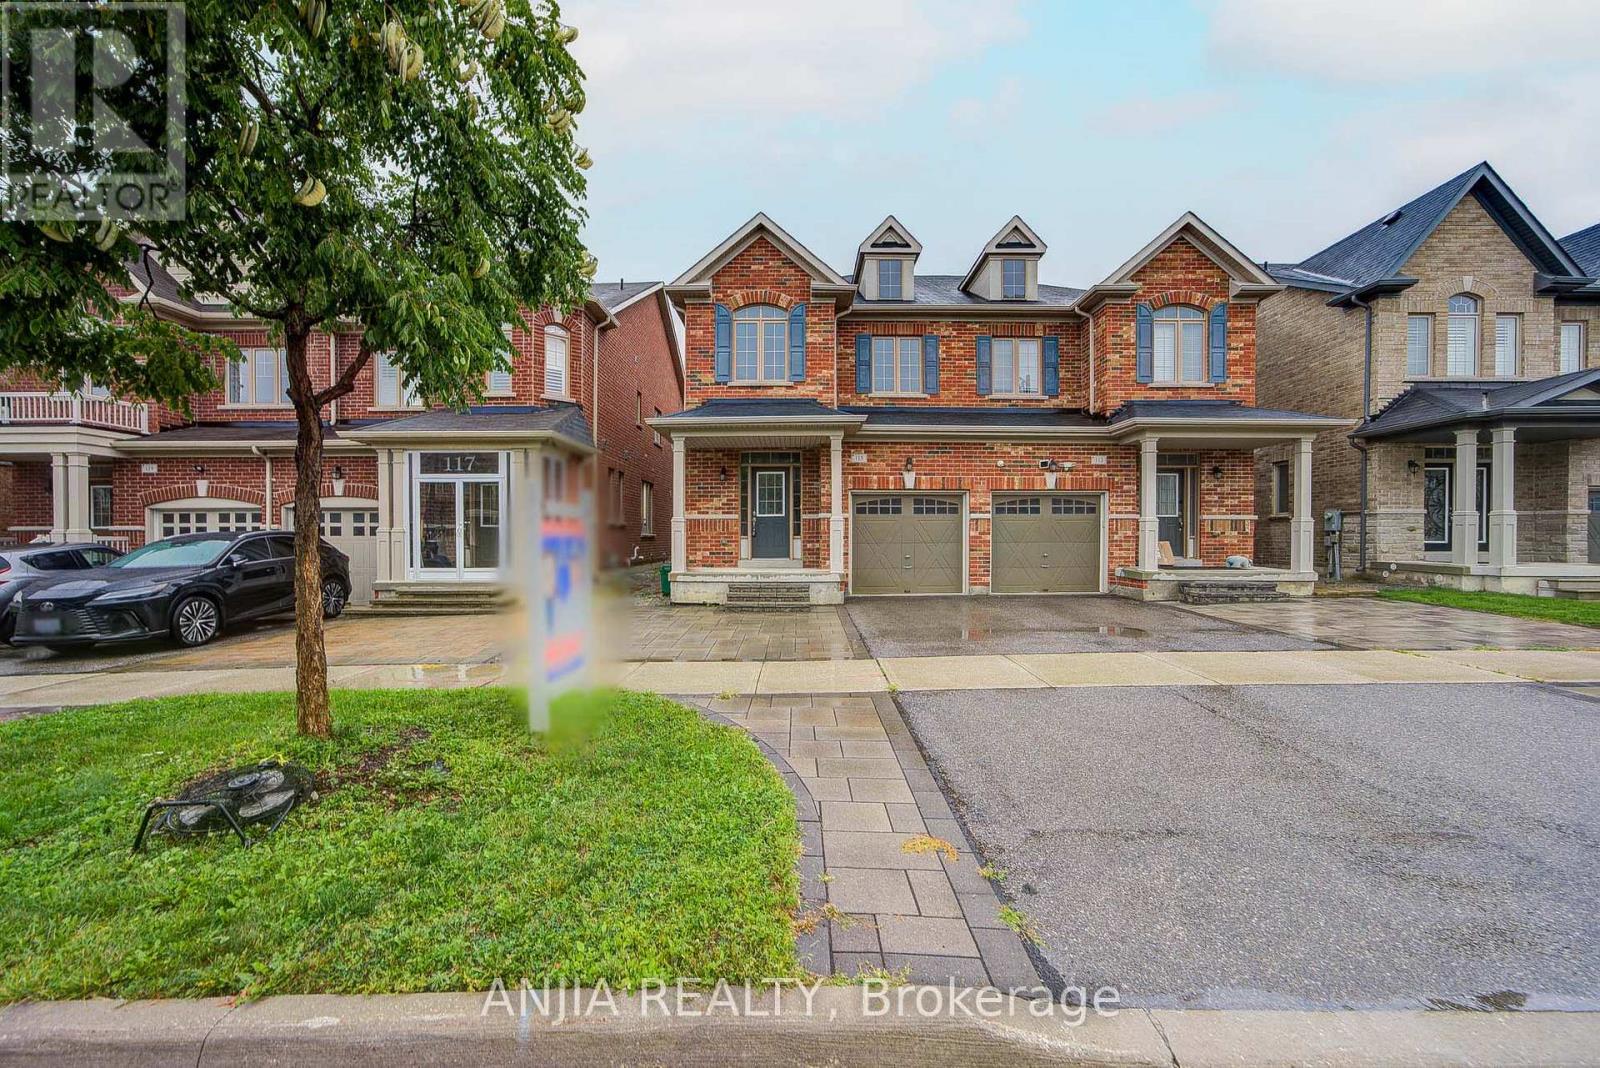
115 Wilfred Murison Avenue
Berczy, Markham
1 month agoMLS® N13731616
ANJIA REALTY
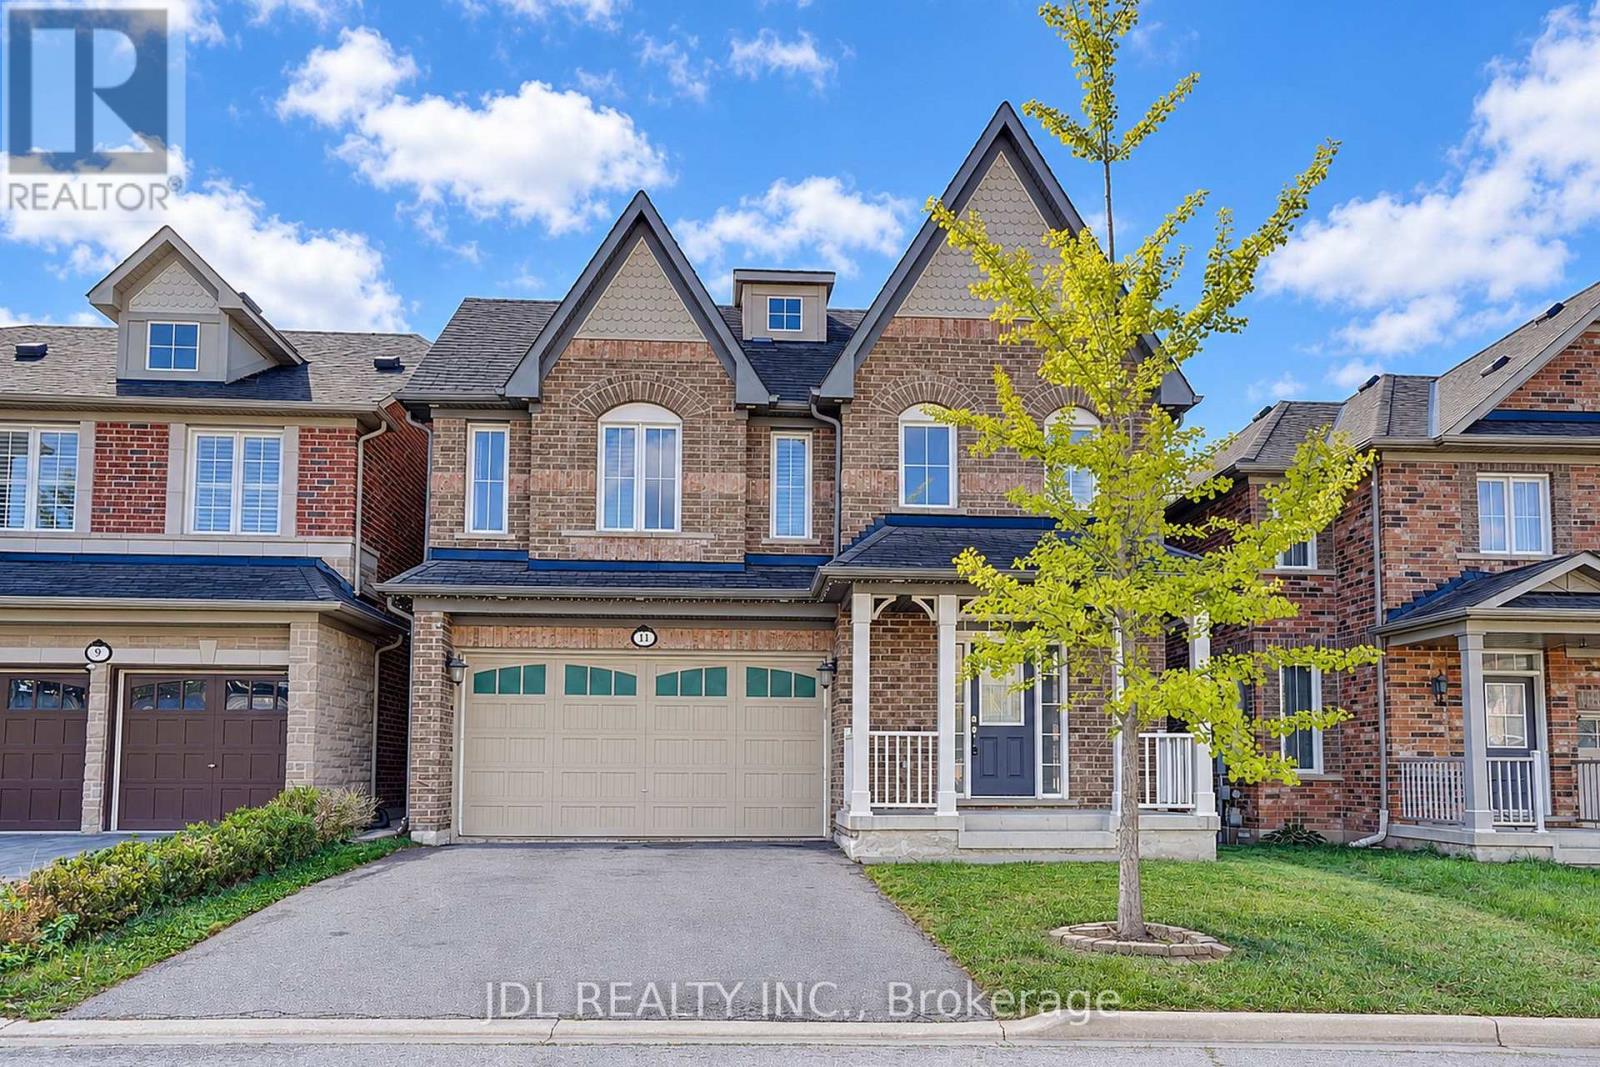
11 Herbert Wales Crescent
Victoria Square, Markham, Ontario L6C0G1
For sale· Added
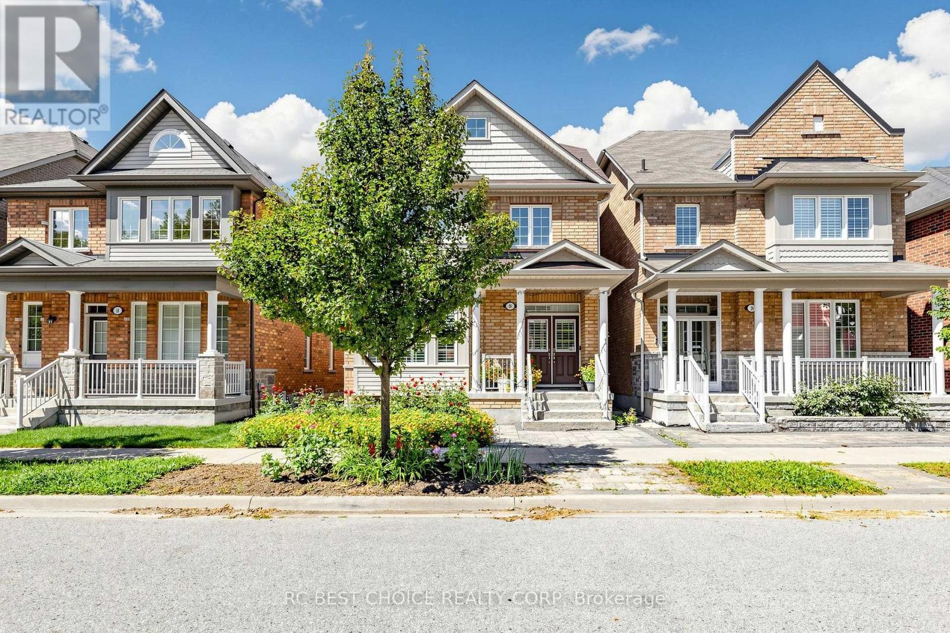
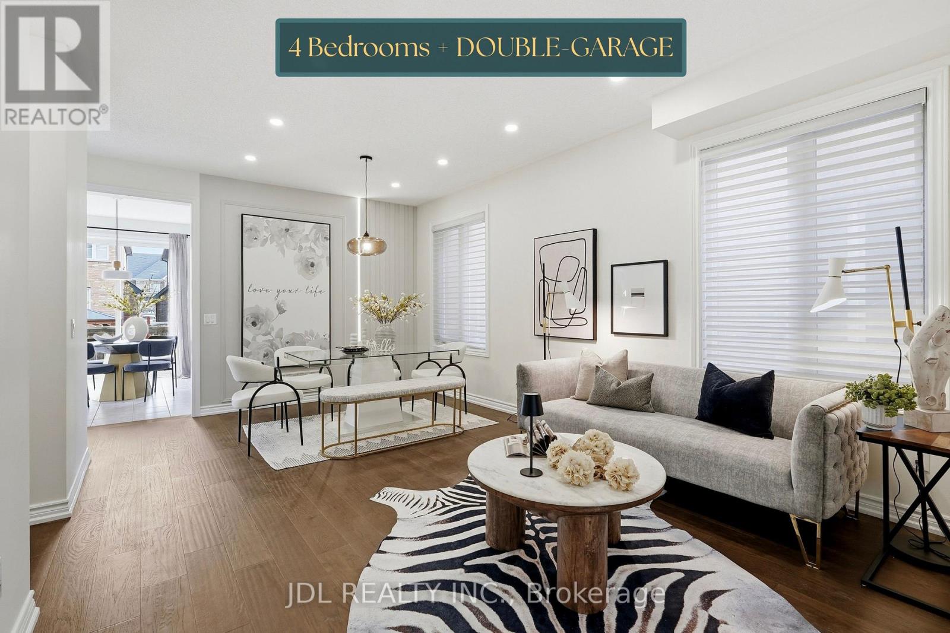
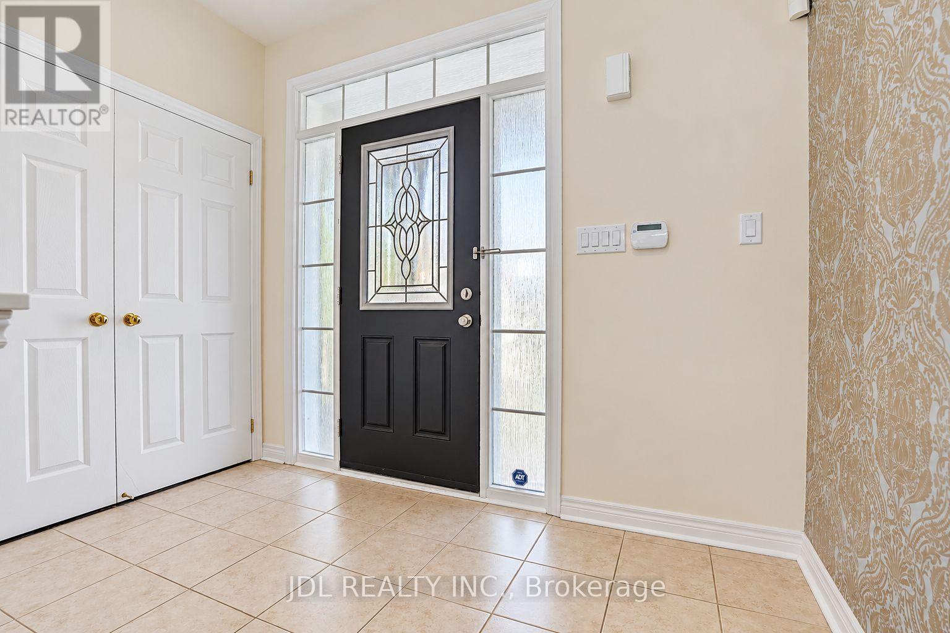
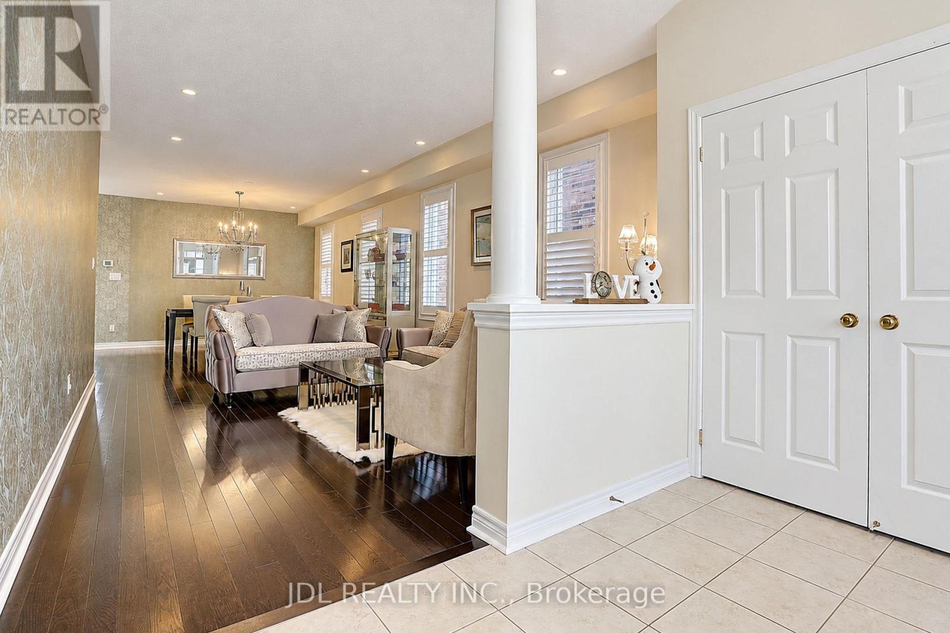
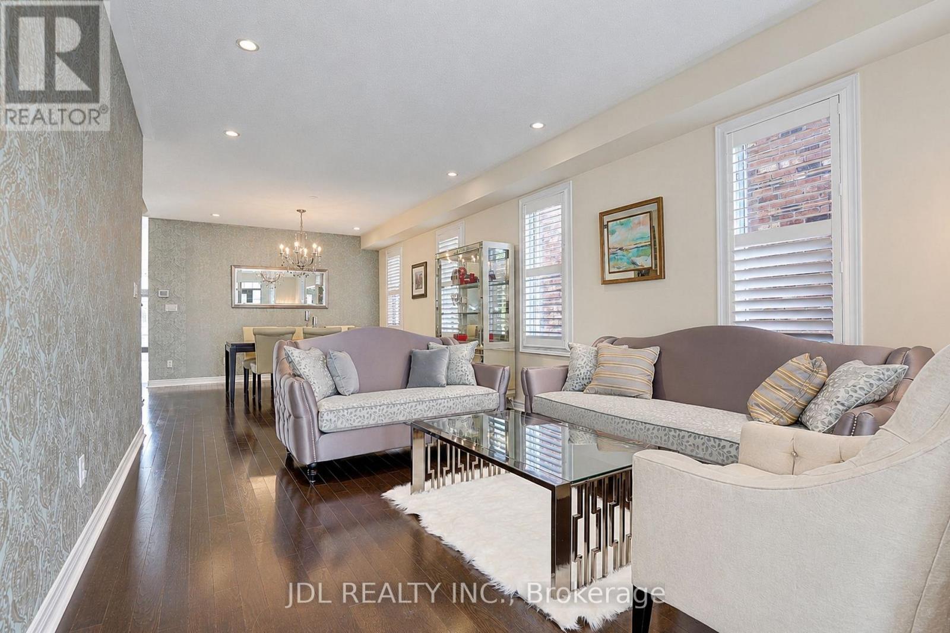
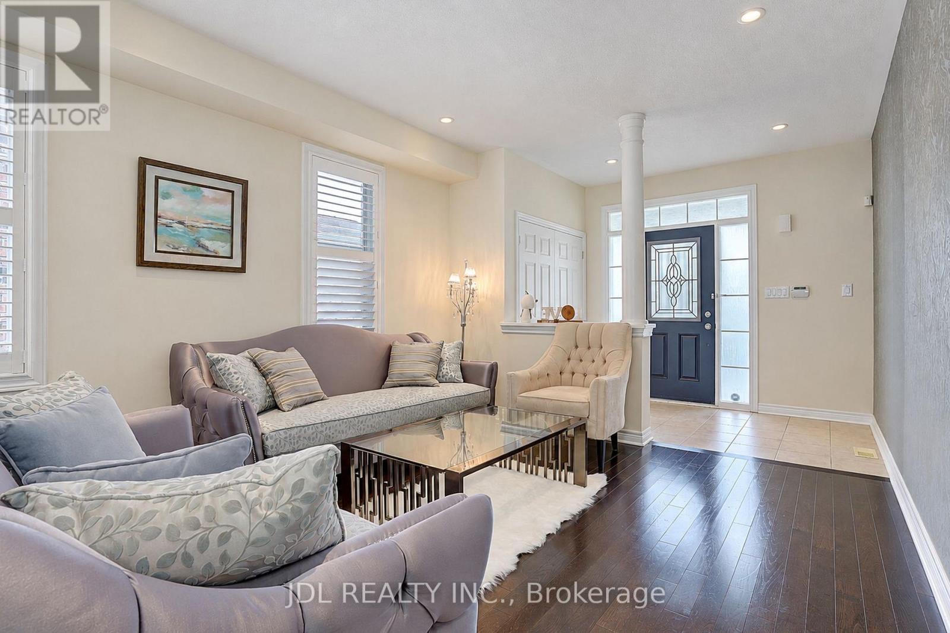
Welcome To This Impressive Monarch-Built Executive Home In The Desirable Victoria Square Community! Freshly Painted and Custom Wood Shutters Throughout The Home! This Rarely Offered 2.5-Storey Home Features A Spacious, Open-Concept Layout With A South-Facing Exposure And Abundant Natural Light. The Main Floor Boasts 9' Ceilings, Upgraded Hardwood Flooring And Cabinetry, And A Sun-Filled Family Room With A Beautiful Marble Fireplace. The Modern Kitchen Offers Ample Counter Space And A Walk-Out To The Backyard, Perfect For Everyday Living And Entertaining. The Rarely Seen Third-Floor Loft Provides Exceptional Additional Living Space, Complete With A Walk-In Closet And 4-Pc Ensuite Bathroom-Ideal As A Private Retreat, Home Office Or Guest Suite. The Basement Features Large Windows And Excellent Potential For A Future Walk-Out. Conveniently Located Close To Schools, Parks And Hwy 404. New Air Conditioner (2026), New Range Hood(2025).
Map data © OpenStreetMap contributors
Eastern time. Can't make it? Request a private viewing.
| Living room | Ground level | 8.79 x 3.73 m |
| Dining room | Ground level | 8.79 x 3.73 m |
| Kitchen | Ground level | 4.5 x 2.61 m |
| Eating area | Ground level | 5.15 x 3.03 m |
| Family room | Ground level | 5.76 x 3.64 m |
| Primary Bedroom | Second level | 5.76 x 4.25 m |
| Bedroom 2 | Second level | 3.94 x 3.76 m |
| Bedroom 3 | Second level | 3.94 x 3.64 m |
| Bedroom 4 | Second level | 3.97 x 3.42 m |
| Bedroom 5 | Third level | 5.76 x 9.51 m |