 For sale 50
$1,088,000
3 bed3 bath1,500–2,000 sq ft
18 Gardenders Lane
Angus Glen, Markham
1 month agoMLS® N13757596
HOMELIFE LANDMARK REALTY INC.
25 Gordon Weedon Road
Greensborough, Markham, Ontario L6E1Y5
For sale· Added
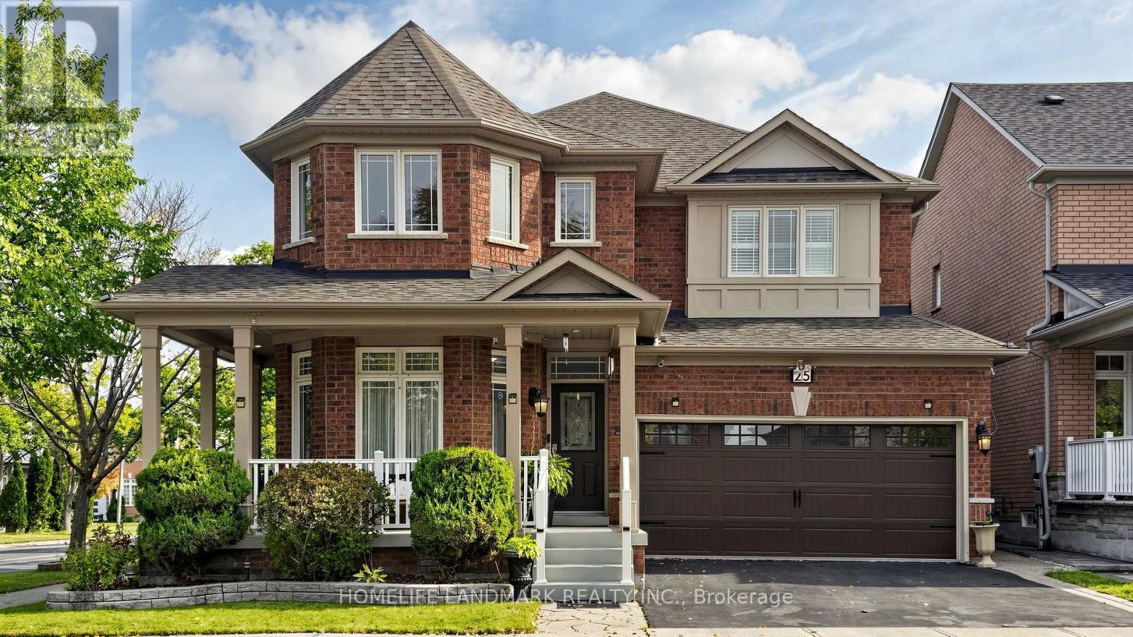
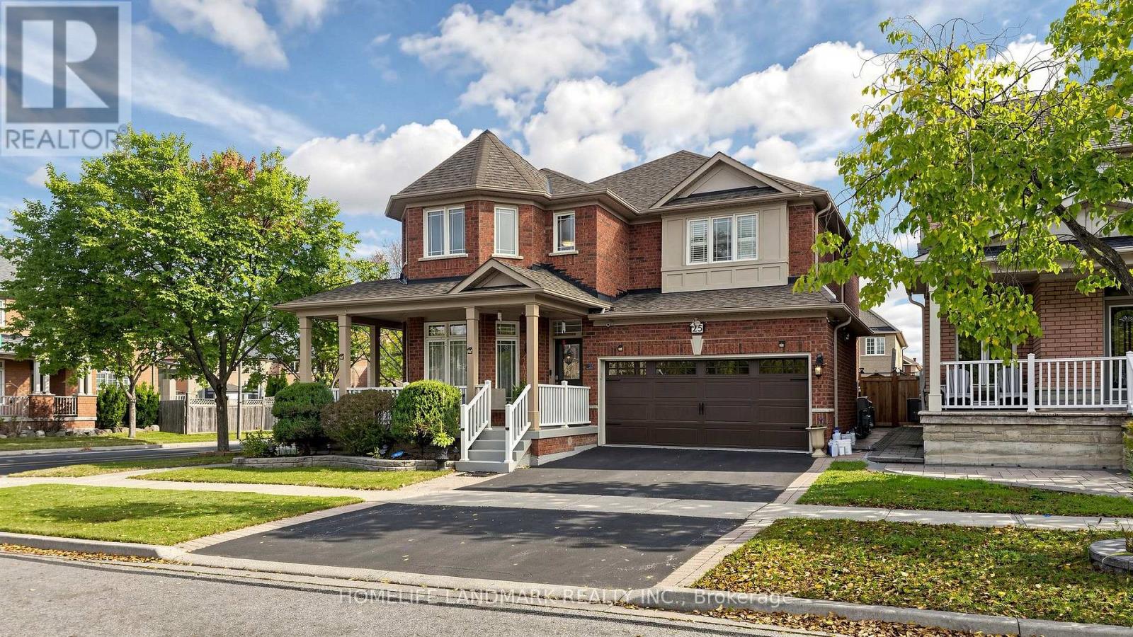
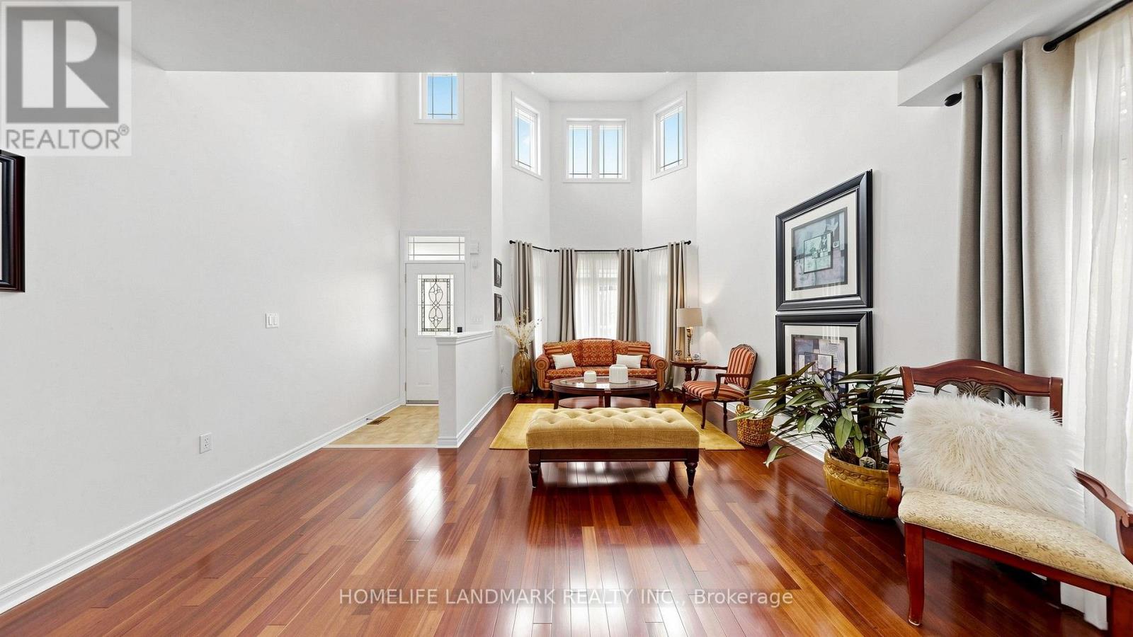
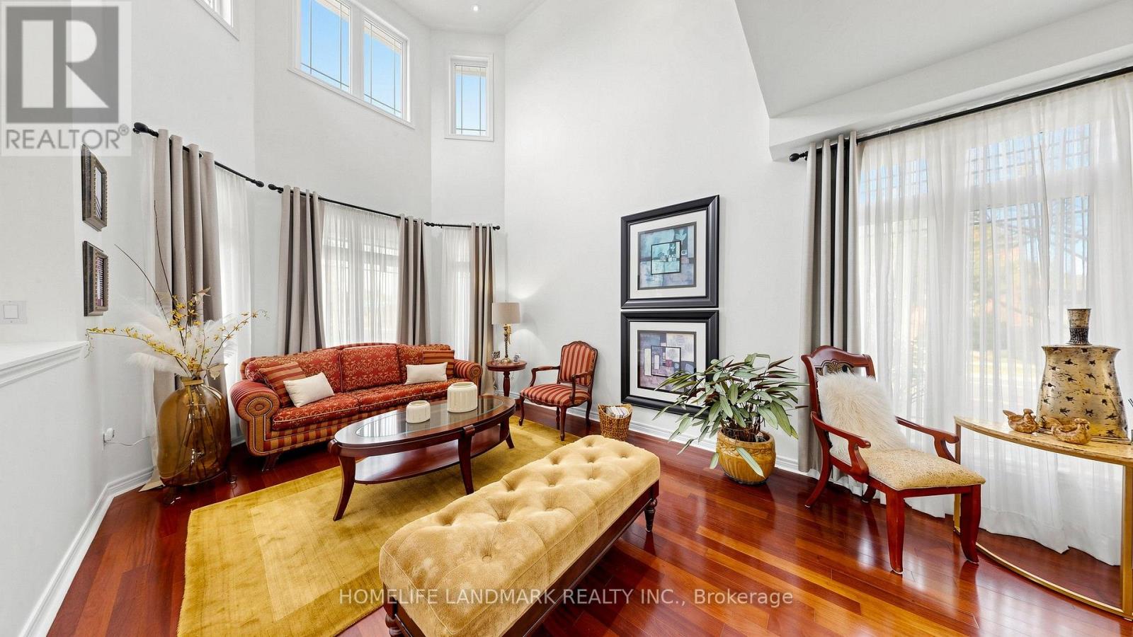
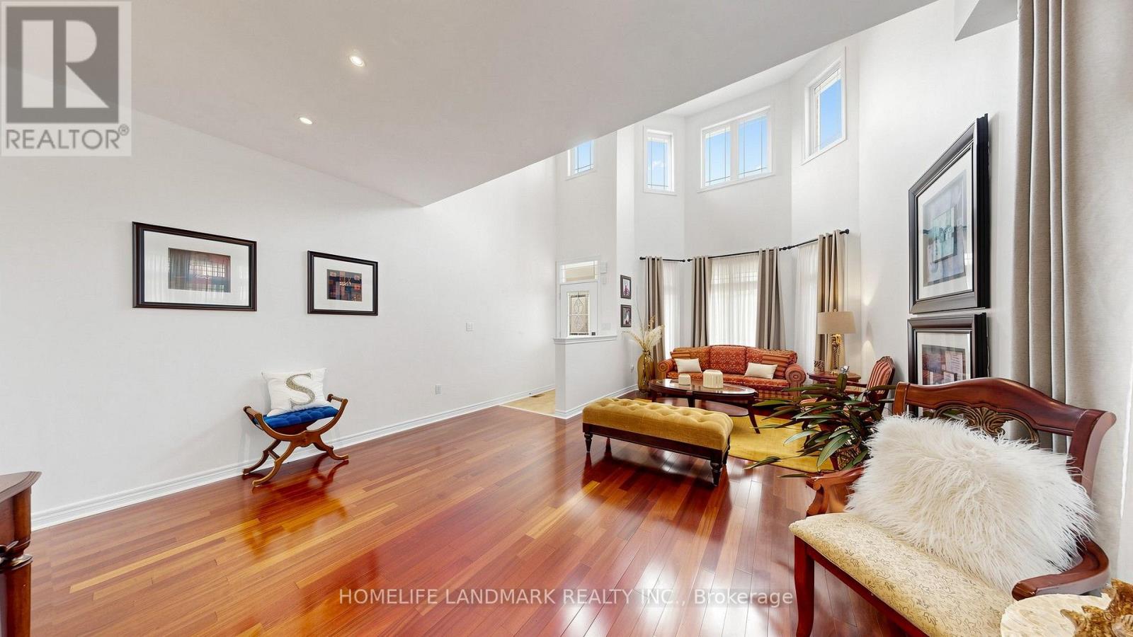
A MUST-SEE MARKHAM HOME! Welcome to 25 Gordon Weedon Rd, a breathtaking detached property situated on a desirable corner lot in prime Markham. Offering approx. 2,700 sqft of opulent above-grade living space, this super bright home features fresh paint throughout and a seamless, functional layout. Highlighted by an open-concept office area and dramatic cathedral ceilings in the main living area, the home offers 3 generous bedrooms and 4 washrooms in total. The fully finished basement with 2 additional rooms. Step outside to enjoy a large, beautifully landscaped backyard ideal for outdoor enjoyment. Conveniently located near top schools, parks, shopping, and major transit.
Map data © OpenStreetMap contributors
No open houses are scheduled for this home.
Can't make it? Request a private viewing.
| Living room | Main level | 4.75 x 6.88 m |
| Kitchen | Basement | 5 x 3 m |
| Bedroom | Basement | 3 x 3 m |
| Bedroom 2 | Basement | 3 x 3 m |
| Dining room | Main level | 4.75 x 6.88 m |
| Kitchen | Main level | 3.65 x 3.05 m |
| Eating area | Main level | 3.65 x 3.05 m |
| Family room | Main level | 5.51 x 3.69 m |
| Bedroom | Second level | 5.21 x 3.69 m |
| Bedroom 2 | Second level | 5.21 x 3.84 m |
| Bedroom 3 | Second level | 3.87 x 3.55 m |
| Loft | Second level | 4.75 x 3.04 m |
| Family room | Basement | 5 x 3 m |