 For sale 50
$1,388,000
2 bed3 bath1,200–1,399 sq ft
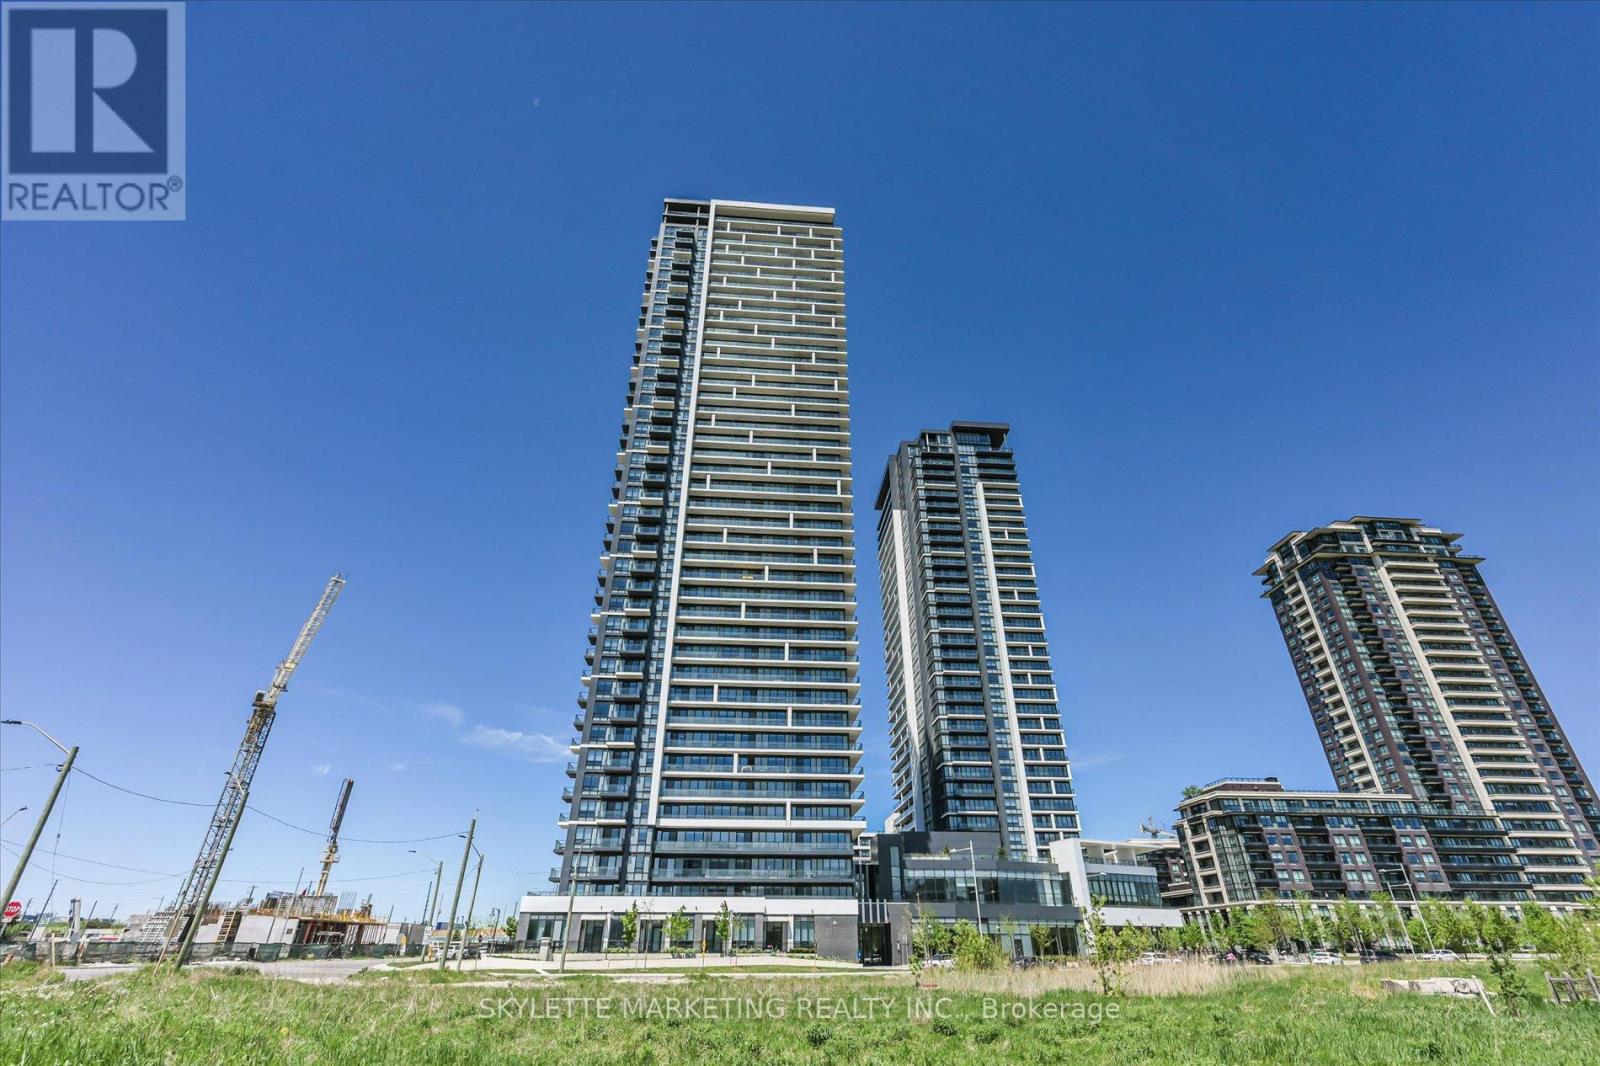
18 Water Walk Drive #PH02
Unionville, Markham
1 month agoMLS® N13725244
SKYLETTE MARKETING REALTY INC.
8 Mooreland Court
Markham Village, Markham, Ontario L3P7P8
For sale· Added
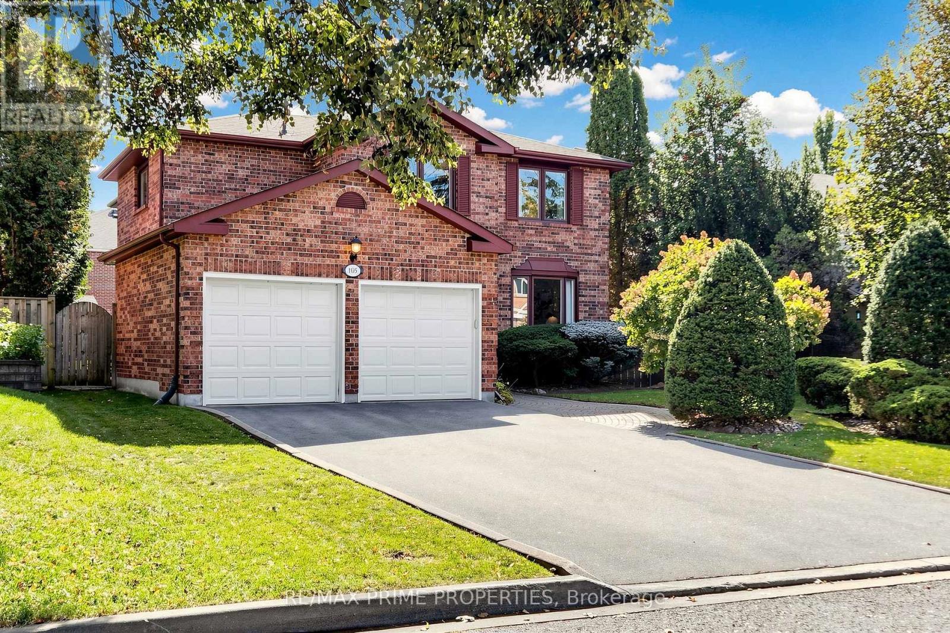
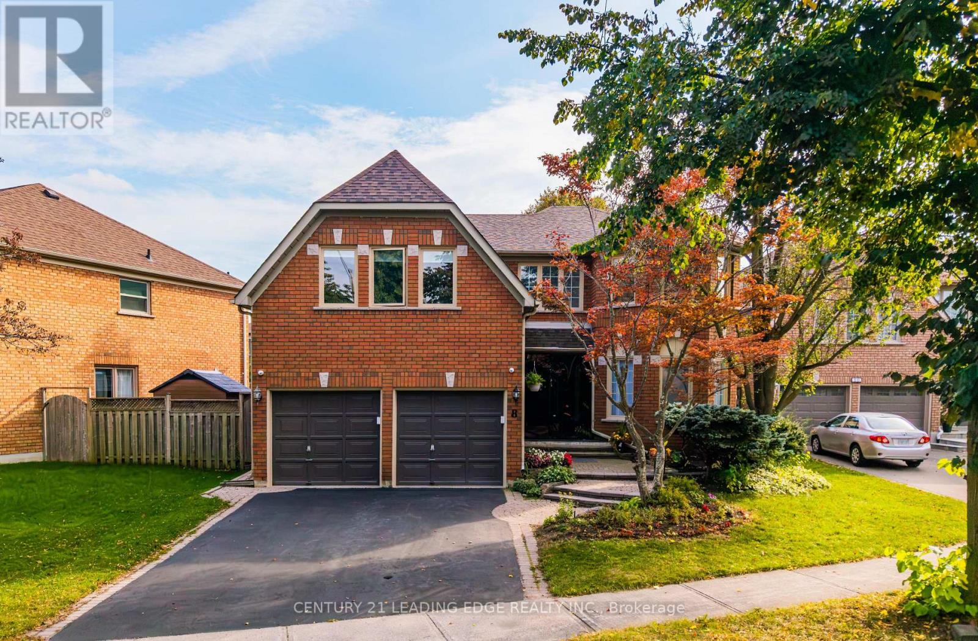
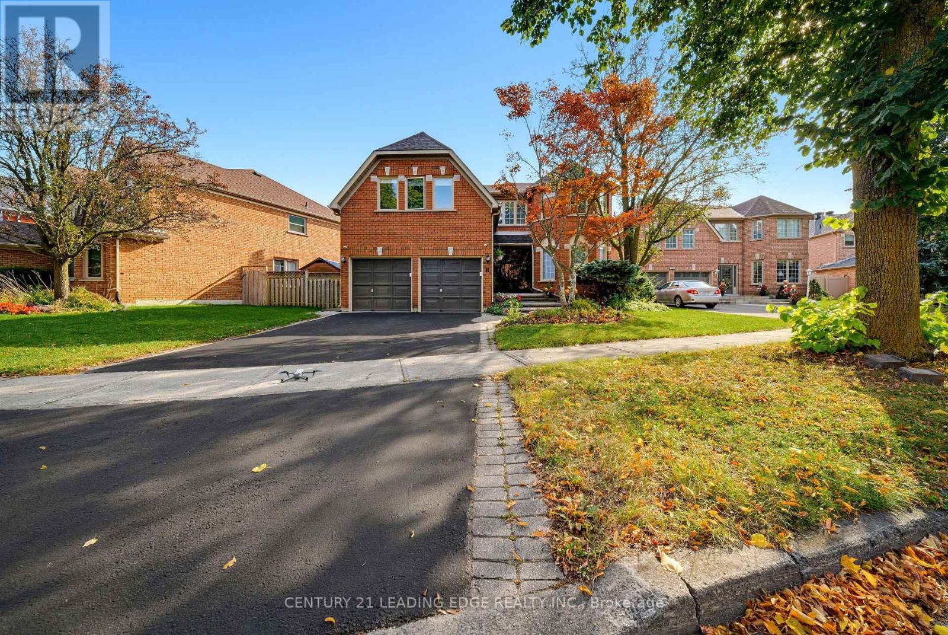
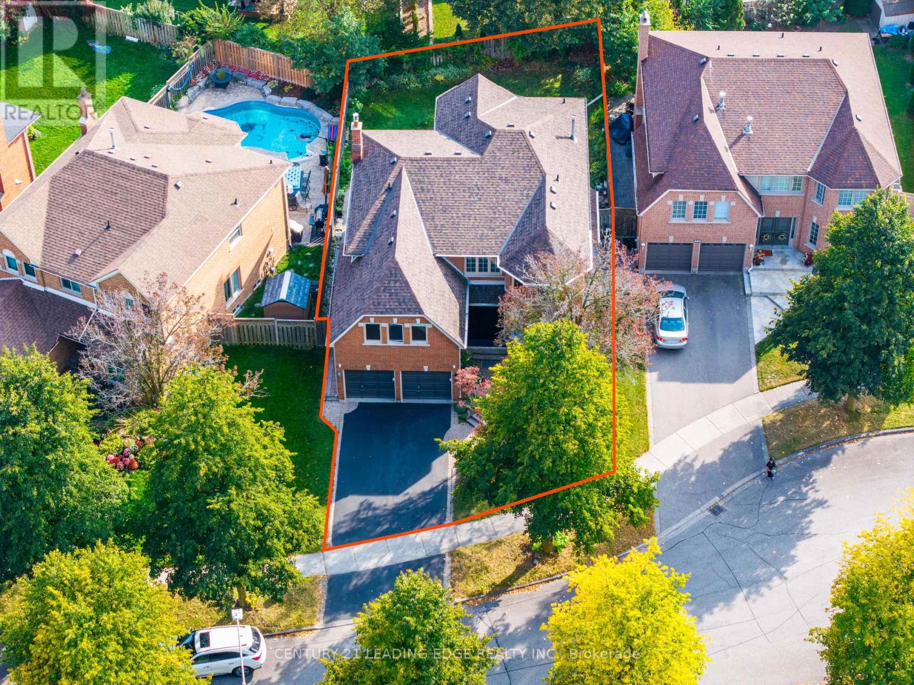
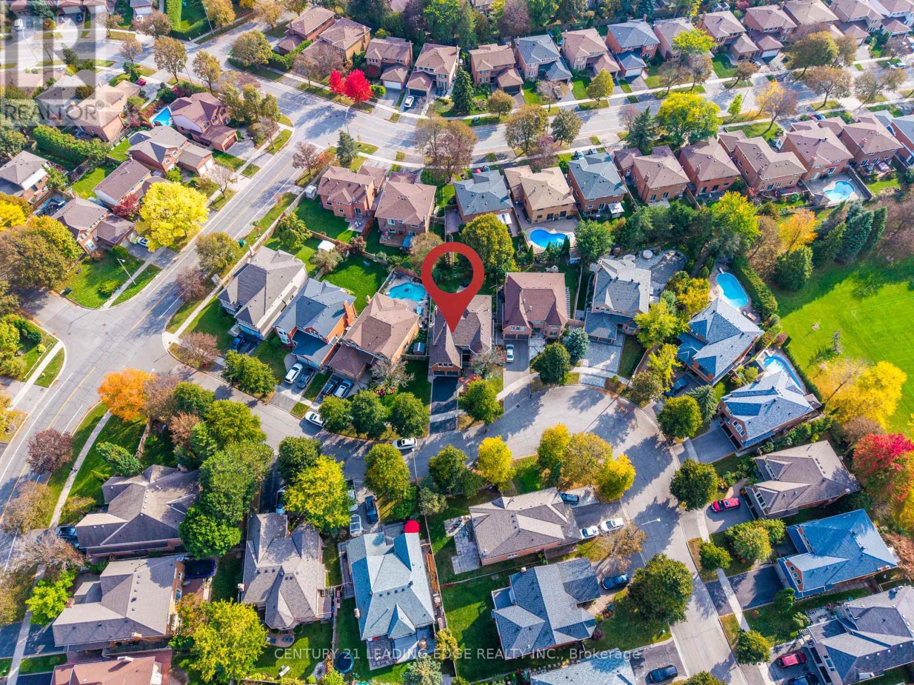
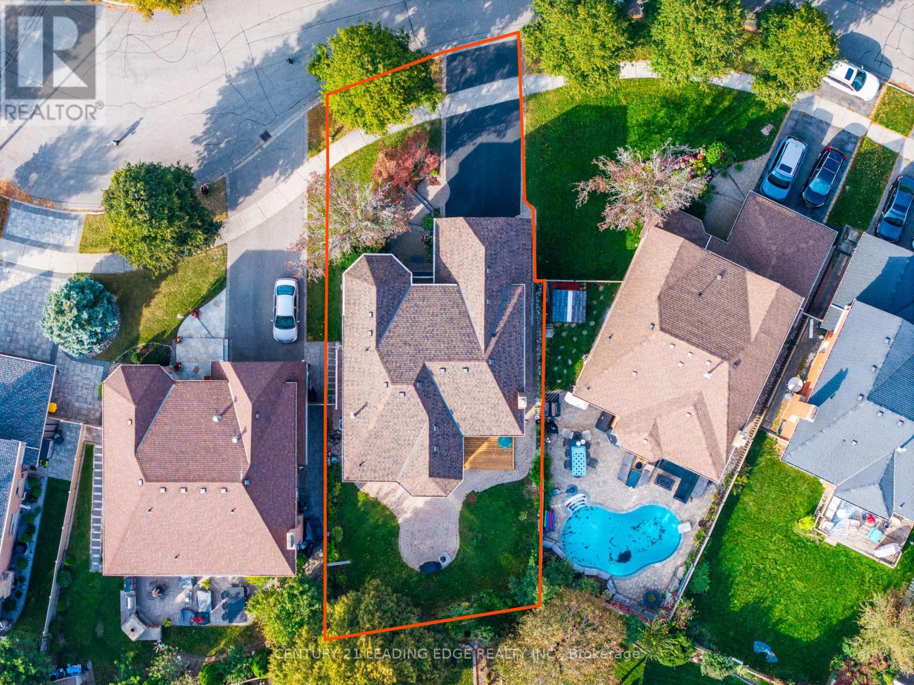
Welcome to 8 Mooreland Crt, an exceptional residence nestled on a private cul-de-sac in the heart of Markham Village, featuring a rare 50-foot frontage. This impressive home seamlessly blends contemporary elegance with thoughtful design. The sun-drenched, open-concept living areas flow effortlessly into a sophisticated modern kitchen, complete with brand-new appliances, bespoke cabinetry and abundant storage-perfectly suited for both everyday living and elevated entertaining. Four generously appointed upper-level bedrooms, each with its own ensuite, provide a private retreat for every family member and guest. The thoughtfully designed lower level elevates the lifestyle experience with a state-of-the-art media room, a fully equipped gym and a dedicated dance studio, offering exceptional spaces for relaxation, fitness and creativity. Ideally located just steps from parkland, this remarkable home offers an outstanding combination of modern luxury, family-friendly functionality and the charm of one of Markham's most sought-after neighbourhoods.
Map data © OpenStreetMap contributors
No open houses are scheduled for this home.
Can't make it? Request a private viewing.
| Library | Main level | 5.11 x 3.33 m |
| Living room | Main level | 4.84 x 3.95 m |
| Family room | Main level | 5.72 x 3.67 m |
| Kitchen | Main level | 3.36 x 3.36 m |
| Dining room | Main level | 3.85 x 3.35 m |
| Primary Bedroom | Second level | 6.8 x 5.21 m |
| Bedroom 2 | Second level | 6.3 x 4.15 m |
| Bedroom 3 | Second level | 4 x 3.31 m |
| Bedroom 4 | Second level | 3.92 x 3.31 m |
| Recreational, Games room | Basement | 14.84 x 11.79 m |