 For sale 42
$329,900
3+1 bed3 bath1,100–1,500 sq ft
9 Michano Drive
Marathon
3 months agoMLS® X13511874
Re/Max Generations Realty
59 Hemlo Drive
Marathon, Ontario P0T2E0
For sale· Added
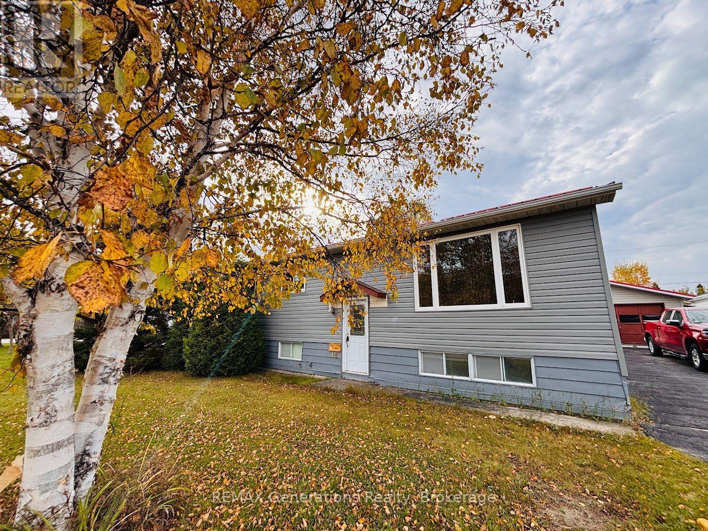
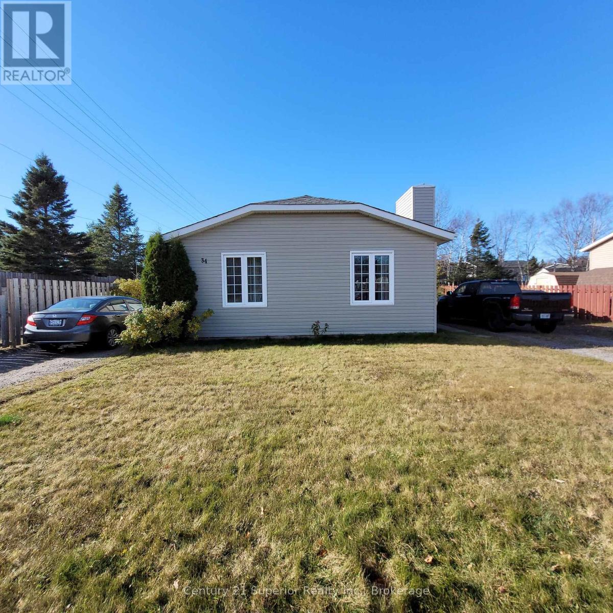
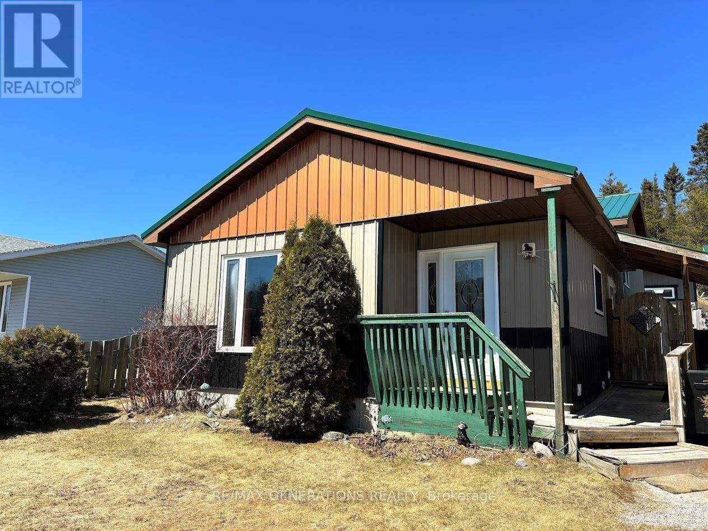
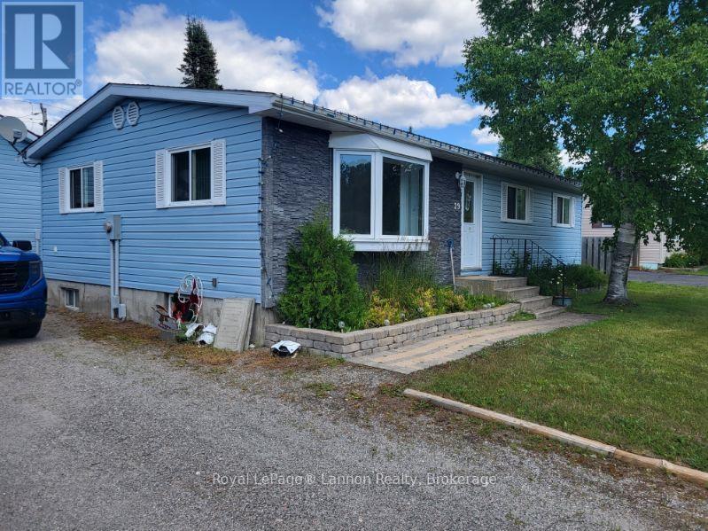
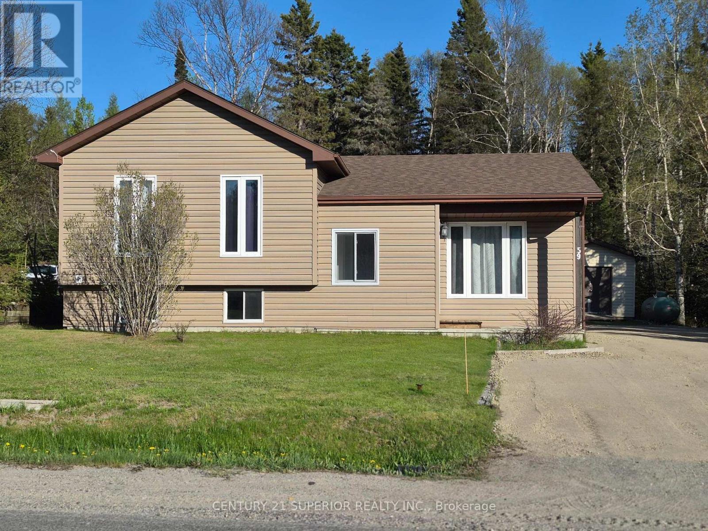
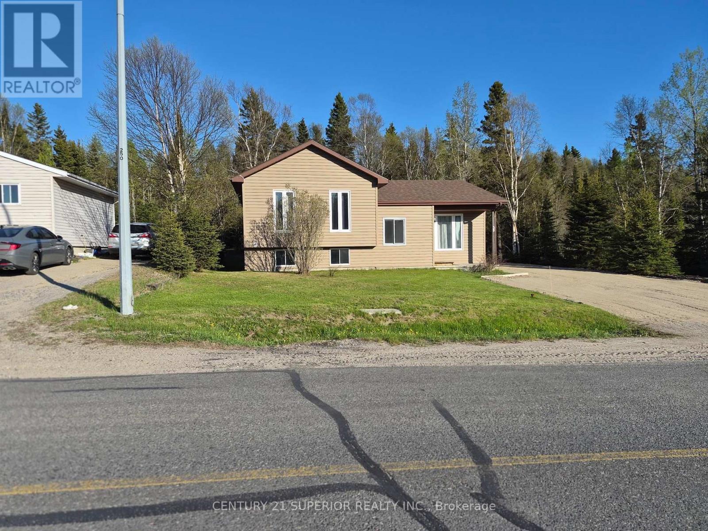
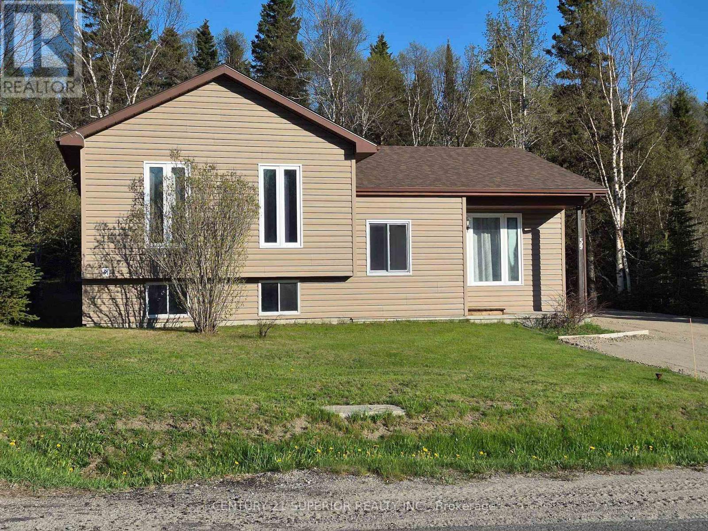
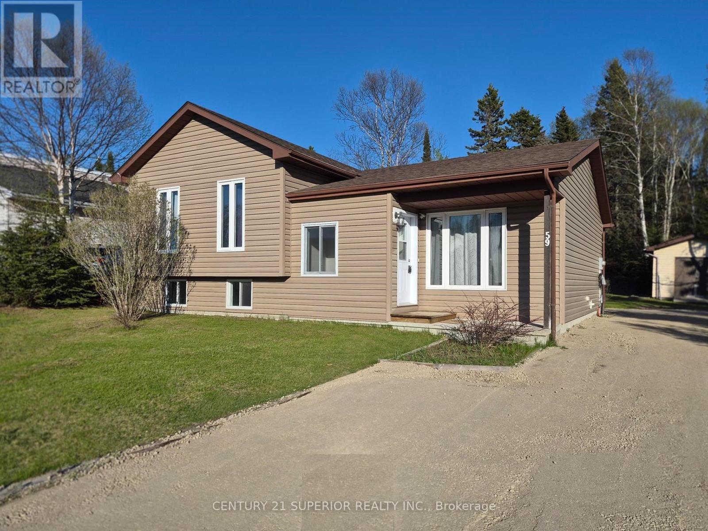
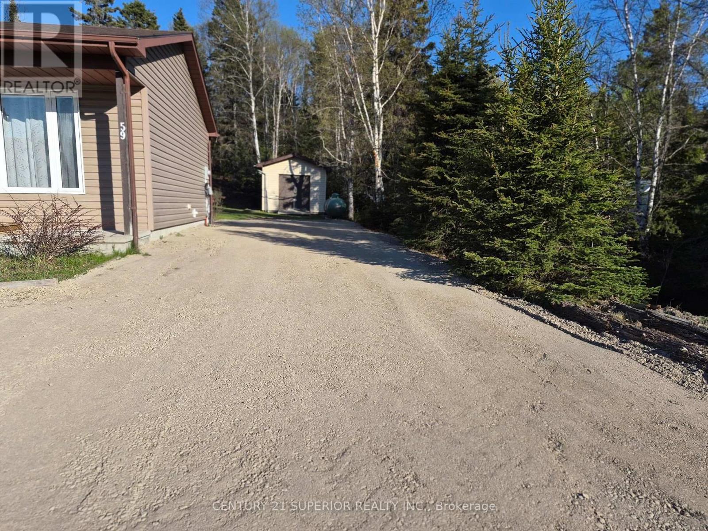
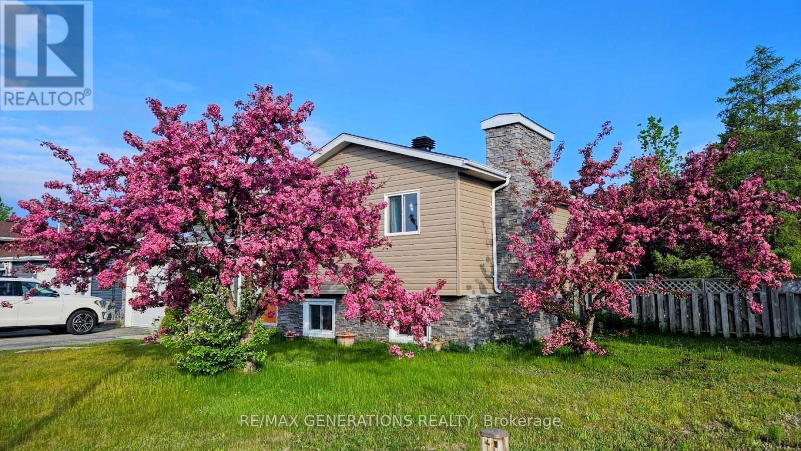
Rare find! 5-bedroom, 3-bath home backing onto greenspace ? Marathon On. Welcome to this rare opportunity to own a spacious 5-bedroom, 3-bathroom fully finished home in one of Marathon?s most desirable neighbourhoods, nestled along the stunning shores of Lake Superior. This well-maintained home offers exceptional space for growing families or those who love to entertain. The fully finished interior provides flexibility and comfort, while the private backyard backs directly onto beautiful greenspace ? offering peace, privacy and a true Northern Ontario lifestyle. Enjoy the perfect balance of nature and convenience, with nearby access to trails, breathtaking scenery and all local amenities. Visit www.century21superior.com for more info and pics.
Map data © OpenStreetMap contributors
No open houses are scheduled for this home.
Can't make it? Request a private viewing.
| Bedroom 5 | Basement | 2.71 x 3.96 m |
| Laundry room | Basement | 3.65 x 5.18 m |
| Other | Basement | 2.74 x 3.35 m |
| Other | Basement | 1.82 x 2.62 m |
| Bathroom | Main level | — |
| Bathroom | Basement | — |
| Bathroom | Basement | — |
| Bedroom 4 | Basement | 2.71 x 4.45 m |
| Foyer | Main level | 1.21 x 2.43 m |
| Living room | Main level | 3.04 x 7.62 m |
| Primary Bedroom | Main level | 3.56 x 4.26 m |
| Kitchen | Main level | 2.74 x 2.77 m |
| Bedroom 2 | Second level | 2.43 x 4.26 m |
| Bedroom 3 | Second level | 2.62 x 3.01 m |