 For sale 41
$325,000
3+2 bed3 bath700–1,100 sq ft
34 Hemlo Drive East
Marathon
7 days agoMLS® X13866036
Century 21 Superior Realty Inc.
14 Lloyd Irwin Street
Marathon, Ontario P0T2E0
For sale· Added
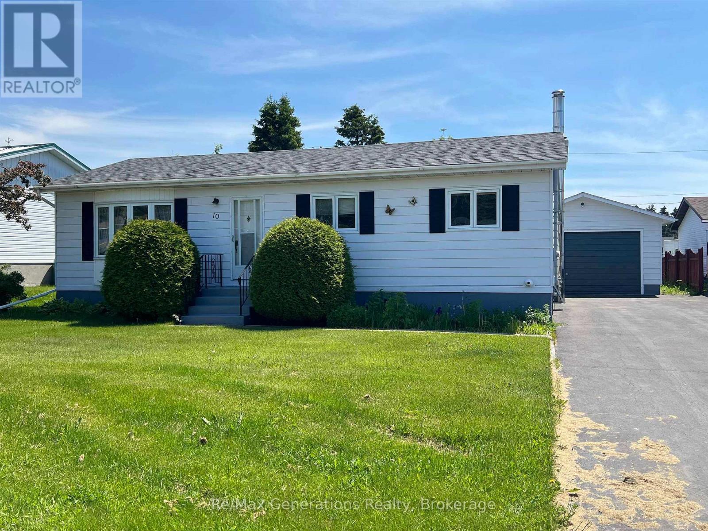
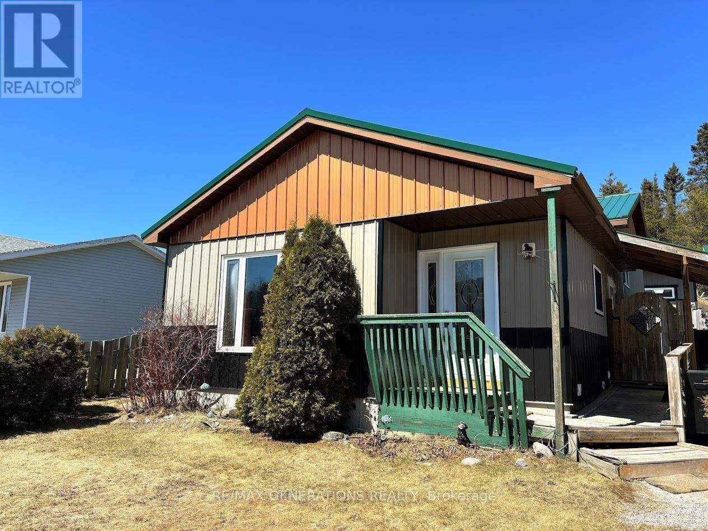
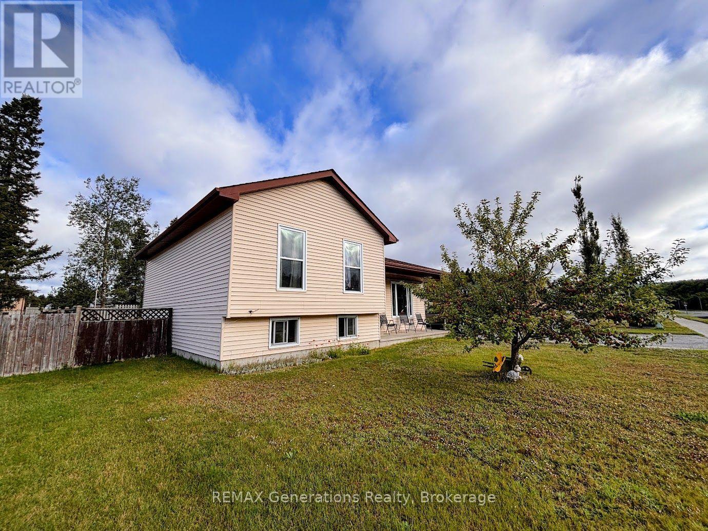
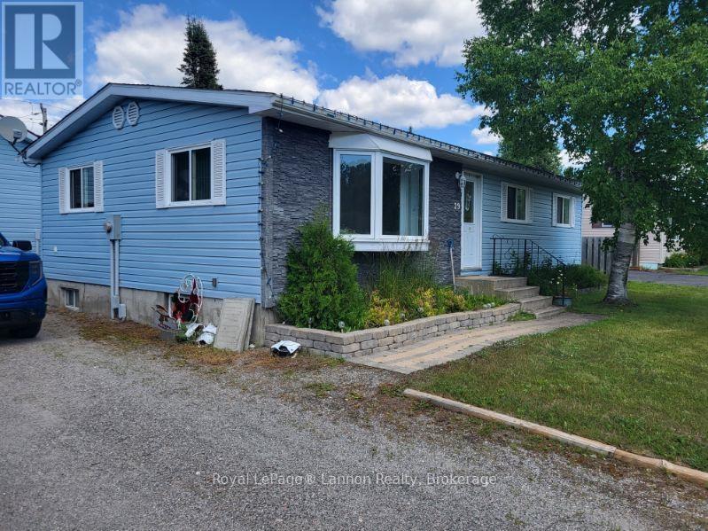
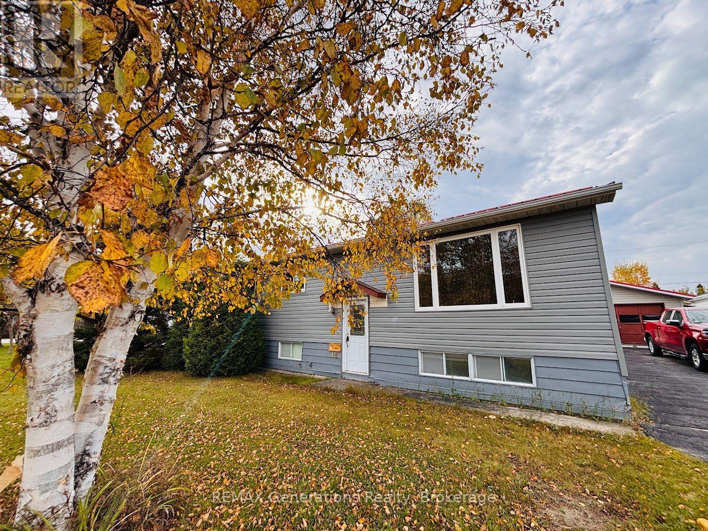
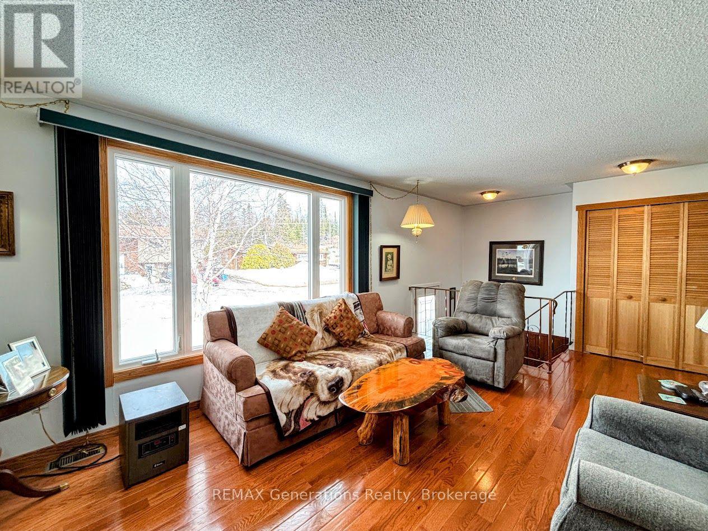
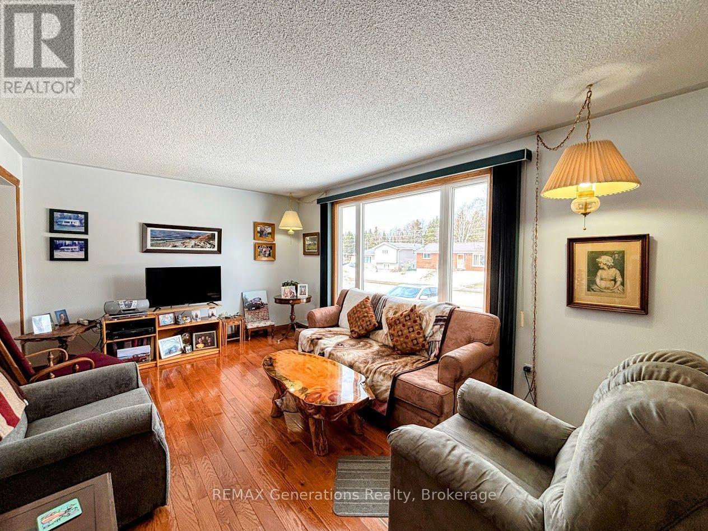
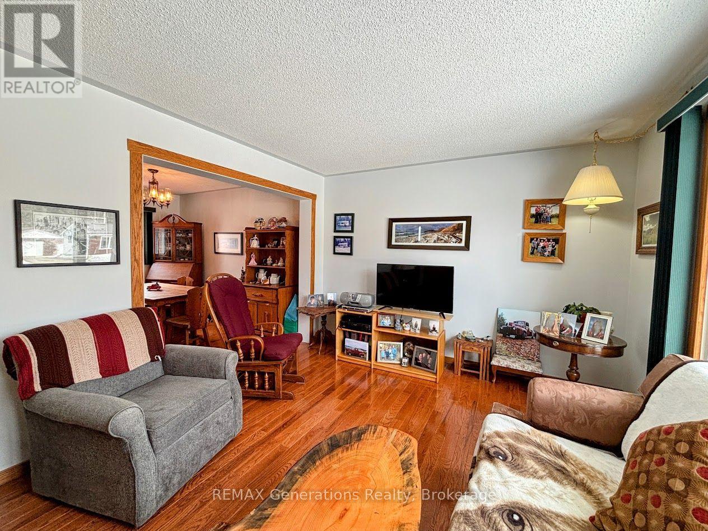
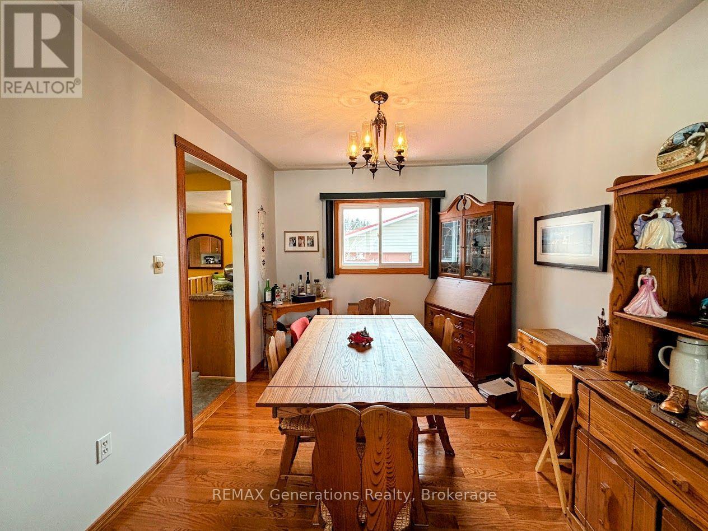
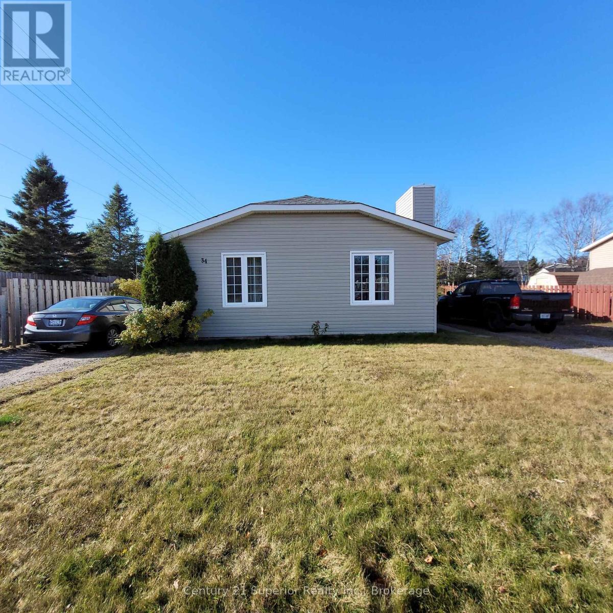
Fantastic opportunity to own a solid bi-level home in the picturesque community of Marathon, Ontario. Step inside to a custom oak kitchen featuring ample cabinetry, included appliances, and a bright breakfast area -- ideal for casual dining with guests and family. The formal dining and living rooms are filled with natural light and showcase beautiful glossy hardwood flooring, creating a warm and inviting space. The main floor offers a spacious primary bedroom with convenient ensuite access to a 3-piece bathroom. Fall in love with the stunning sunroom that overlooks the backyard -- perfect for relaxing year-round with your coffee and tea. An additional large bedroom and main floor laundry complete this level. Downstairs, you'll find a rec room, a third bedroom, another 3-piece bathroom, a utility room, and a dedicated wood storage area for your cozy wood stove. The house and two-car detached garage have a matching metal roof. Enjoy a sunny deck, private backyard, and a wood storage shed. Ideally located close to scenic hiking trails and Del Earl Park, this home combines small-town charm with access to outdoor recreation. 14 Lloyd Irwin offers the perfect balance of comfort, space, and access to nature -- ready for you to move in and enjoy.
Map data © OpenStreetMap contributors
No open houses are scheduled for this home.
Can't make it? Request a private viewing.
| Living room | Main level | 4.57 x 3.35 m |
| Primary Bedroom | Main level | 4.57 x 3.96 m |
| Kitchen | Main level | 3.96 x 3.35 m |
| Dining room | Main level | 3.35 x 2.72 m |
| Bedroom | Main level | 4.88 x 3.35 m |
| Bedroom 2 | Basement | 3.06 x 3.07 m |
| Recreational, Games room | Basement | 4.6 x 3.96 m |