 For sale 42
$329,900
3+1 bed3 bath1,100–1,500 sq ft
9 Michano Drive
Marathon
3 months agoMLS® X13511874
Re/Max Generations Realty
29 Birch Drive
TB-74, Marathon, Ontario P0T2E0
For sale· Added
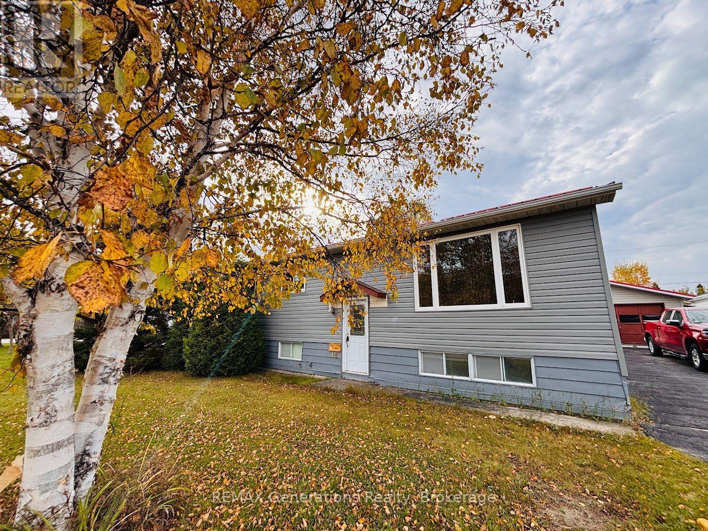
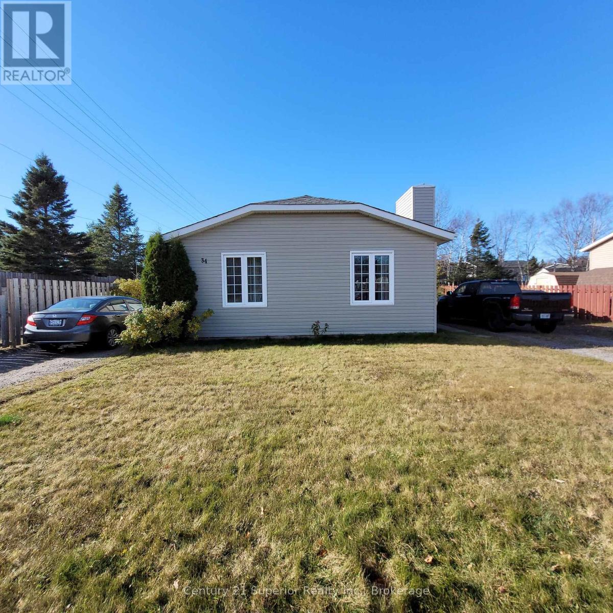
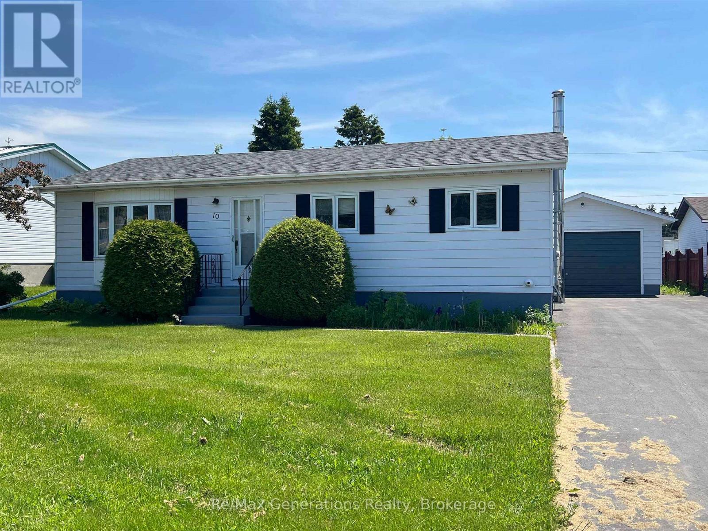
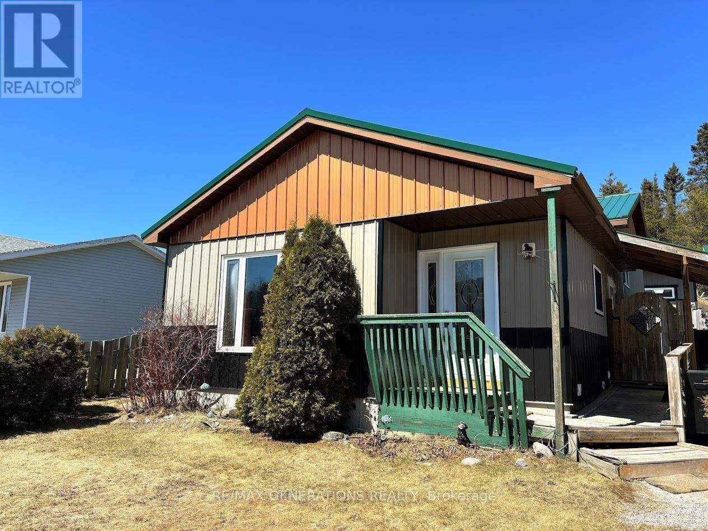
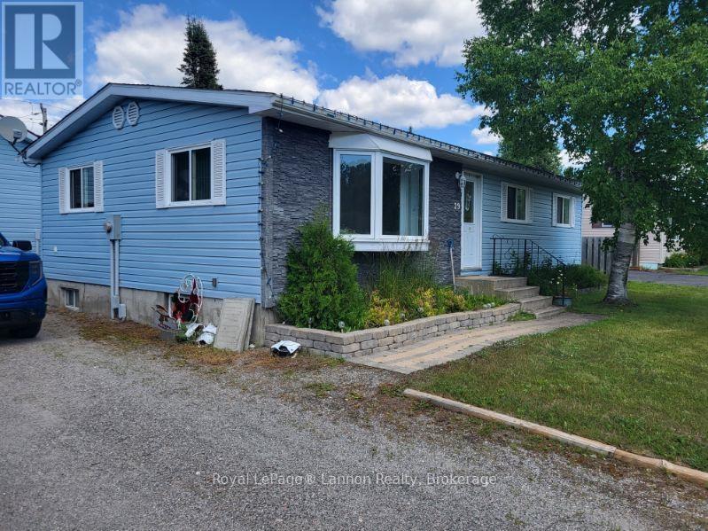
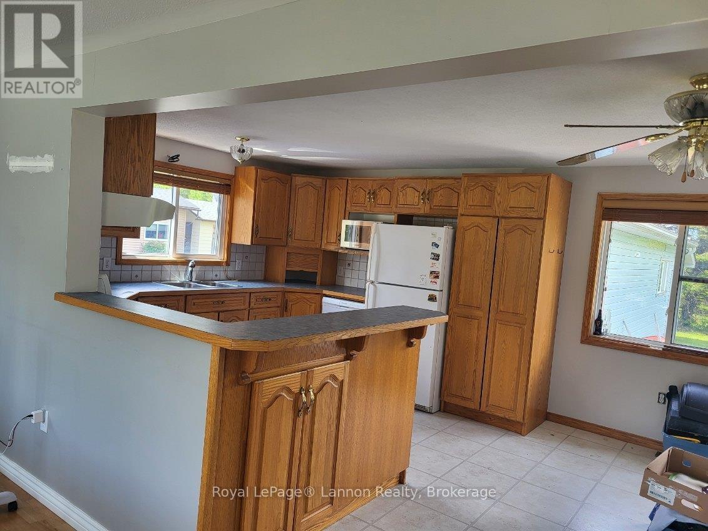
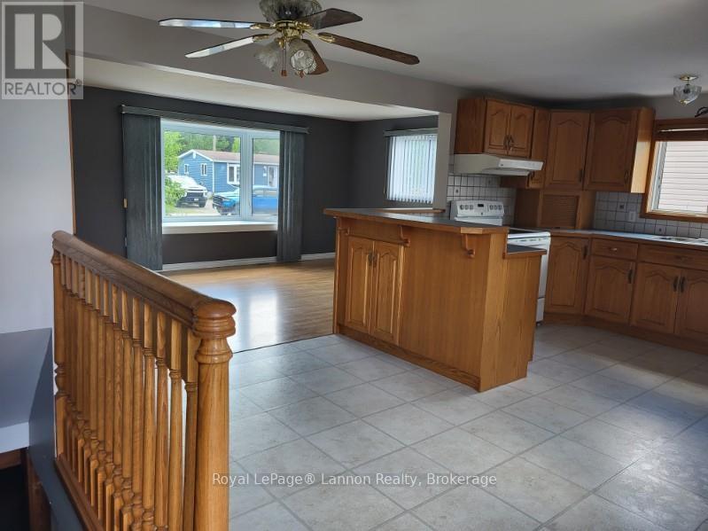
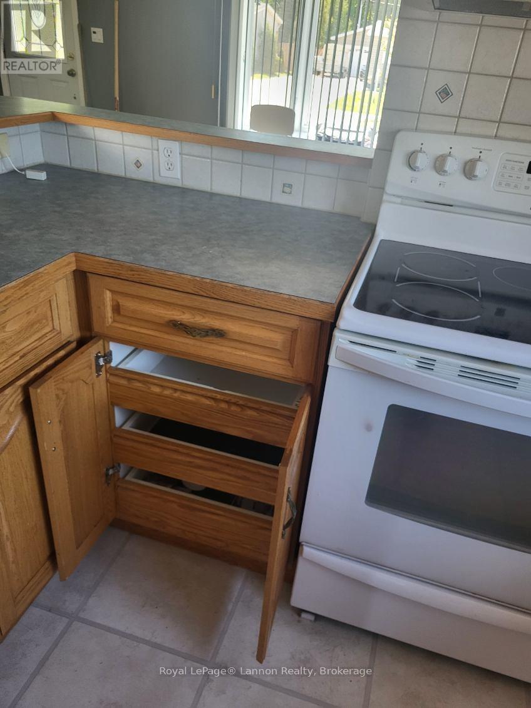
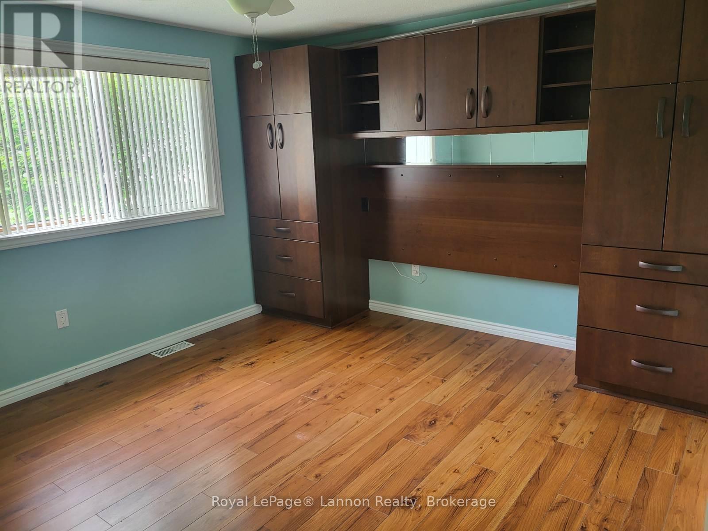
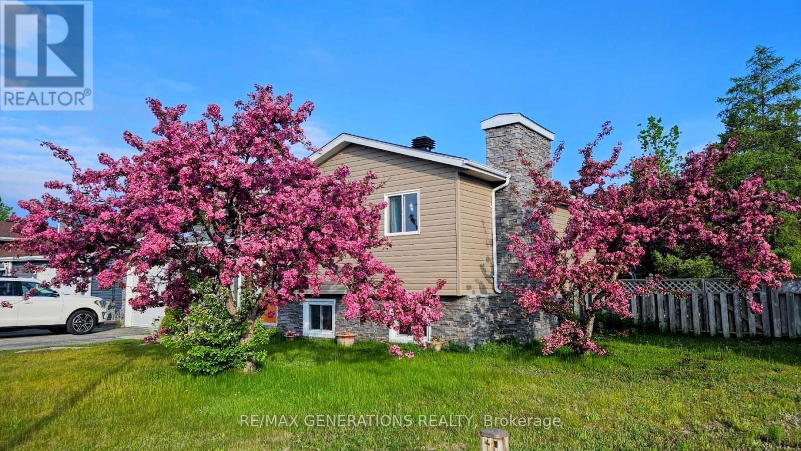
Welcome to this charming 3 bedroom bungalow ideally located on a quiet dead end street and backing onto a mature green space. Enjoy the large back yard from the deck with plenty of outdoor space and privacy. Your family will love the convenient location just 3 doors from the elementary school bus stop and a short walk to the high school. The home features 2 bathrooms, a spacious open concept custom kitchen well-equipped with appliances, abundant custom cabinetry and a bright south facing living room with large bay window. The main bathroom offers a large, relaxing soaker tub and separate shower. The partially finished basement expands your living space with a large recreation room, two finished rooms with windows and closets?ideal for a home office, craft or fitness rooms. Additional features include built-in cabinetry in Master Bedroom, Propane forced air heating, custom vertical blinds in living room and bedrooms. A 24 x 32 x 10 ceiling detached garage with workshop providing excellent space for storage, hobbies or projects. A wonderful home offering opportunity, comfort space and a great location.
Map data © OpenStreetMap contributors
No open houses are scheduled for this home.
Can't make it? Request a private viewing.
| Office | Basement | 2.89 x 2.89 m |
| Other | Basement | — |
| Other | Basement | 4.11 x 5.63 m |
| Laundry room | Basement | 4.26 x 3.2 m |
| Other | Basement | 3.5 x 3.5 m |
| Bedroom 2 | Main level | 2.43 x 2.89 m |
| Bedroom | Basement | 2.74 x 2.89 m |
| Living room | Main level | 3.47 x 6.09 m |
| Kitchen | Main level | 3.65 x 5.18 m |
| Bathroom | Main level | — |
| Primary Bedroom | Main level | 3.5 x 3.96 m |
| Bedroom | Main level | 2.59 x 3.5 m |