 For sale 50
$1,499,000
2+2 bed4 bath1,500–2,000 sq ft
3 Chicopee Terrace
Kitchener
2 months agoMLS® X13667556
REAL BROKER ONTARIO LTD.
163 Redtail Street
Kitchener, Ontario N2K4J5
For sale· Added
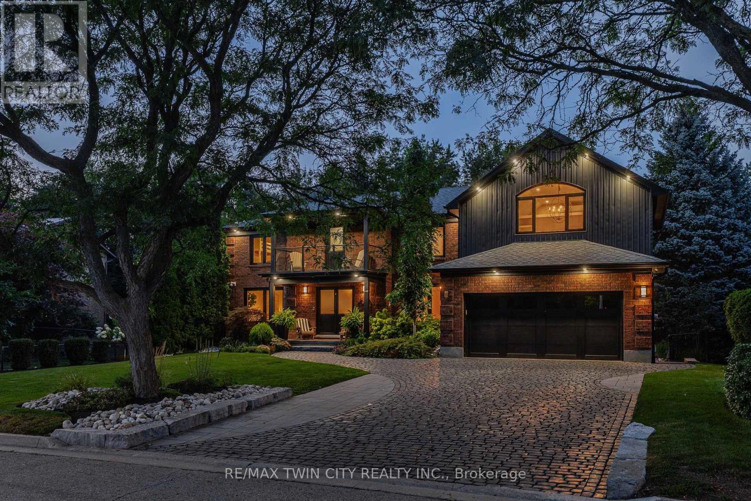
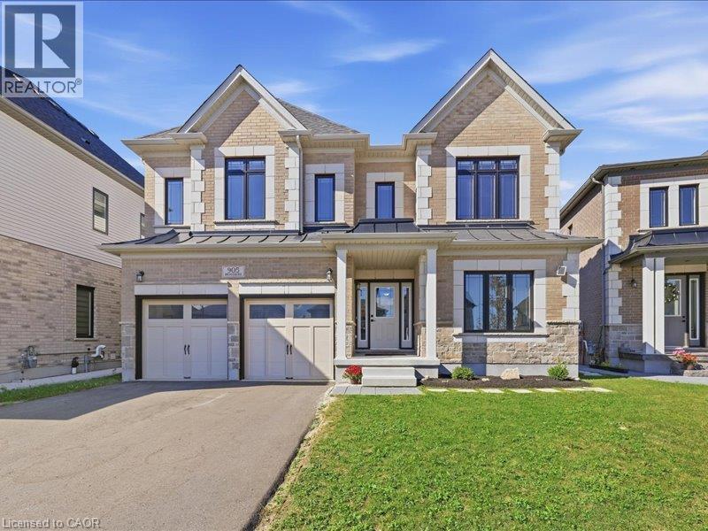
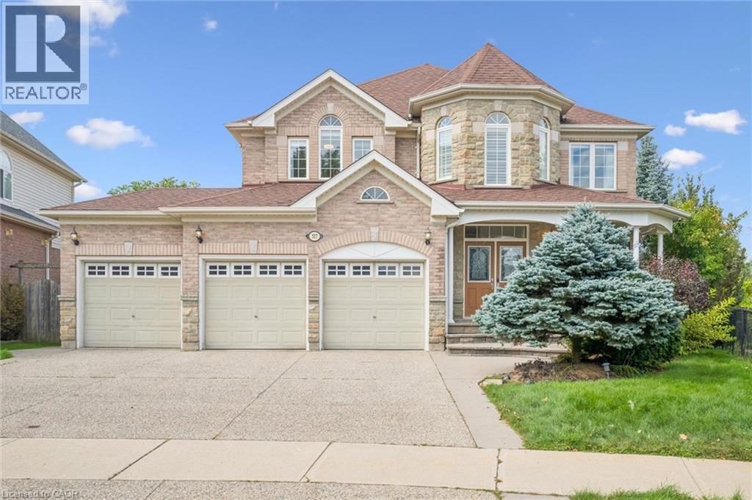
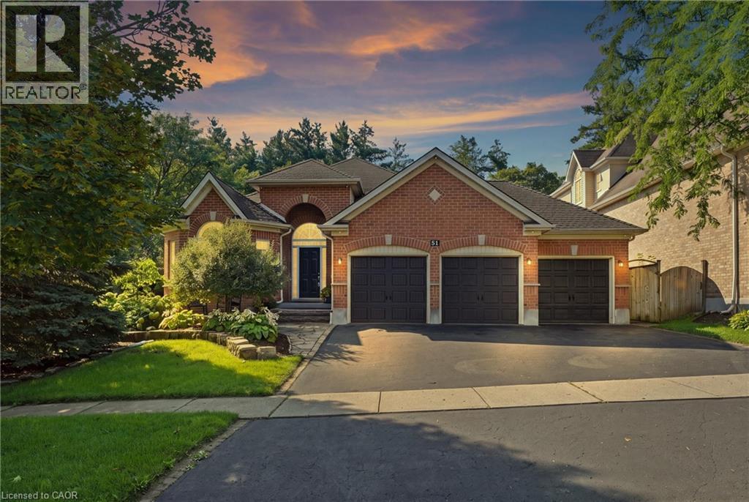
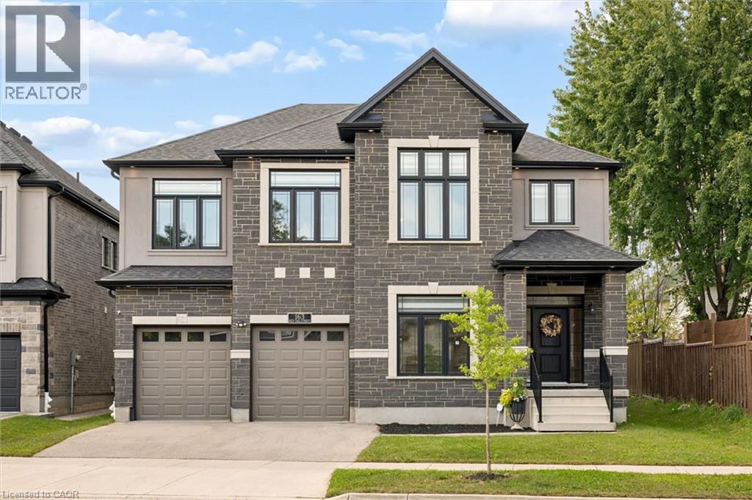
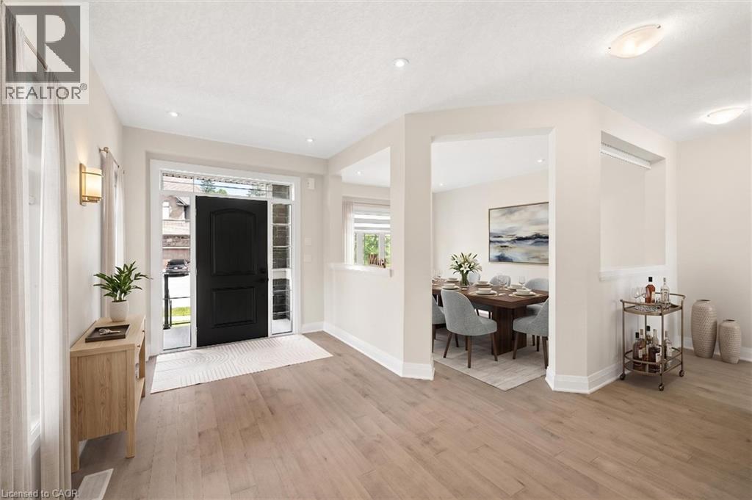
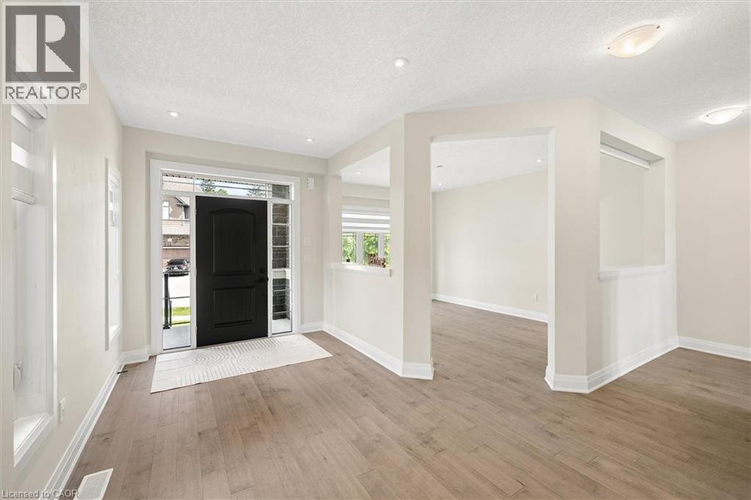
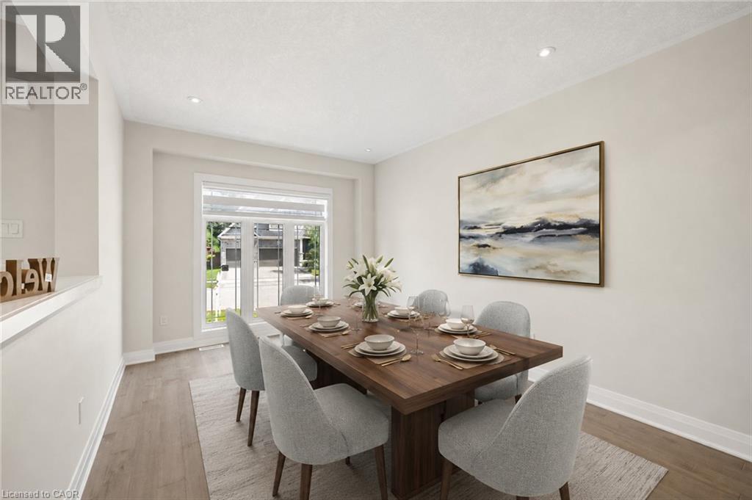
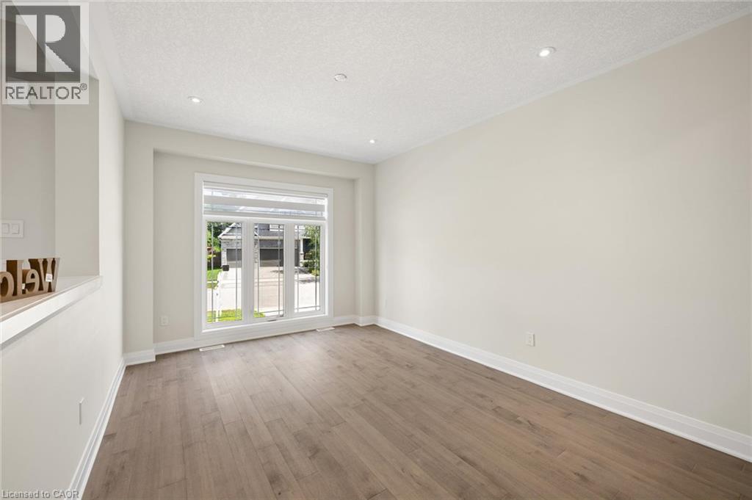
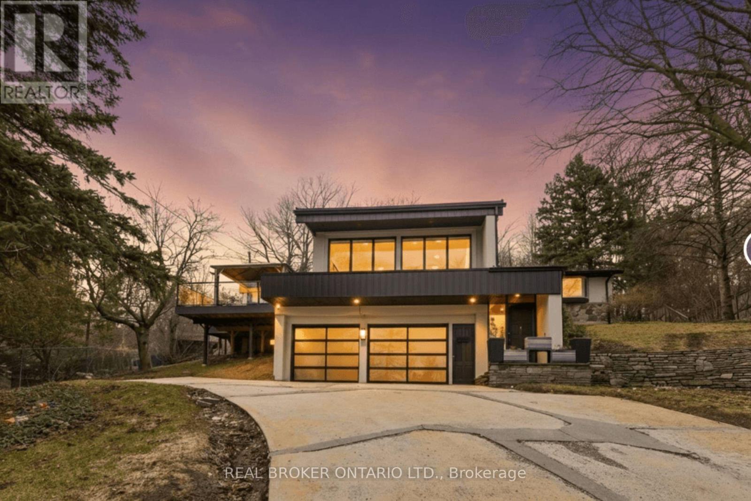
Less than 5 years old, this impressive custom-built residence is located in the prestigious River Ridge community, just minutes from Kiwanis Park and scenic Grand River trails. Offering over 5,200 sq. ft. of beautifully finished living space, this exceptional 7-bedroom, 6-bathroom home showcases quality and craftsmanship well beyond standard builder finishes. From 9ft ceilings on main and upper levels to the premium brick & stone facade, this home is truly a showstopper! The spacious foyer opens to an elegant formal dining room, while the spectacular two-storey great room at the rear of the home features soaring 18ft+ ceilings and a dramatic wall of windows, creating an impressive architectural focal point. 8ft custom doors extend throughout the main & upper levels, complemented by upgraded trim & detailed millwork. At the heart of the home is the custom-designed gourmet kitchen featuring premium two-tone cabinetry, glass display cabinets, Cambria quartz countertops, designer backsplash, pot-and-pan drawers & a dedicated walk-in pantry. High-end appliances include a built-in cooktop, double wall ovens and 72-inch Frigidaire refrigerator. A private office, main-floor laundry and powder room complete this level. Upstairs, a hardwood staircase with iron railings leads to an incredibly functional layout featuring two primary suites, each with an ensuite and walk-in closet. Three additional bedrooms are served by a Jack and Jill bathroom and another full family bathroom. The fully finished lower level offers close to 9ft ceilings, a generous second living area, two additional bedrooms and a full bathroom, ideal for guests, teens or extended family. Basement is fully wired & plumbed for a secondary kitchen. Located near both universities and the expressway, with excellent schools, shopping and amenities nearby. Surrounded by Kiwanis Park and the Grand River, this remarkable home delivers an exceptional combination of space, quality, location and thoughtful design.
Map data © OpenStreetMap contributors
No open houses are scheduled for this home.
Can't make it? Request a private viewing.
| Utility room | Lower level | 12'7'' x 18'9'' |
| 3pc Bathroom | Lower level | 6'0'' x 9'6'' |
| Bedroom | Lower level | 9'11'' x 12'9'' |
| Bedroom | Lower level | 9'11'' x 16'4'' |
| Recreation room | Lower level | 18'2'' x 37'4'' |
| 5pc Bathroom | Second level | 5'1'' x 13'2'' |
| Bedroom | Second level | 10'6'' x 14'11'' |
| Bedroom | Second level | 9'10'' x 16'4'' |
| 4pc Bathroom | Second level | 7'4'' x 9'1'' |
| Bedroom | Second level | 9'10'' x 13'3'' |
| 3pc Ensuite bath | Second level | 8'8'' x 4'11'' |
| Primary Bedroom | Second level | 10'10'' x 16'7'' |
| 5pc Ensuite bath | Second level | 10'7'' x 17'2'' |
| Primary Bedroom | Second level | 14'2'' x 15'10'' |
| Laundry room | Main level | 6'0'' x 7'7'' |
| 2pc Bathroom | Main level | 6'3'' x 5'2'' |
| Den | Main level | 10'6'' x 12'4'' |
| Dining room | Main level | 9'8'' x 14'3'' |
| Kitchen | Main level | 14'3'' x 14'9'' |
| Family room | Main level | 14'6'' x 20'7'' |
| Dining room | Main level | 10'11'' x 15'6'' |
| Foyer | Main level | 8'6'' x 19'1'' |