 For sale 50
$1,152,900
4+1 bed4 bath3,885 sq ft
154 Falconridge Drive
Kitchener
19 days agoMLS® 40858950
Royal LePage Peaceland Realty
517 Topper Woods Crescent
Kitchener, Ontario N2P2Y4
For sale· Added
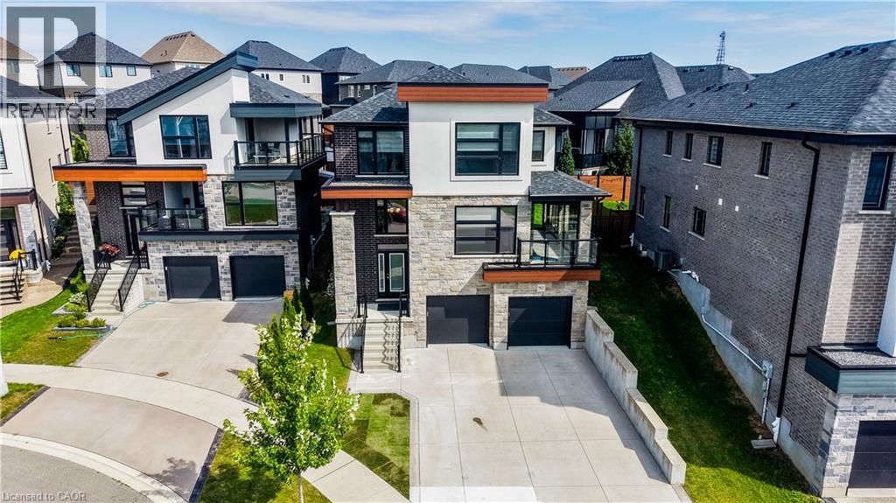
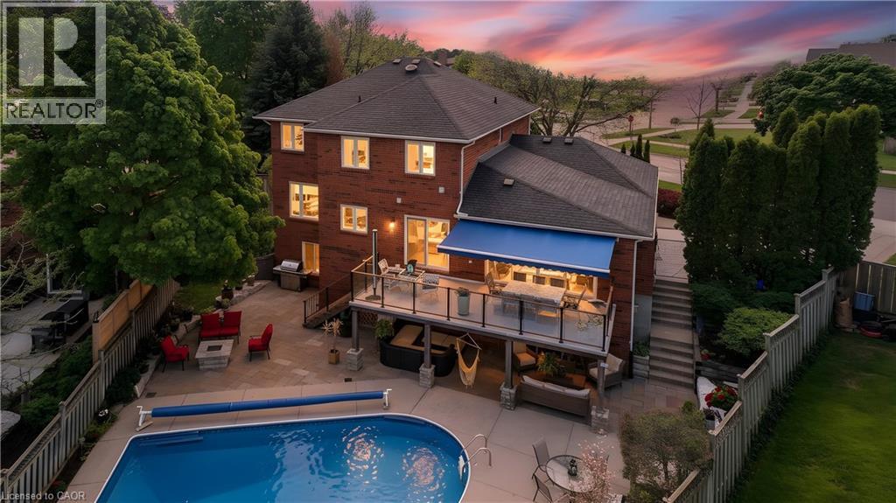
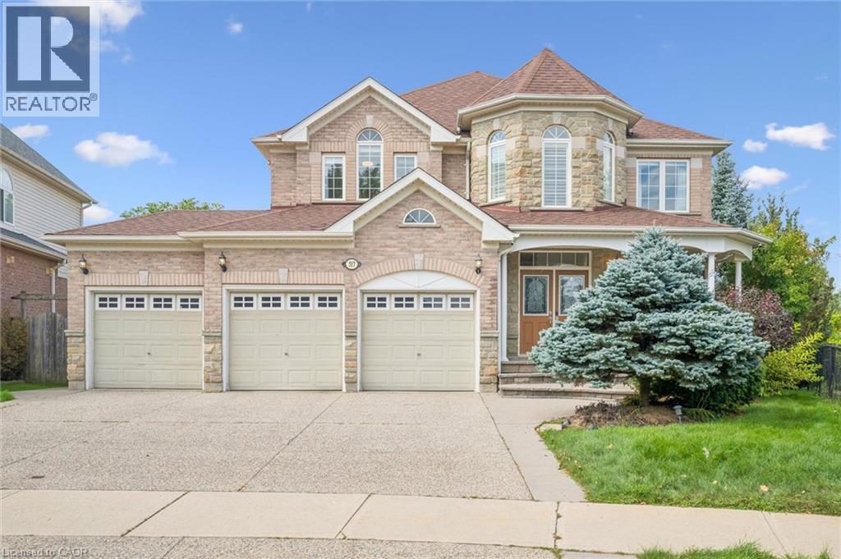
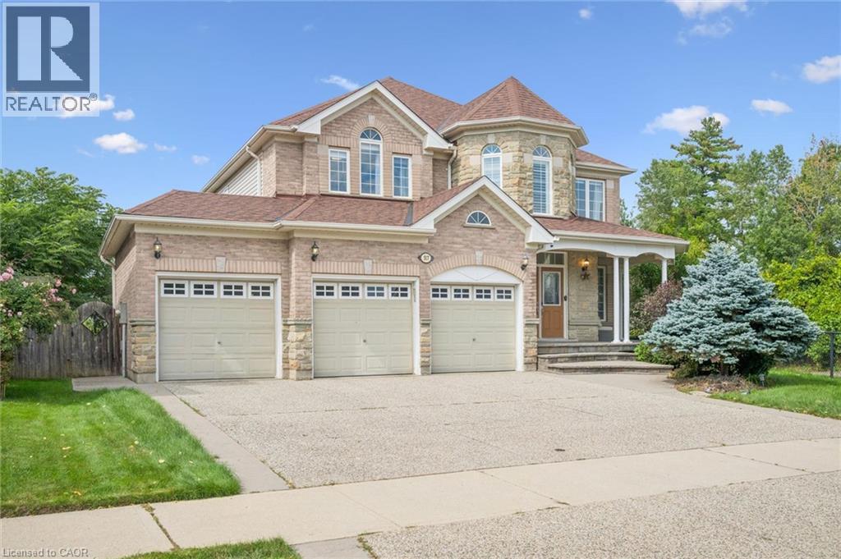
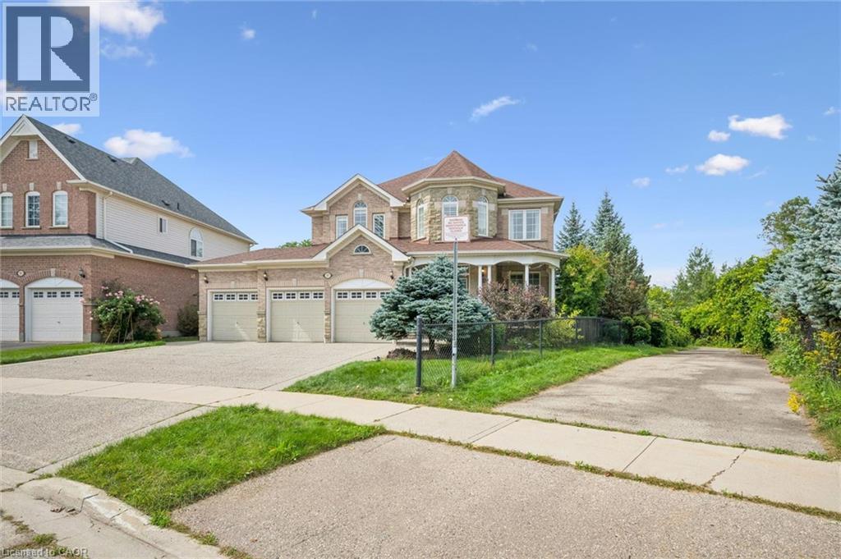
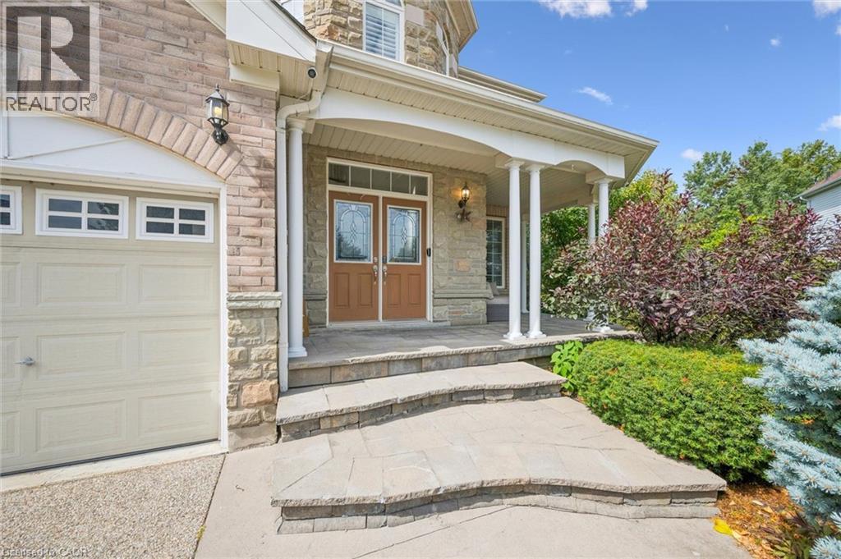
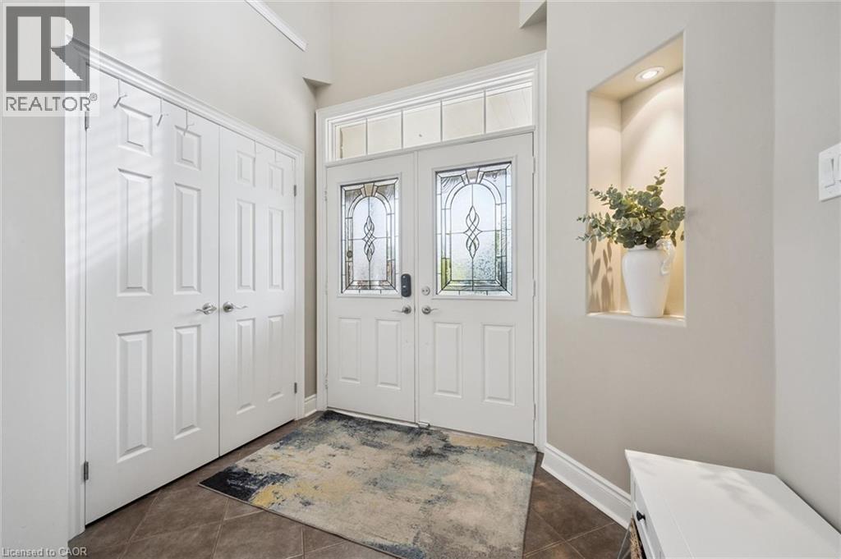
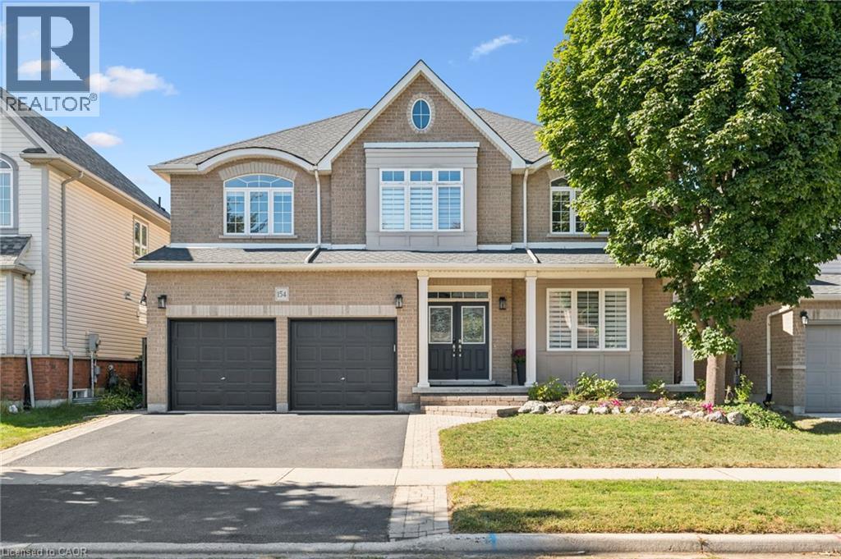
Welcome to this exceptional home in the highly desirable Doon South community! Situated on a spacious pie-shaped lot backing onto beautiful green space in Topper Woods. Featuring 5 bedrooms on the upper level and 4.5 bathrooms, this home is thoughtfully designed for both comfortable family living and entertaining. The elegant brick and stone exterior is complemented by a large exposed-aggregate concrete driveway and an impressive 3-car garage. Step inside to a spacious foyer with 9' ceilings, the main floor also features a private office, convenient laundry room, California shutters throughout. Step outside to the beautifully landscaped backyard, featuring a large patio with elegant glass panels, creating a stylish and inviting space for relaxing and entertaining while enjoying the green-space views. The patio includes stairs leading to the ground level and is complemented by a fully fenced yard, storage shed, and irrigation system. Upstairs, the spacious primary suite offers two walk-in closets and a luxurious ensuite. Four additional bedrooms provide plenty of space for family and guests, with convenient Jack & Jill bathroom access. The fully finished walkout basement adds valuable additional living space and includes a 3-piece bathroom. Ideally located close to schools, trails, shopping, major amenities, and convenient highway access, this is a home you won’t want to miss!
Map data © OpenStreetMap contributors
No open houses are scheduled for this home.
Can't make it? Request a private viewing.
| 4pc Bathroom | Second level | — |
| 2pc Bathroom | Lower level | — |
| Bedroom | Basement | 14'0'' x 16'4'' |
| Games room | Basement | 20'5'' x 29'0'' |
| 3pc Bathroom | Basement | — |
| Den | Basement | 13'8'' x 13'8'' |
| 5pc Bathroom | Second level | — |
| Bedroom | Second level | 13'6'' x 13'10'' |
| Bedroom | Second level | 11'4'' x 14'5'' |
| Bedroom | Second level | 11'0'' x 13'6'' |
| Bedroom | Second level | 11'4'' x 13'6'' |
| 5pc Bathroom | Second level | — |
| Primary Bedroom | Second level | 14'8'' x 19'4'' |
| Office | Main level | 10'0'' x 11'0'' |
| Laundry room | Main level | 16'0'' x 16'0'' |
| Dining room | Main level | 13'0'' x 19'2'' |
| Family room | Main level | 14'0'' x 19'2'' |
| Living room | Main level | 13'0'' x 15'0'' |
| Kitchen | Main level | 15'8'' x 23'9'' |