 For sale 50
$1,152,900
4+1 bed4 bath3,885 sq ft
154 Falconridge Drive
Kitchener
19 days agoMLS® 40858950
Royal LePage Peaceland Realty
905 Broadacre Place
Kitchener, Ontario N2R0S6
For sale· Added
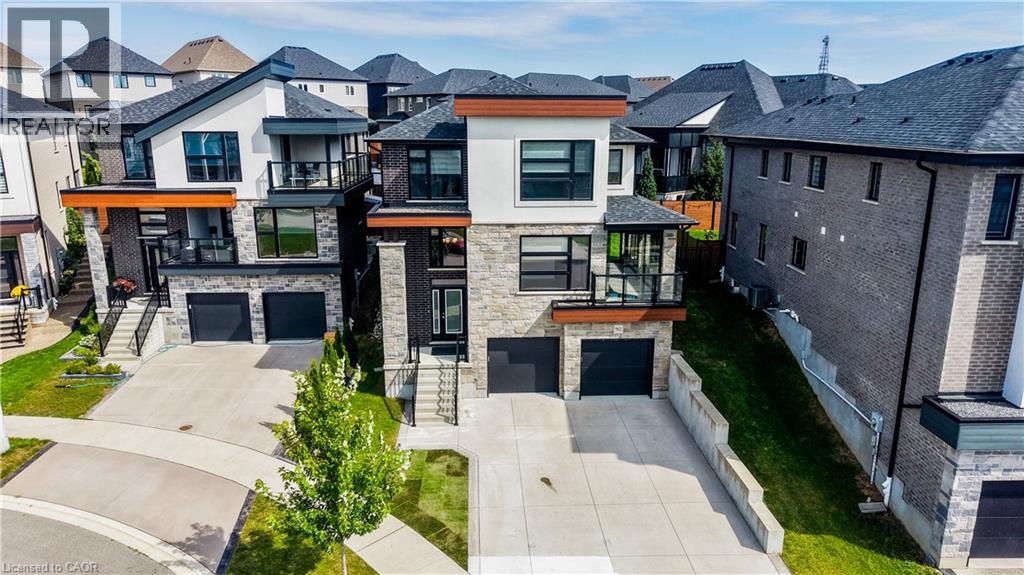
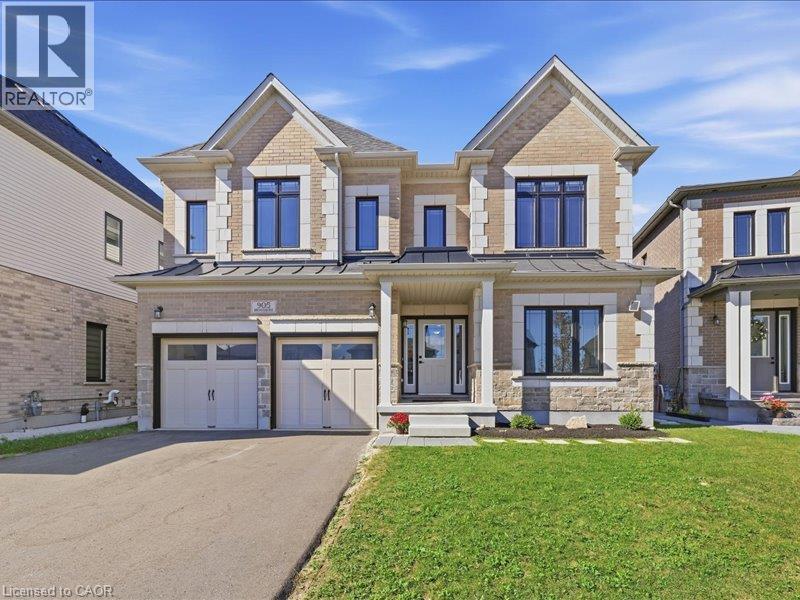
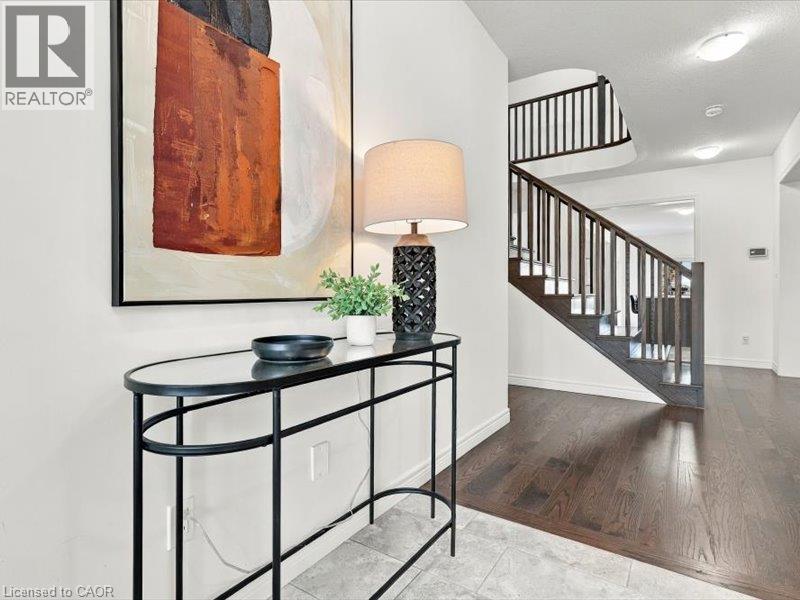
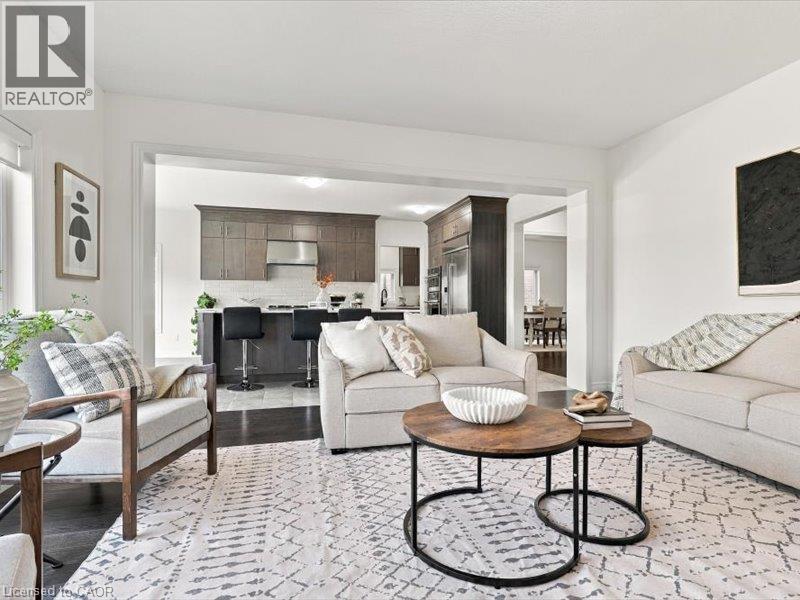
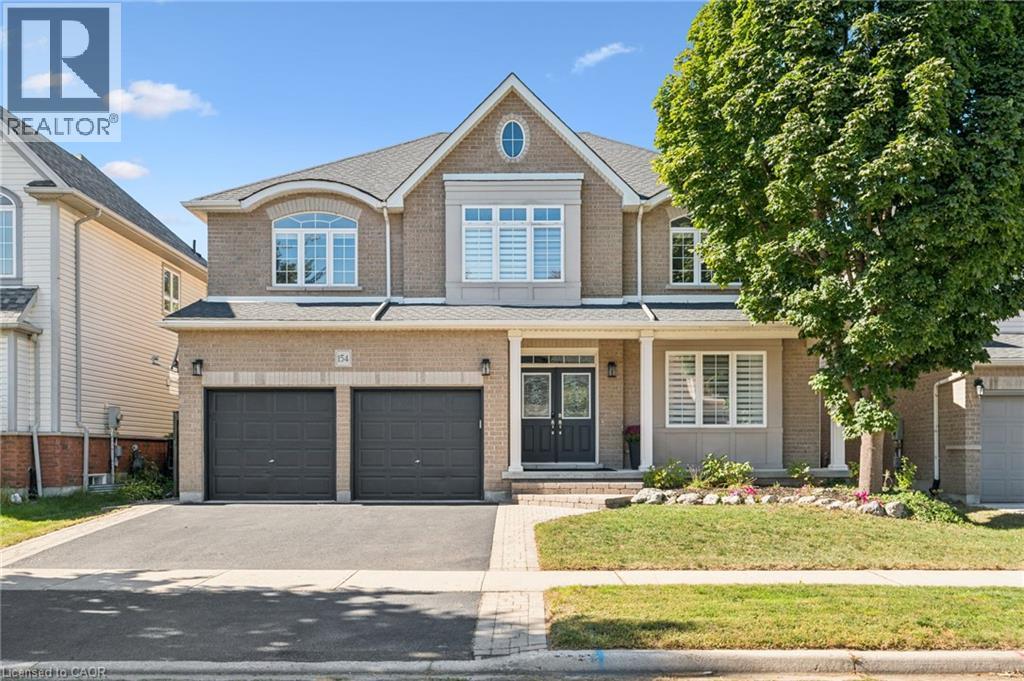
This beautiful two storey home features a two bedroom legal apartment built by Fusion Homes. Enjoy the breathtaking panoramic view of the the pond, the trees changing to their fall colours and the trail system! Only two years old and set on a desirable court location, from the 9' high ceilings on two levels and wooden staircase, the upgrades are evident throughout. The kitchen is a gourmet's delight and is complete with a server, premium quartz counters, large island, tiled backsplash, walk in pantry, high capacity 1200 CFM exhaust vent, six burner gas range, double wall ovens (upper oven has dual functions as an oven/microwave), double fridge/freezer. The upper level features 9' ceilings, and four spacious bedrooms- each one with an ensuite washroom or an ensuite privilege! The primary bedroom features a luxury ensuite retreat with a large walk-in closet with a convenient privilege to the laundry room. The lower level is a 2 bedroom walk/out apartment, with its own laundry room, large windows, and is complete with five appliances. Room to roam! Even with the finished apartment, there is a large recreation room, storage room, and cold room for the main home. This home is designed for generational living! The main floor could have a main floor bedroom with an adjoining three piece washroom. This home is in move in condition!
Map data © OpenStreetMap contributors
No open houses are scheduled for this home.
Can't make it? Request a private viewing.
| Recreation room | Lower level | 10'1'' x 23'1'' |
| Living room | Lower level | 13'11'' x 12'9'' |
| Laundry room | Lower level | 5'0'' x 5'0'' |
| Bedroom | Lower level | 9'11'' x 13'9'' |
| Bedroom | Lower level | 9'1'' x 12'9'' |
| 4pc Bathroom | Lower level | 5'6'' x 8'3'' |
| Kitchen | Lower level | 9'0'' x 15'8'' |
| Laundry room | Second level | 10'5'' x 12'2'' |
| Bedroom | Second level | 10'10'' x 12'5'' |
| 5pc Bathroom | Second level | 4'11'' x 8'10'' |
| Bedroom | Second level | 15'1'' x 16'5'' |
| 4pc Bathroom | Second level | 4'11'' x 8'2'' |
| Bedroom | Second level | 15'11'' x 17'2'' |
| 5pc Ensuite bath | Second level | 12'5'' x 16'6'' |
| Primary Bedroom | Second level | 15'3'' x 18'7'' |
| Living room | Main level | 10'8'' x 10'10'' |
| 3pc Bathroom | Main level | 5'7'' x 7'8'' |
| Office | Main level | 9'11'' x 10'3'' |
| Dinette | Main level | 6'10'' x 13'10'' |
| Eat in kitchen | Main level | 13'8'' x 17'2'' |
| Dining room | Main level | 10'4'' x 14'10'' |
| Family room | Main level | 16'2'' x 16'4'' |
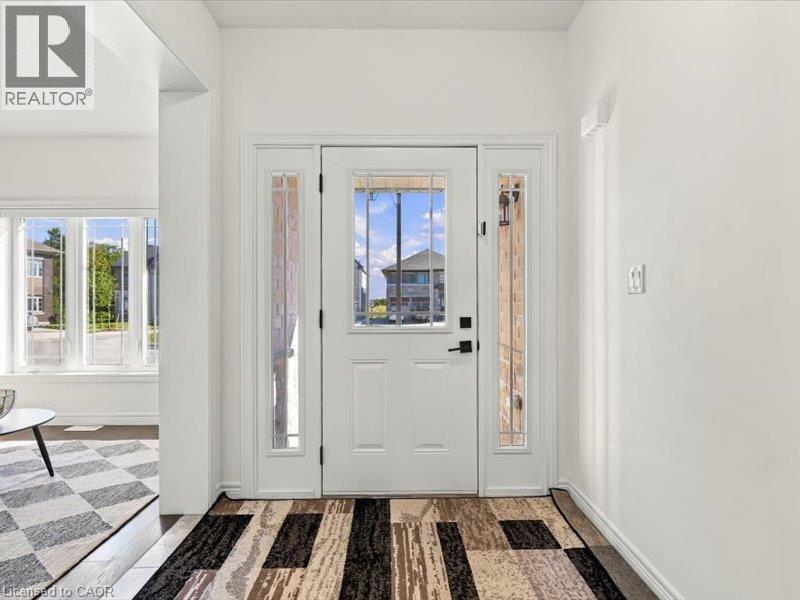
| Foyer | Main level | 7'0'' x 11'0'' |