 For sale 50
$574,900
5+1 bed2 bath1,990 sq ft
75 Kensington Avenue North
Hamilton
1 month agoMLS® 40861146
Royal LePage State Realty Inc.
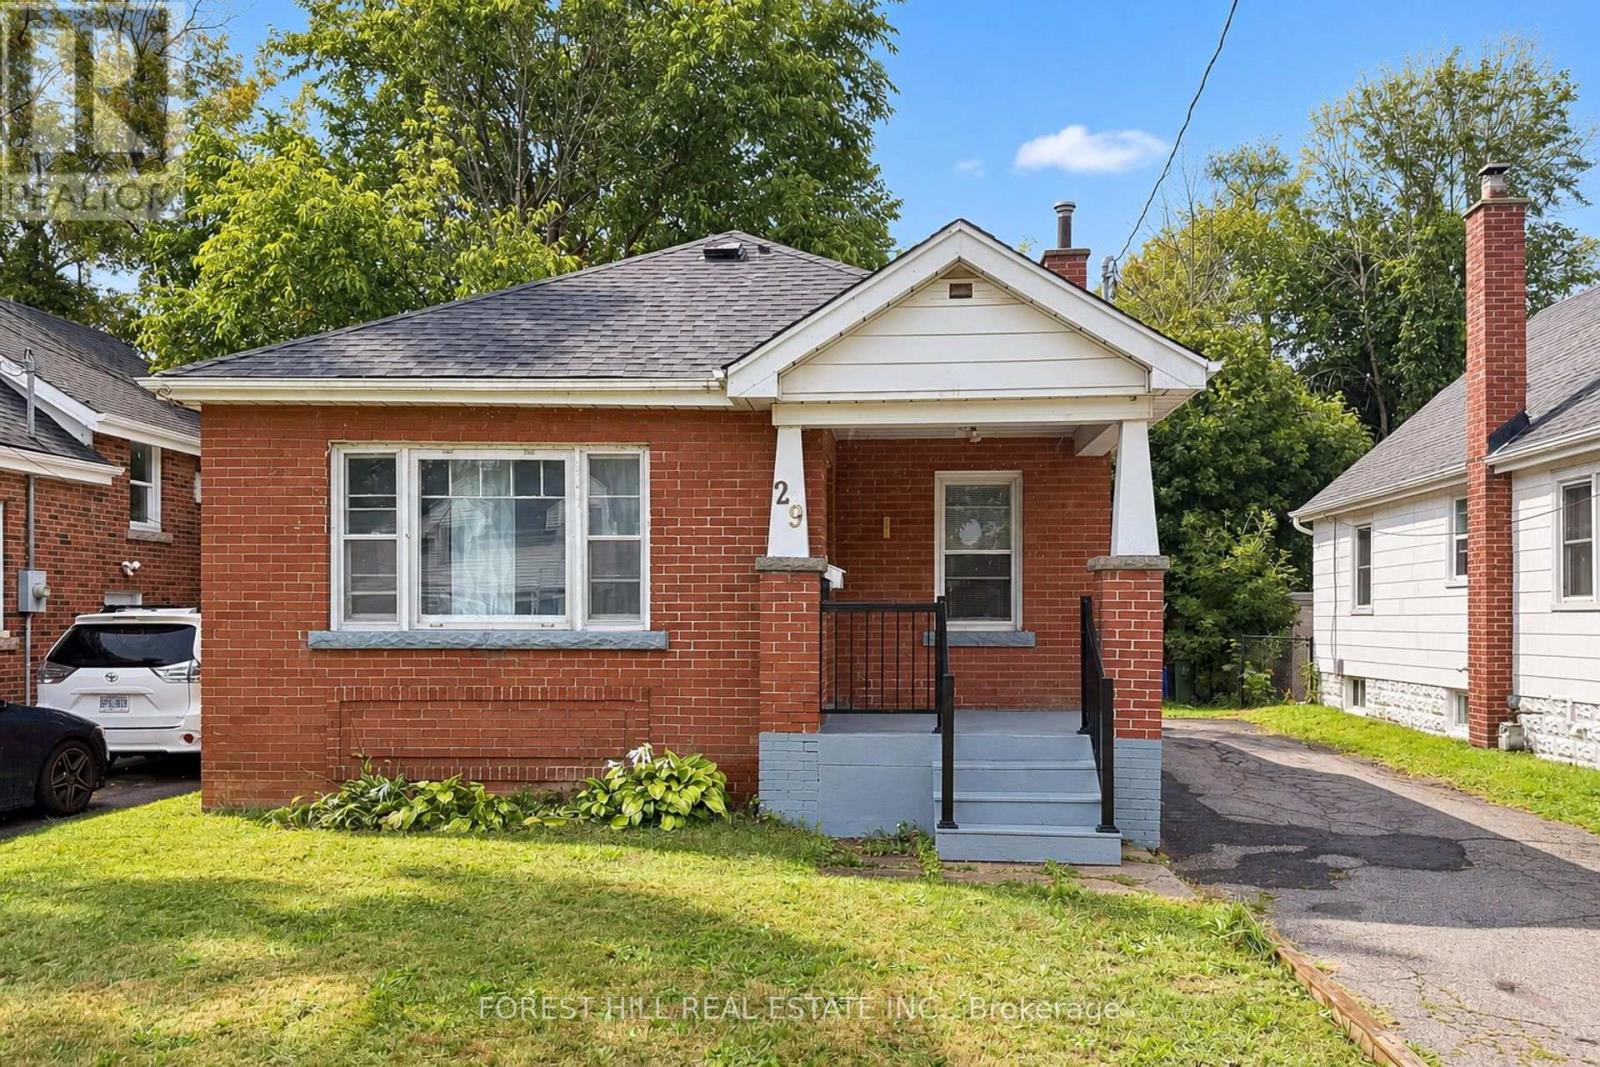
29 Thorndale Street South
Ainslie Wood, Hamilton, Ontario L8S3A7
For sale· Added
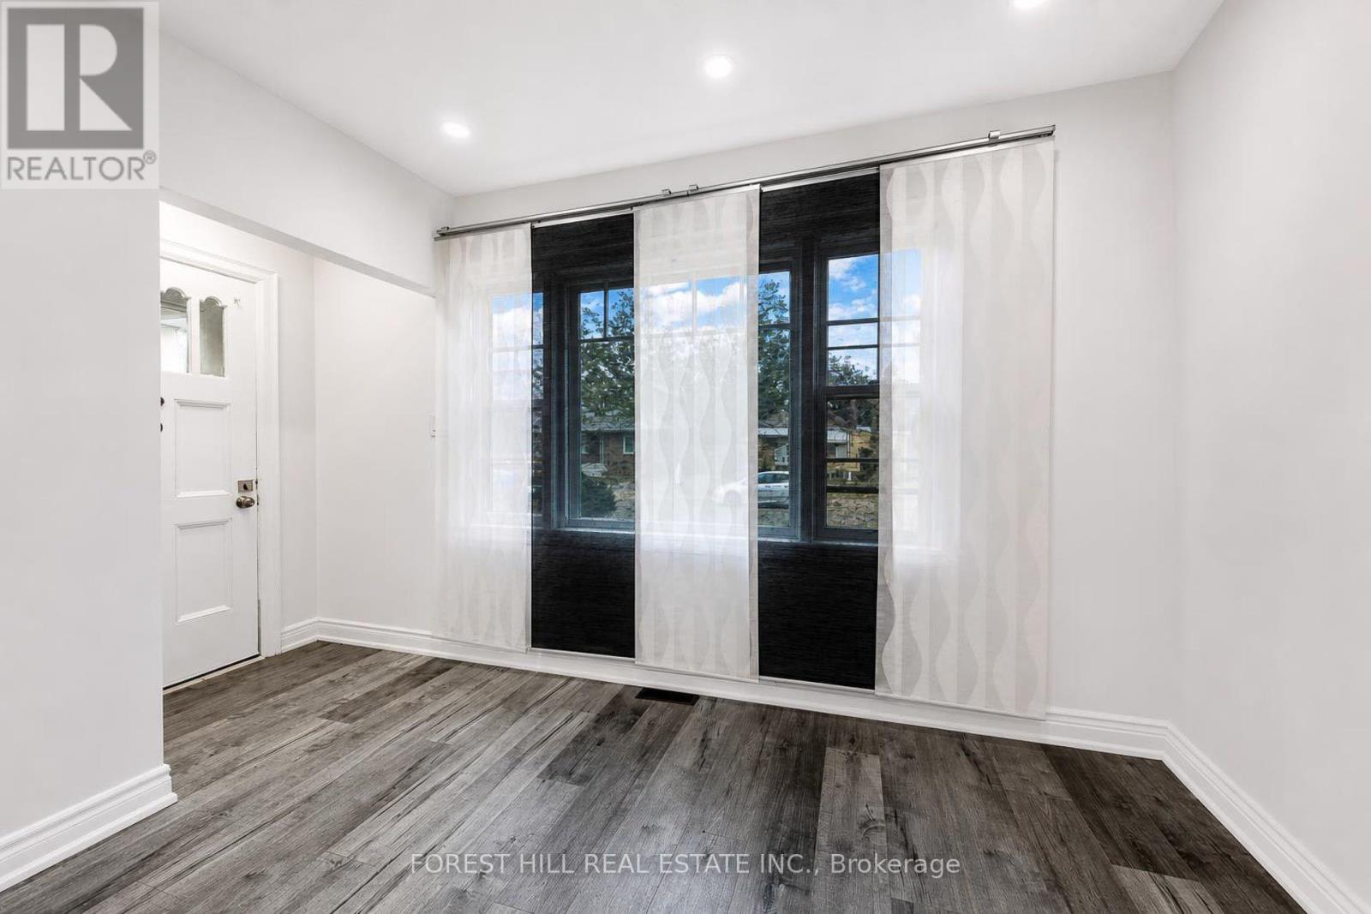
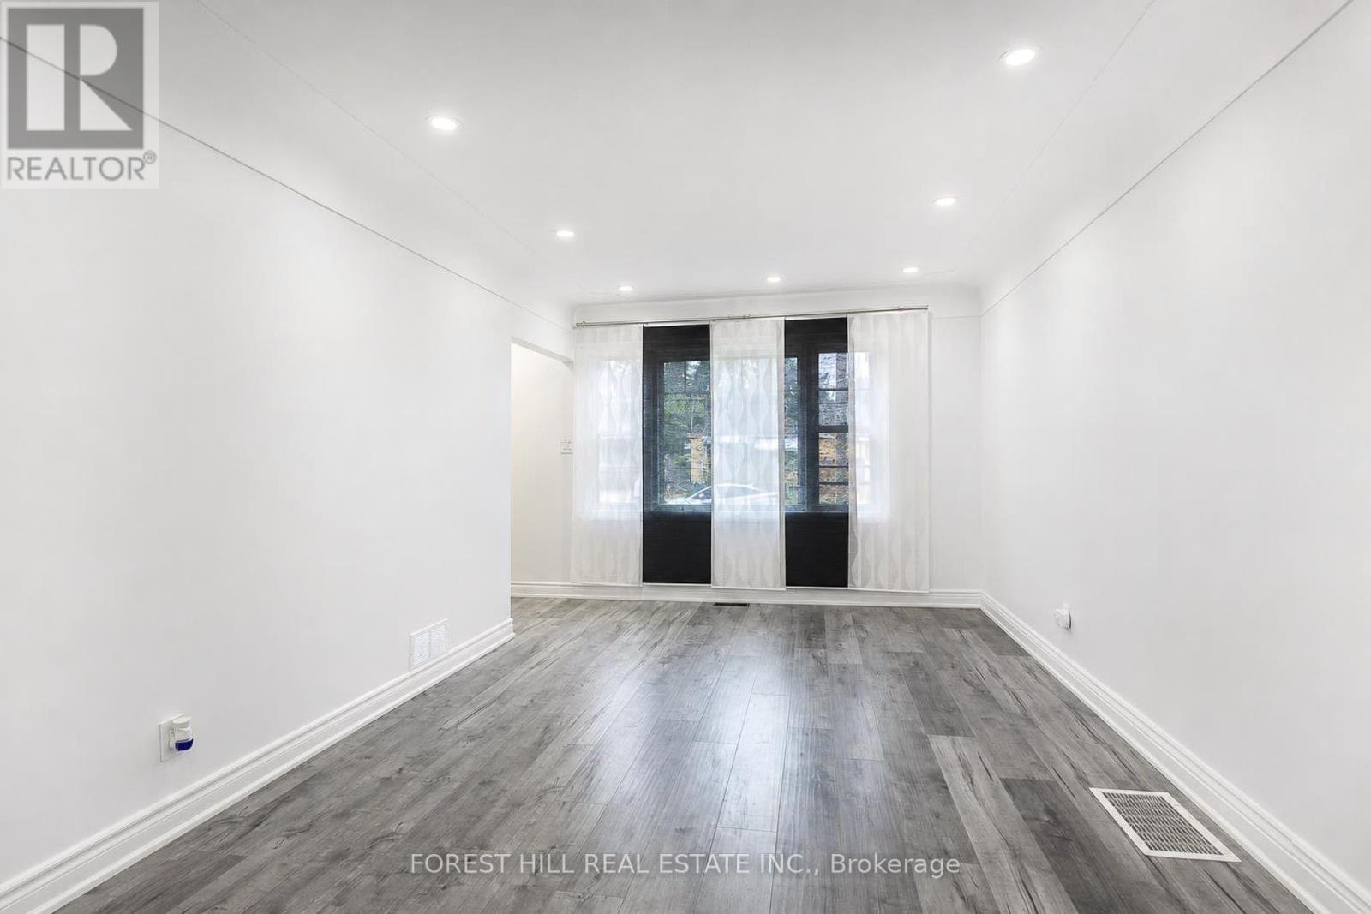
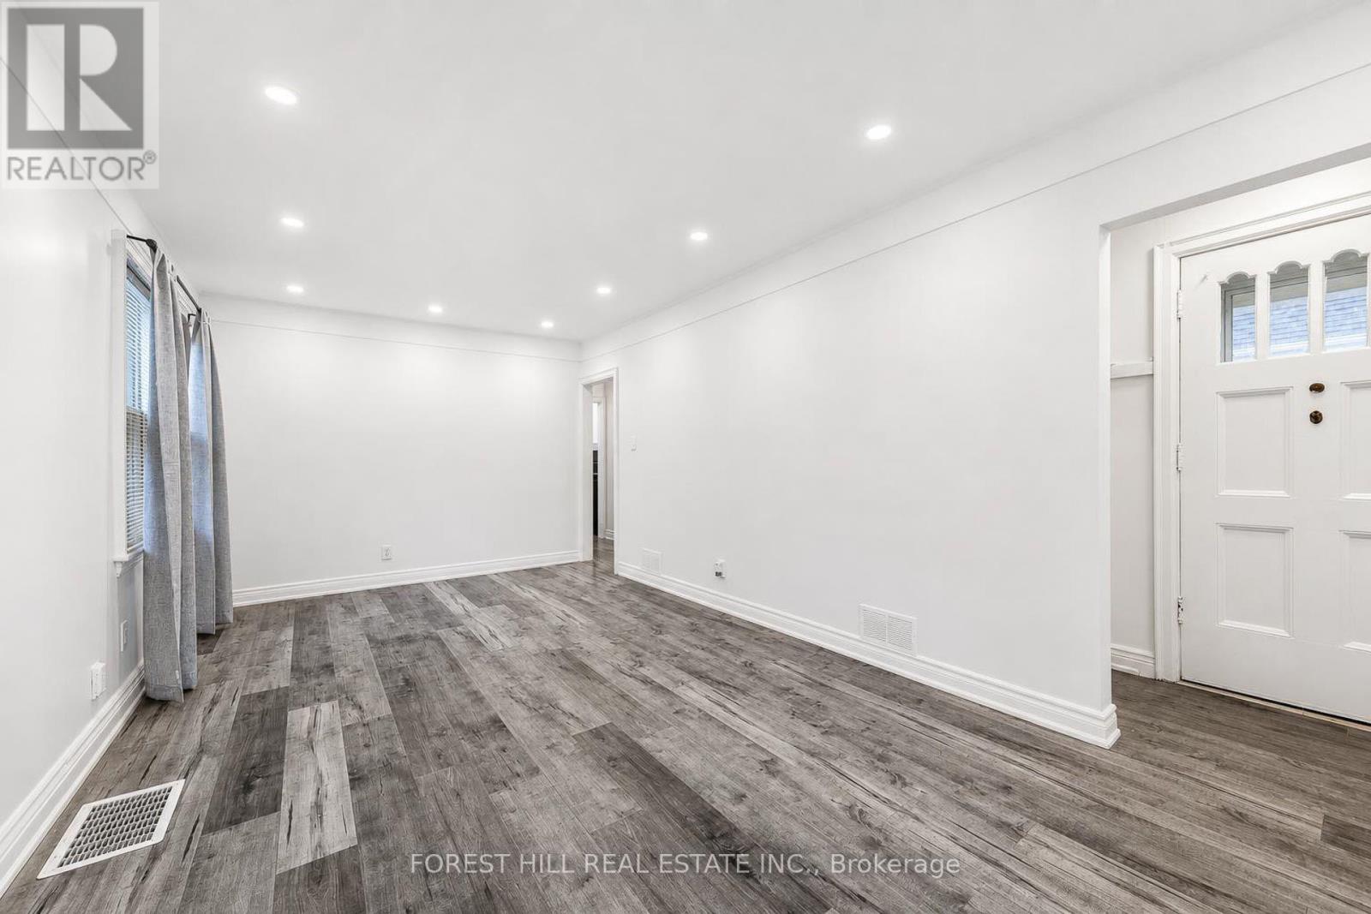
Discover an exceptional investment opportunity ideally located within walking distance to McMaster University. This recently renovated property is perfectly suited for student housing, offering strong rental potential and consistent demand. It is also an excellent option for families, with the opportunity to generate additional rental income from the fully independent basement. With a total of 6 bedrooms, this property allows for maximum rental income by leasing each room individually. (Rental Income in this case can reach to approximately $4400/month). A spacious backyard adds to the appeal, offering plenty of room for outdoor enjoyment. Whether you are an investor looking to expand your portfolio or seeking a versatile home near a major university, this opportunity delivers both convenience and profitability.
Map data © OpenStreetMap contributors
No open houses are scheduled for this home.
Can't make it? Request a private viewing.
| Bedroom | Main level | 4.49 x 2.3 m |
| Kitchen | Main level | 3.39 x 2.8 m |
| Bedroom | Basement | 2.99 x 3.68 m |
| Bedroom | Basement | 2.99 x 4.1 m |
| Bedroom | Main level | 3.2 x 3.2 m |
| Bedroom | Main level | 3.39 x 3.2 m |
| Bedroom | Basement | 3.39 x 2.8 m |
| Kitchen | Basement | 2.49 x 2.3 m |
| Living room | Main level | 3.2 x 6.09 m |