

 NewFor sale 50
$439,000
3 bed2 bath1,200–1,399 sq ft
75 Queen Street North #1203
Strathcona, Hamilton
5 hours agoMLS® X14016092
RE/MAX ESCARPMENT REALTY INC.
75 Kensington Avenue North
Crown Point, Hamilton, Ontario L8L7N3
For sale· Added
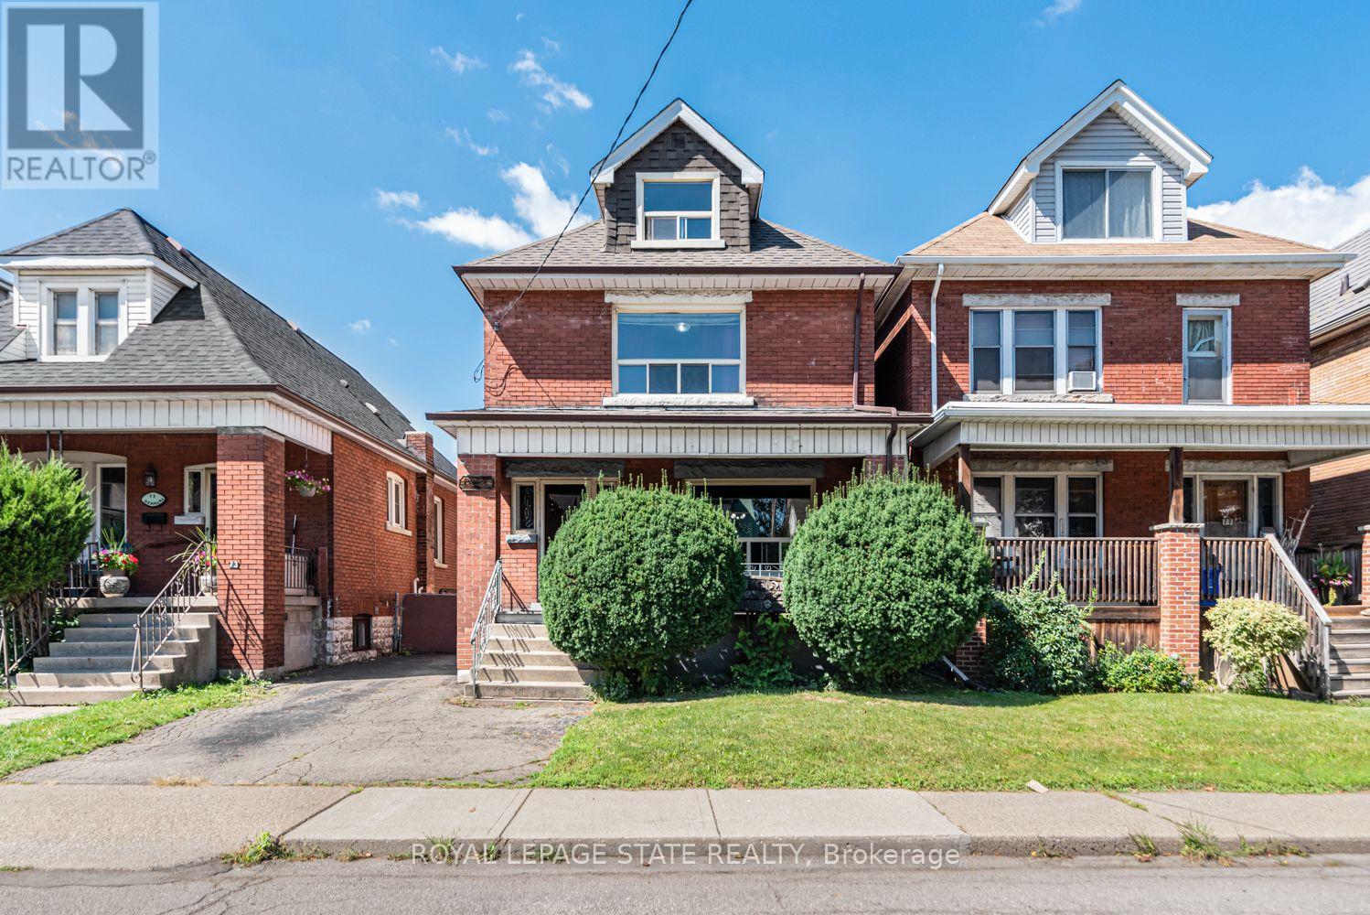
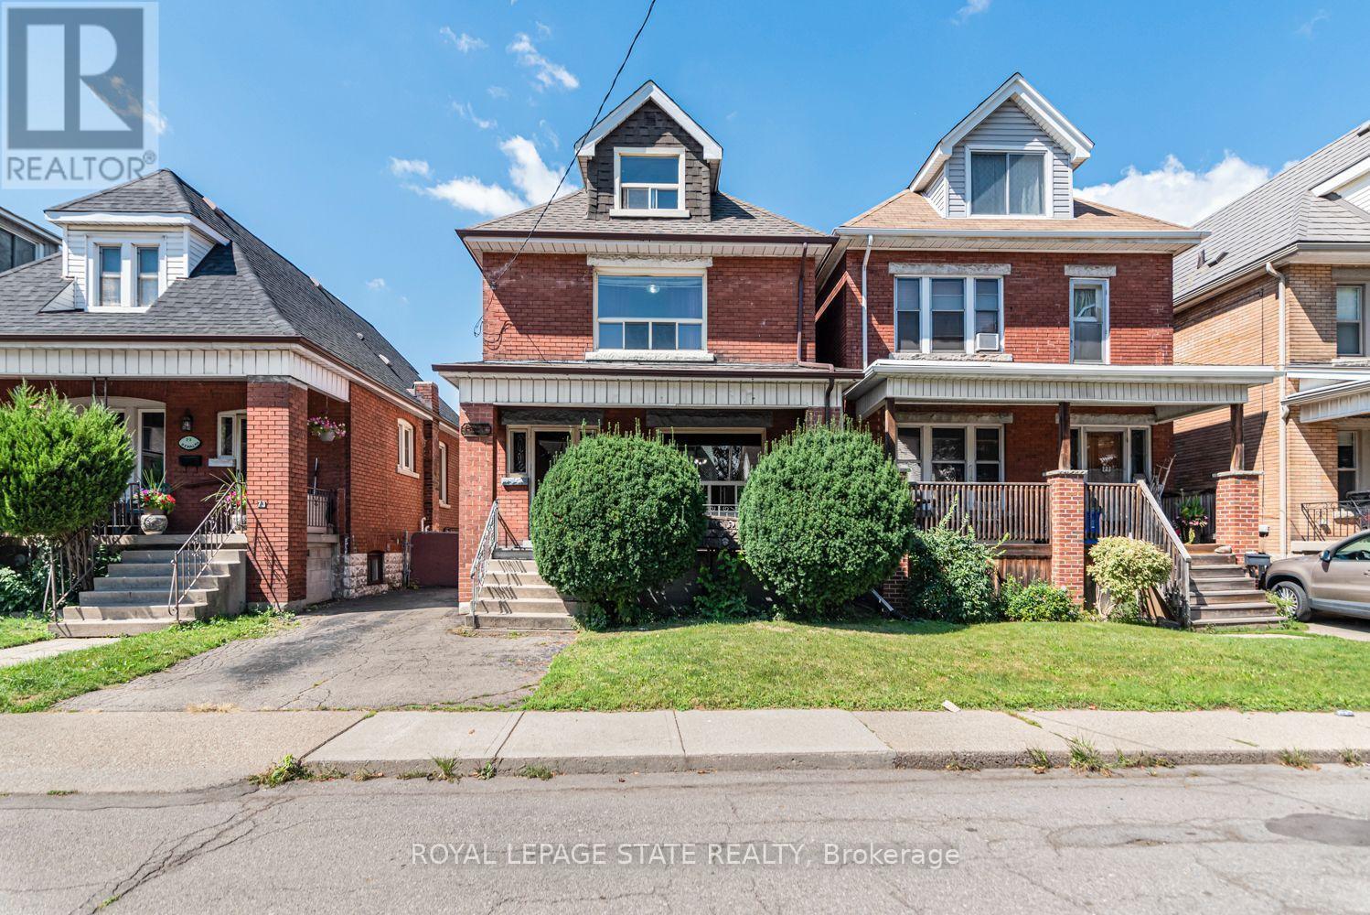
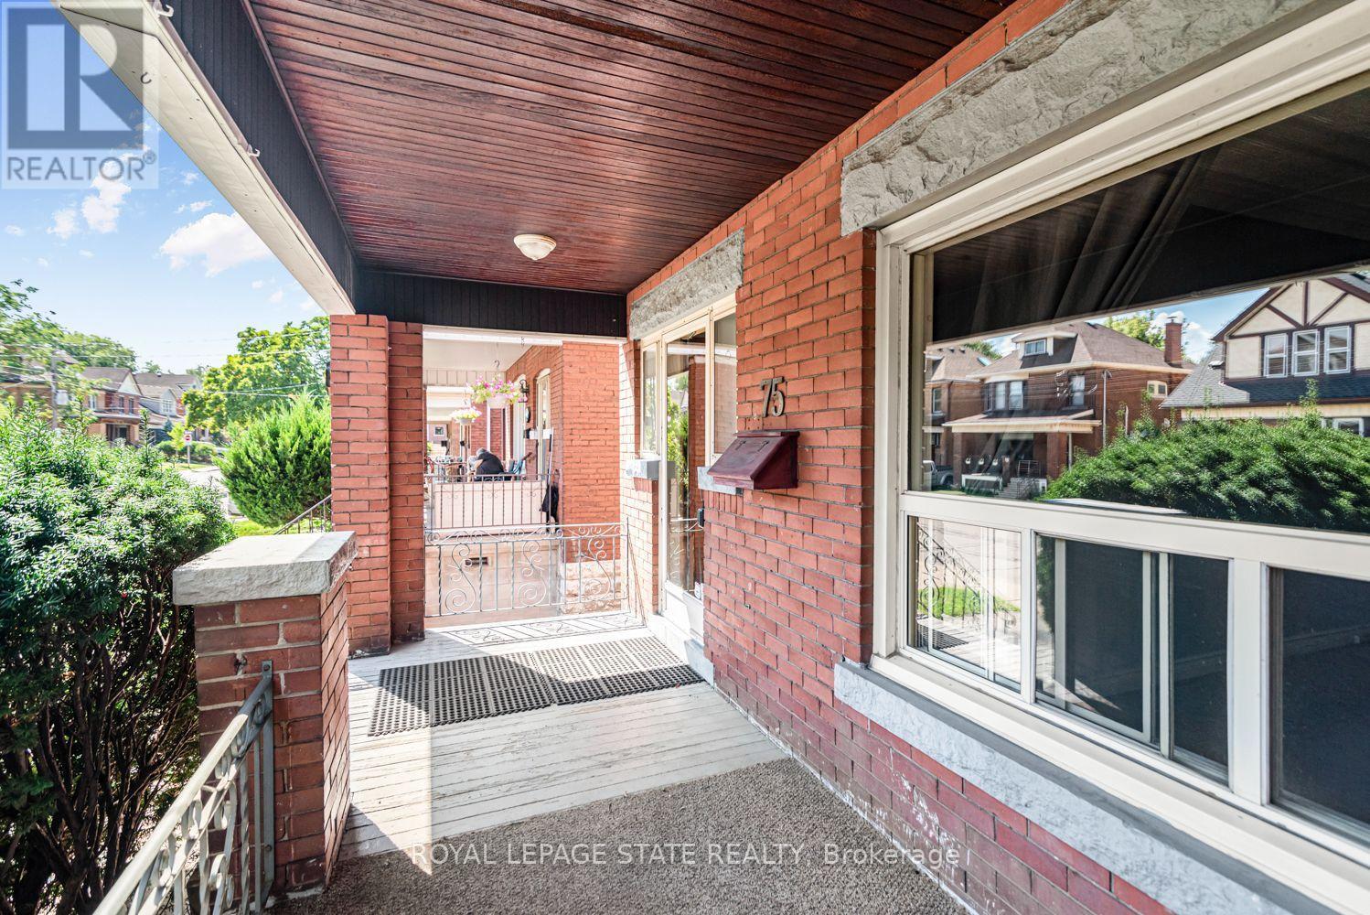
5 + 1 Bedrooms, 2 full baths. Excellent location near Gage park. Large 2 1/2 storey home. Approx 2000 SqFT finished, including basement, bedroom, with a full bath and separate entrance balcony from second floor. 30 ft x 15 ft large workshop with cement floor and hydro. Must be seen!
Map data © OpenStreetMap contributors
No open houses are scheduled for this home.
Can't make it? Request a private viewing.
| Bedroom | Basement | 5.18 x 3.15 m |
| Bedroom | Second level | 3.48 x 2.69 m |
| Bedroom | Second level | 3.48 x 2.64 m |
| Bathroom | Second level | 1.73 x 2.16 m |
| Bedroom | Third level | 3.61 x 3.56 m |
| Bedroom | Third level | 4.19 x 4.12 m |
| Laundry room | Basement | 2.44 x 1.65 m |
| Bathroom | Basement | 2.31 x 1.47 m |
| Utility room | Basement | 5.79 x 2.24 m |
| Kitchen | Main level | 4.39 x 2.57 m |
| Dining room | Main level | 4.52 x 3.3 m |
| Living room | Main level | 4.22 x 3.2 m |
| Other | Main level | 2.54 x 1.98 m |
| Foyer | Main level | 3.53 x 2.57 m |
| Primary Bedroom | Second level | 6.02 x 2.87 m |




