
 NewFor sale 50
$439,000
3 bed2 bath1,200–1,399 sq ft
75 Queen Street North #1203
Strathcona, Hamilton
5 hours agoMLS® X14016092
RE/MAX ESCARPMENT REALTY INC.
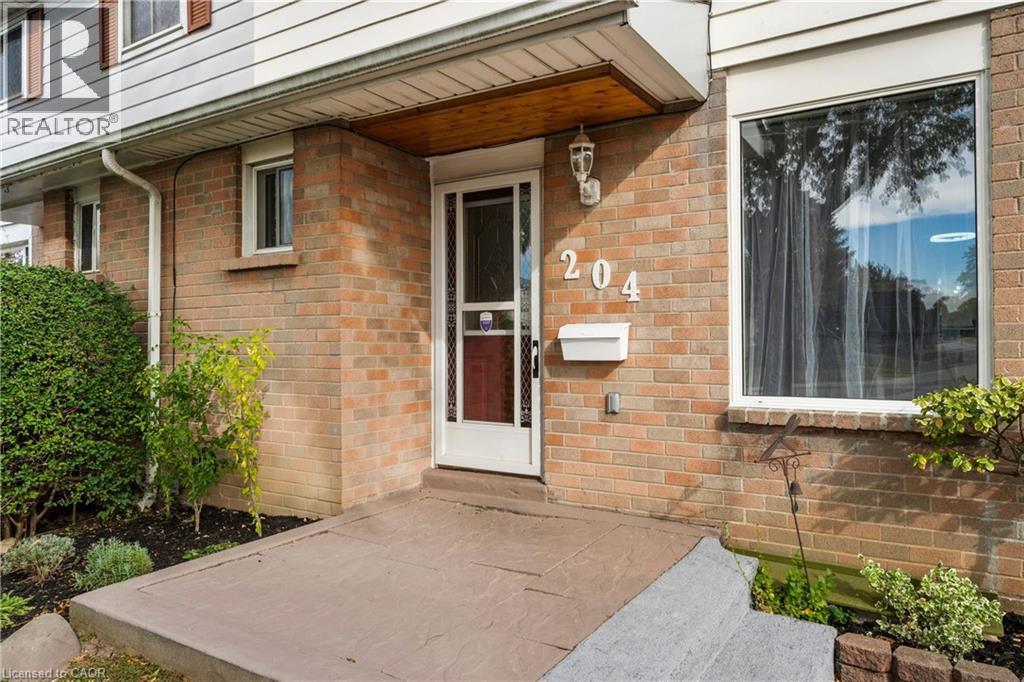
204 Birchcliffe Crescent
Hamilton, Ontario L8T4K9
For sale· Added
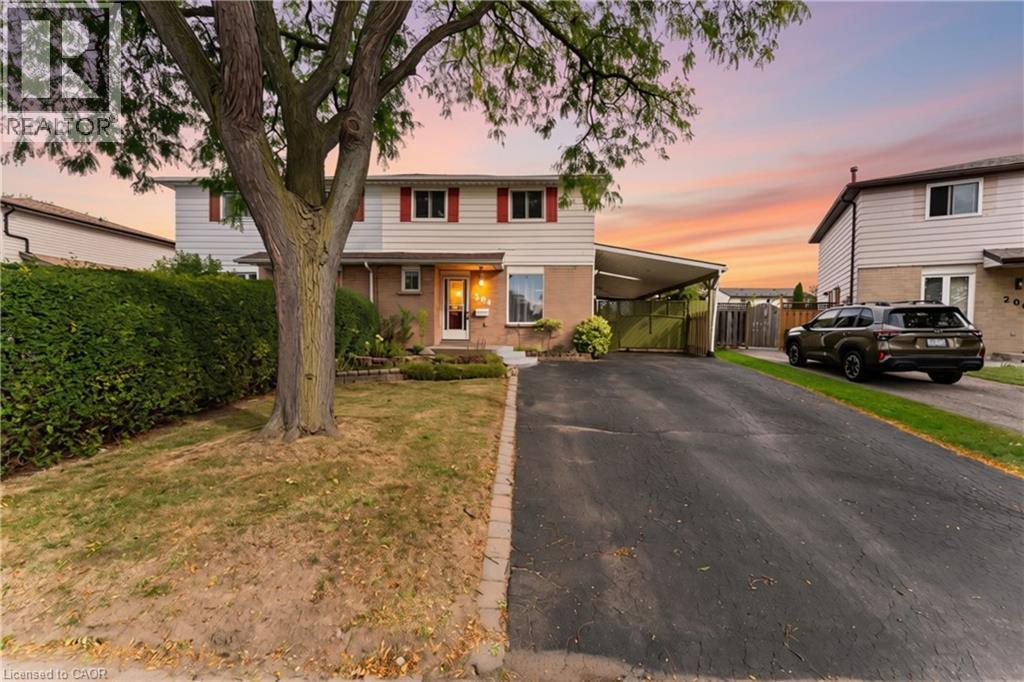
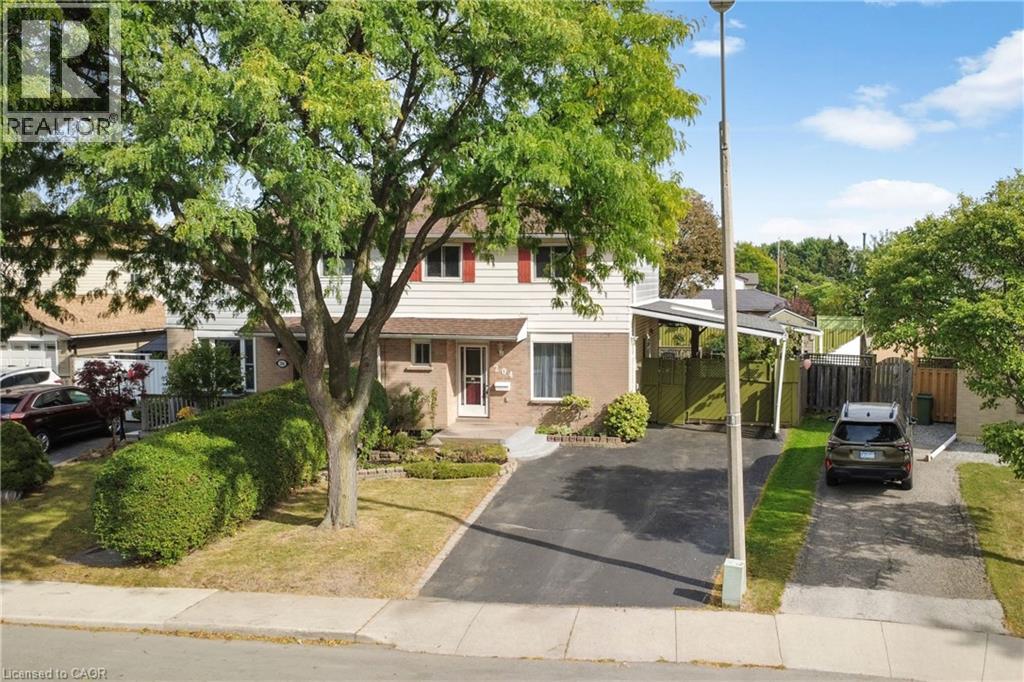
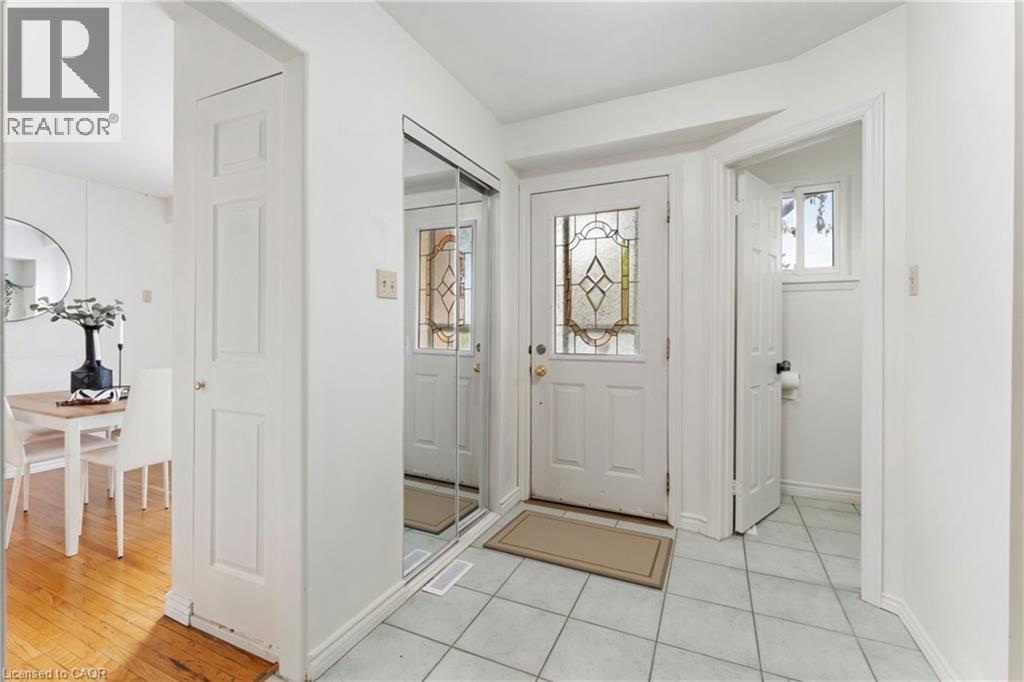
Offered for the first time in 34 years! This spacious Berrisfield semi offers 1,319 sq. ft. above grade plus a finished basement and a rare 4-bedroom upper level. The main floor features original hardwood flooring and a bright, neutral interior, while the kitchen offers convenient direct access to the carport. With 2 full bathrooms plus a powder room and three finished levels, there's plenty of room for a growing family. Outside, the pie-shaped lot provides great backyard space, complemented by a wraparound covered porch and parking for up to 5 vehicles. Conveniently located near parks, schools, shopping, transit and the LINC. A lot of house, yard and parking at a great price.
Map data © OpenStreetMap contributors
No open houses are scheduled for this home.
Can't make it? Request a private viewing.
| 4pc Bathroom | Basement | — |
| Storage | Basement | 13'7'' x 8'7'' |
| Laundry room | Basement | 12'5'' x 6'7'' |
| Recreation room | Basement | 19'11'' x 17'11'' |
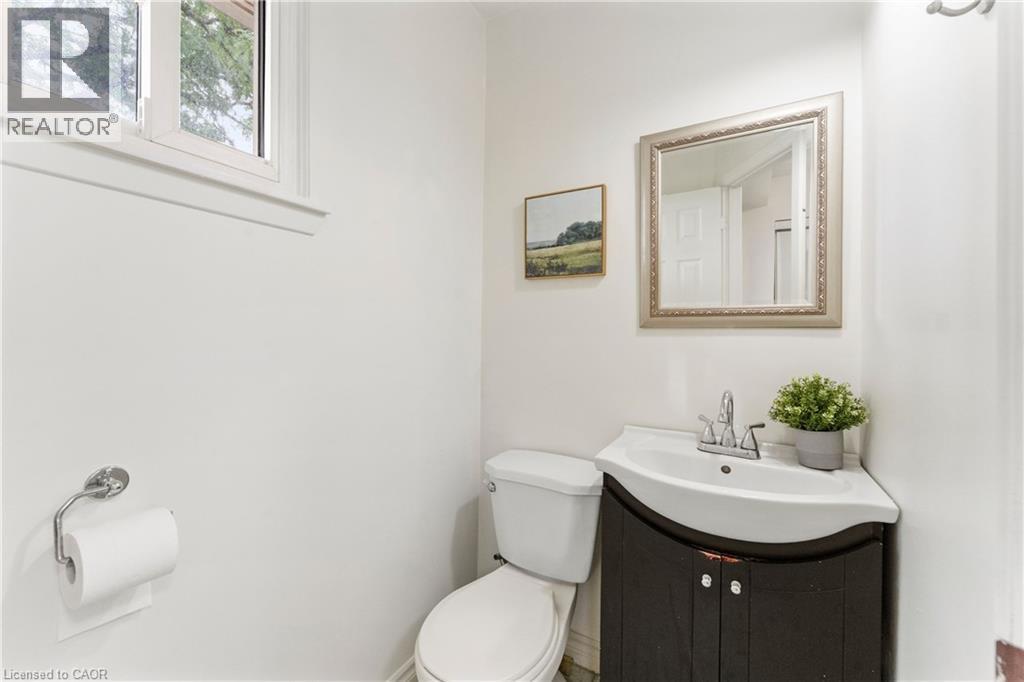
| 2pc Bathroom | Main level | 4'0'' x 5'2'' |
| Dining room | Main level | 8'5'' x 9'8'' |
| Kitchen | Main level | 7'6'' x 14'8'' |
| Living room | Main level | 10'6'' x 21'10'' |
| 4pc Bathroom | Second level | 7'8'' x 4'11'' |
| Bedroom | Second level | 7'1'' x 9'11'' |
| Bedroom | Second level | 10'10'' x 8'10'' |
| Bedroom | Second level | 8'8'' x 12'0'' |
| Primary Bedroom | Second level | 13'11'' x 9'2'' |




