 For sale 50
$755,000
2 bed3 bath1,200–1,399 sq ft
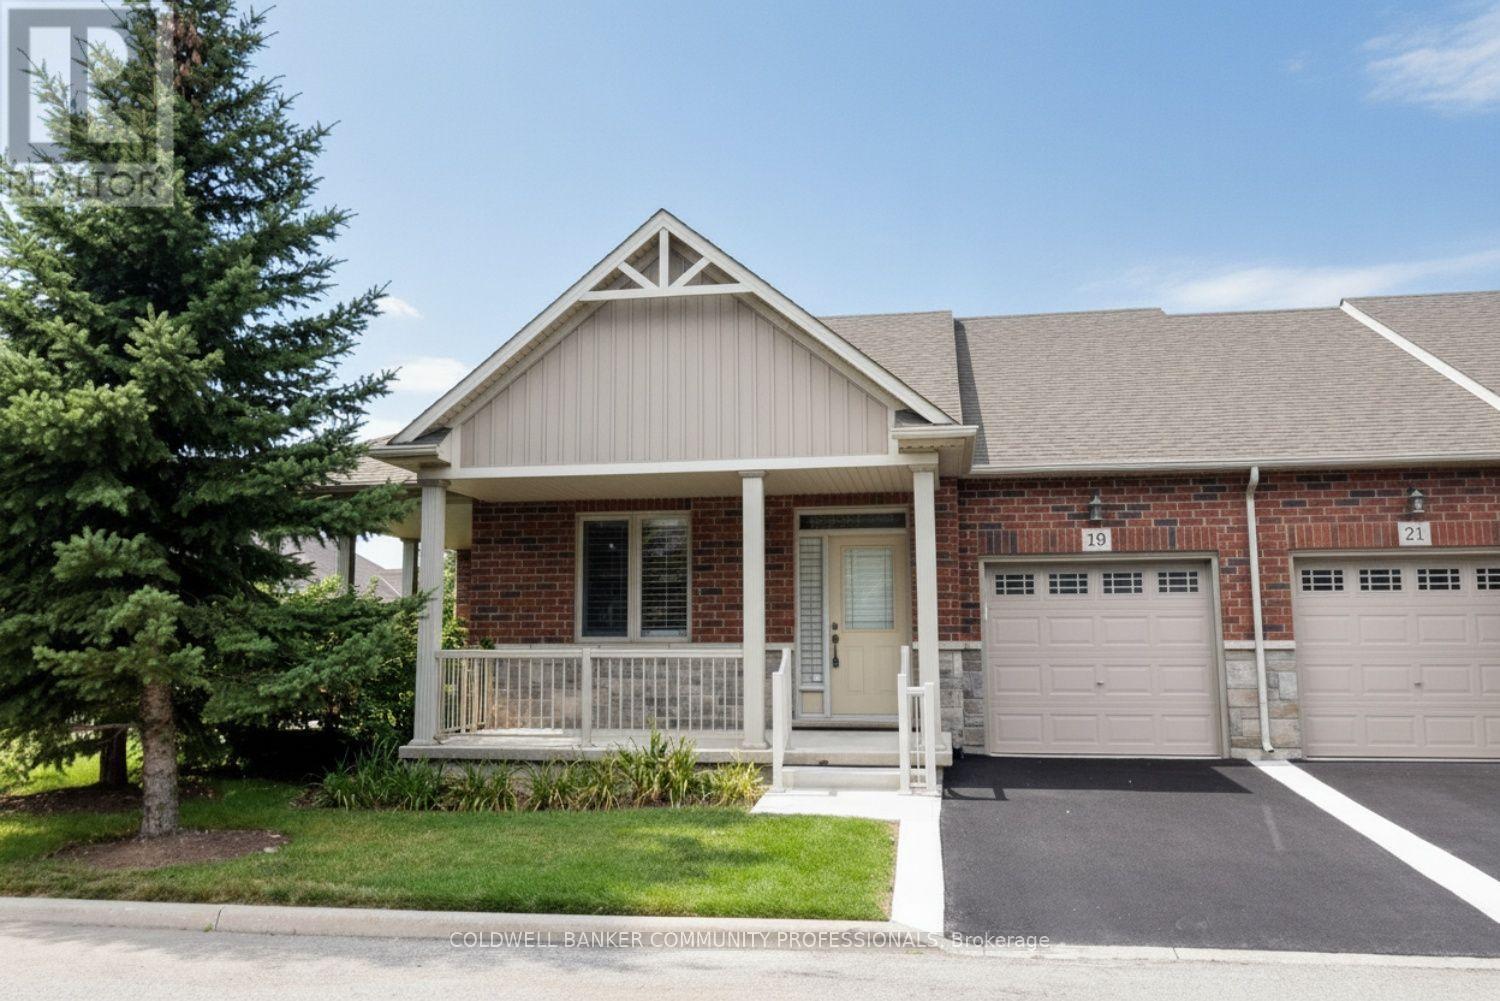
19 Stickland Lane
Binbrook, Hamilton
1 month agoMLS® X13707826
COLDWELL BANKER COMMUNITY PROFESSIONALS
231 Parkside Drive
Waterdown, Hamilton, Ontario L8B0Y7
For sale· Added
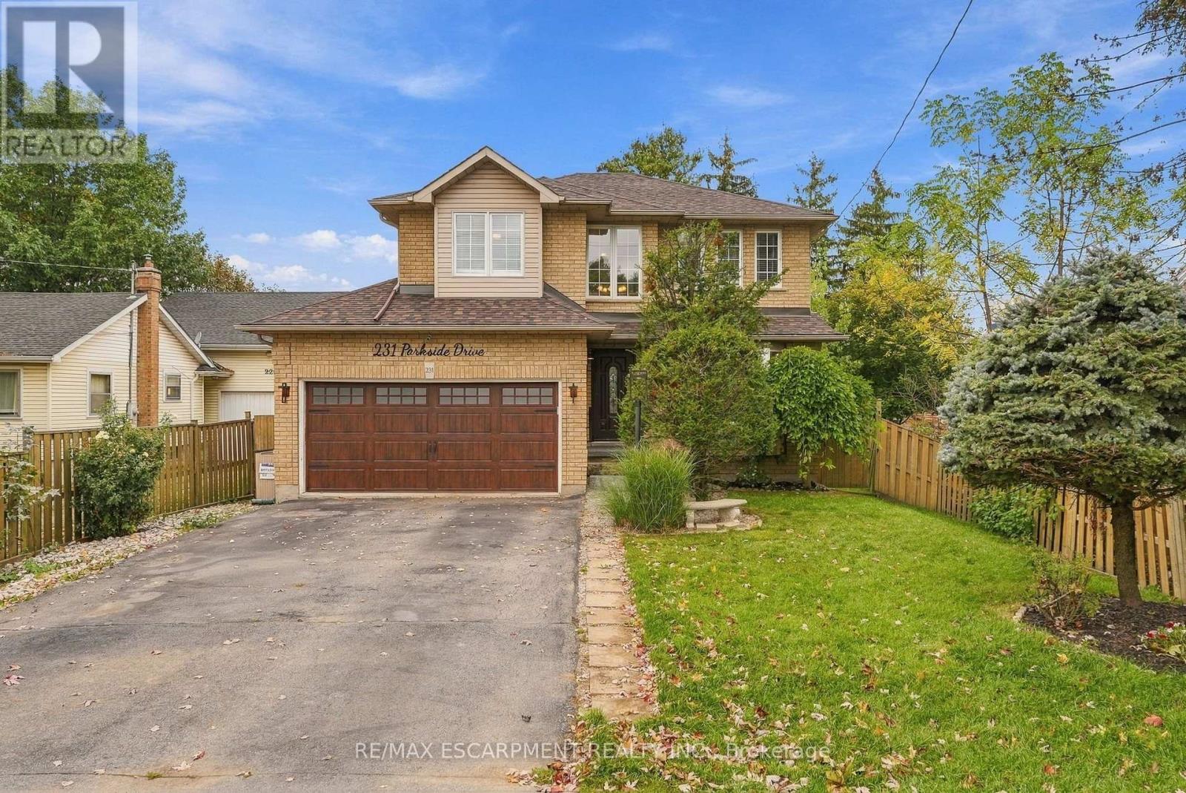
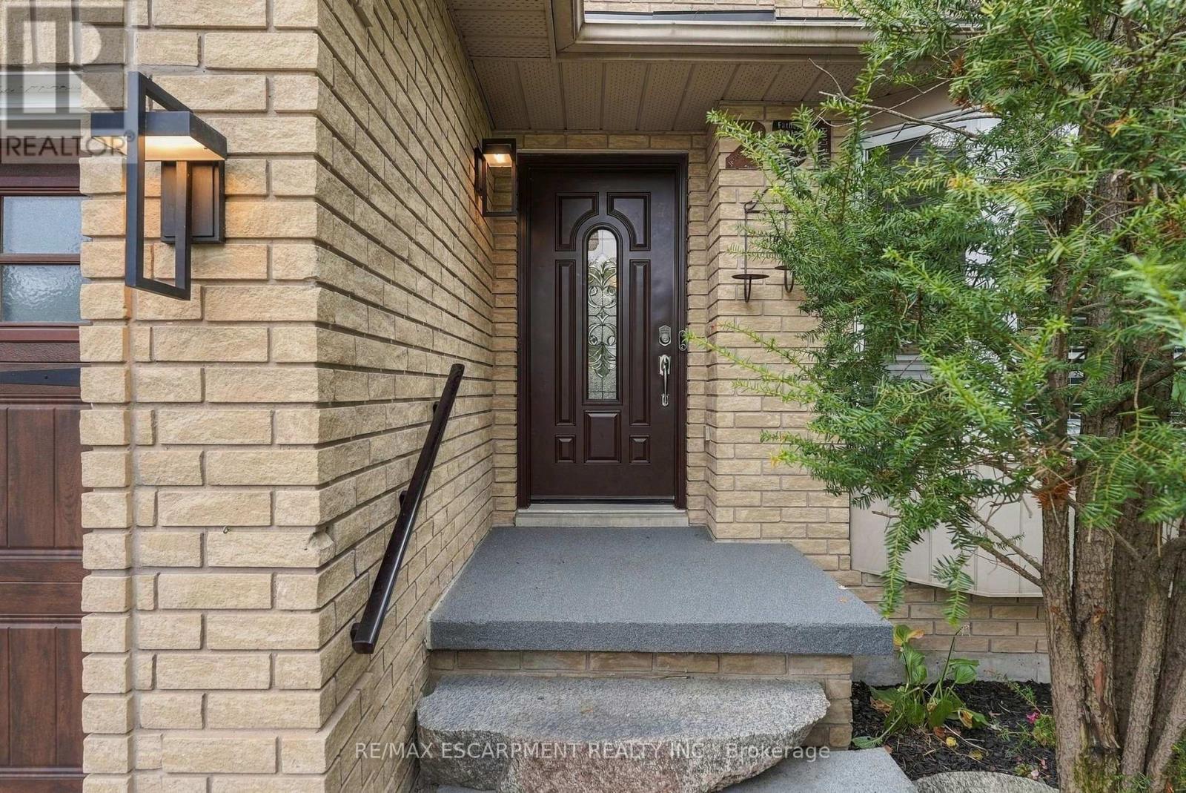
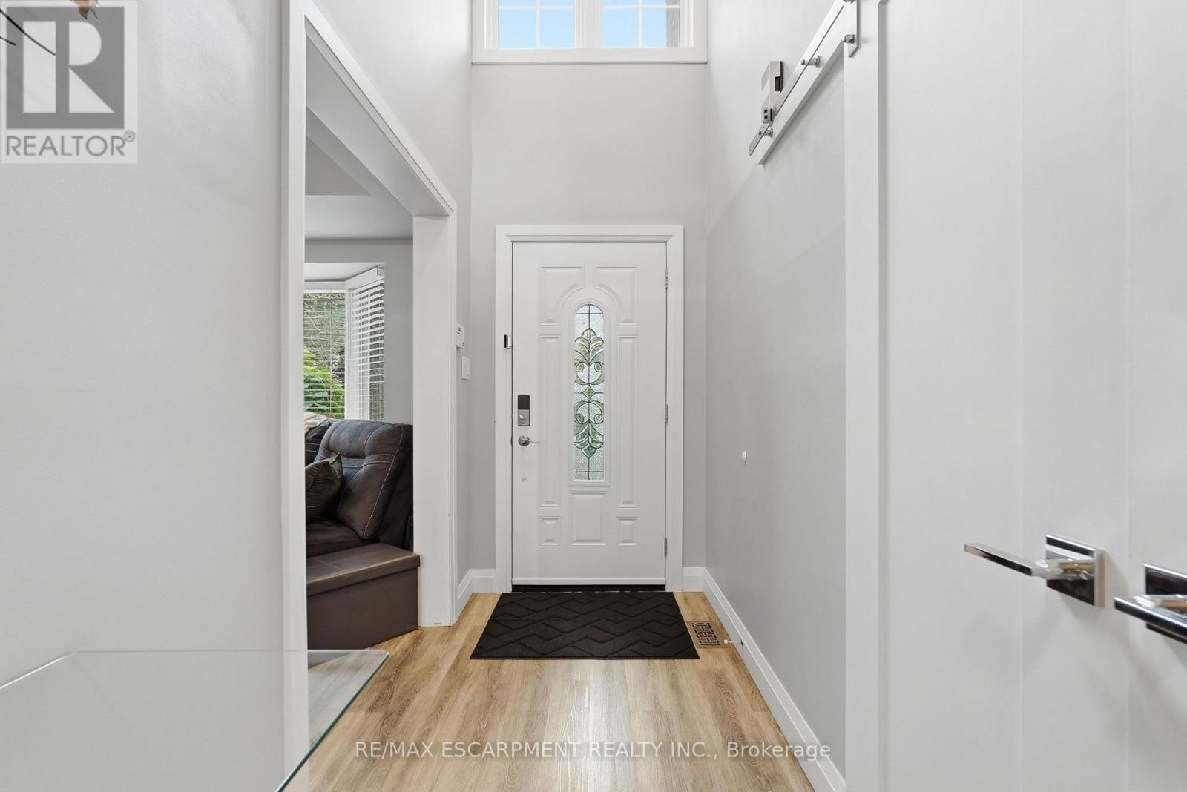
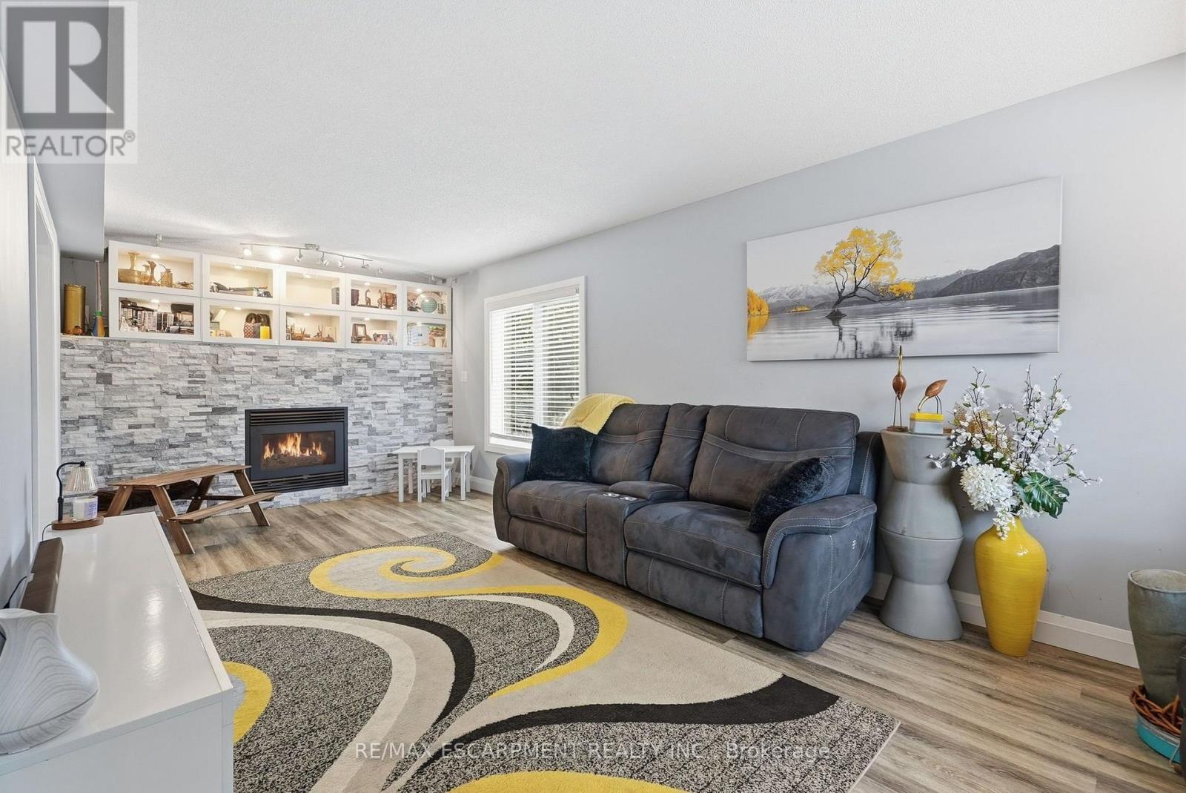
Welcome home! This beautifully renovated three plus three-bedroom family home offers 2,375 square feet of stylish above grade living space. Recently updated throughout in 2019 with vinyl plank flooring, fresh paint, baseboards, kitchen, bathrooms and basement. The bright and spacious living room features a large window, providing a great place to unwind. The dining room boasts a stunning two-storey ceiling and hardwood stairs with glass railings lead upstairs. Congregate in the large modern kitchen with a huge island, beautiful quartz counters, stainless appliances and tons of cabinetry. Walk out to a composite deck with privacy screens. The spacious primary suite offers a wall of PAX-style closets, a walk-in closet and a five-piece ensuite. The huge second bedroom was originally two rooms and is easily converted back to four bedrooms. Top off upstairs with third bedroom plus a renovated main bathroom. The basement adds three good-sized bedrooms as well as a recreation room. Roof 2024; owned furnace, A/C and tankless water heater (2019). Close to shopping, schools and restaurants! RSA.
Map data © OpenStreetMap contributors
Eastern time. Can't make it? Request a private viewing.
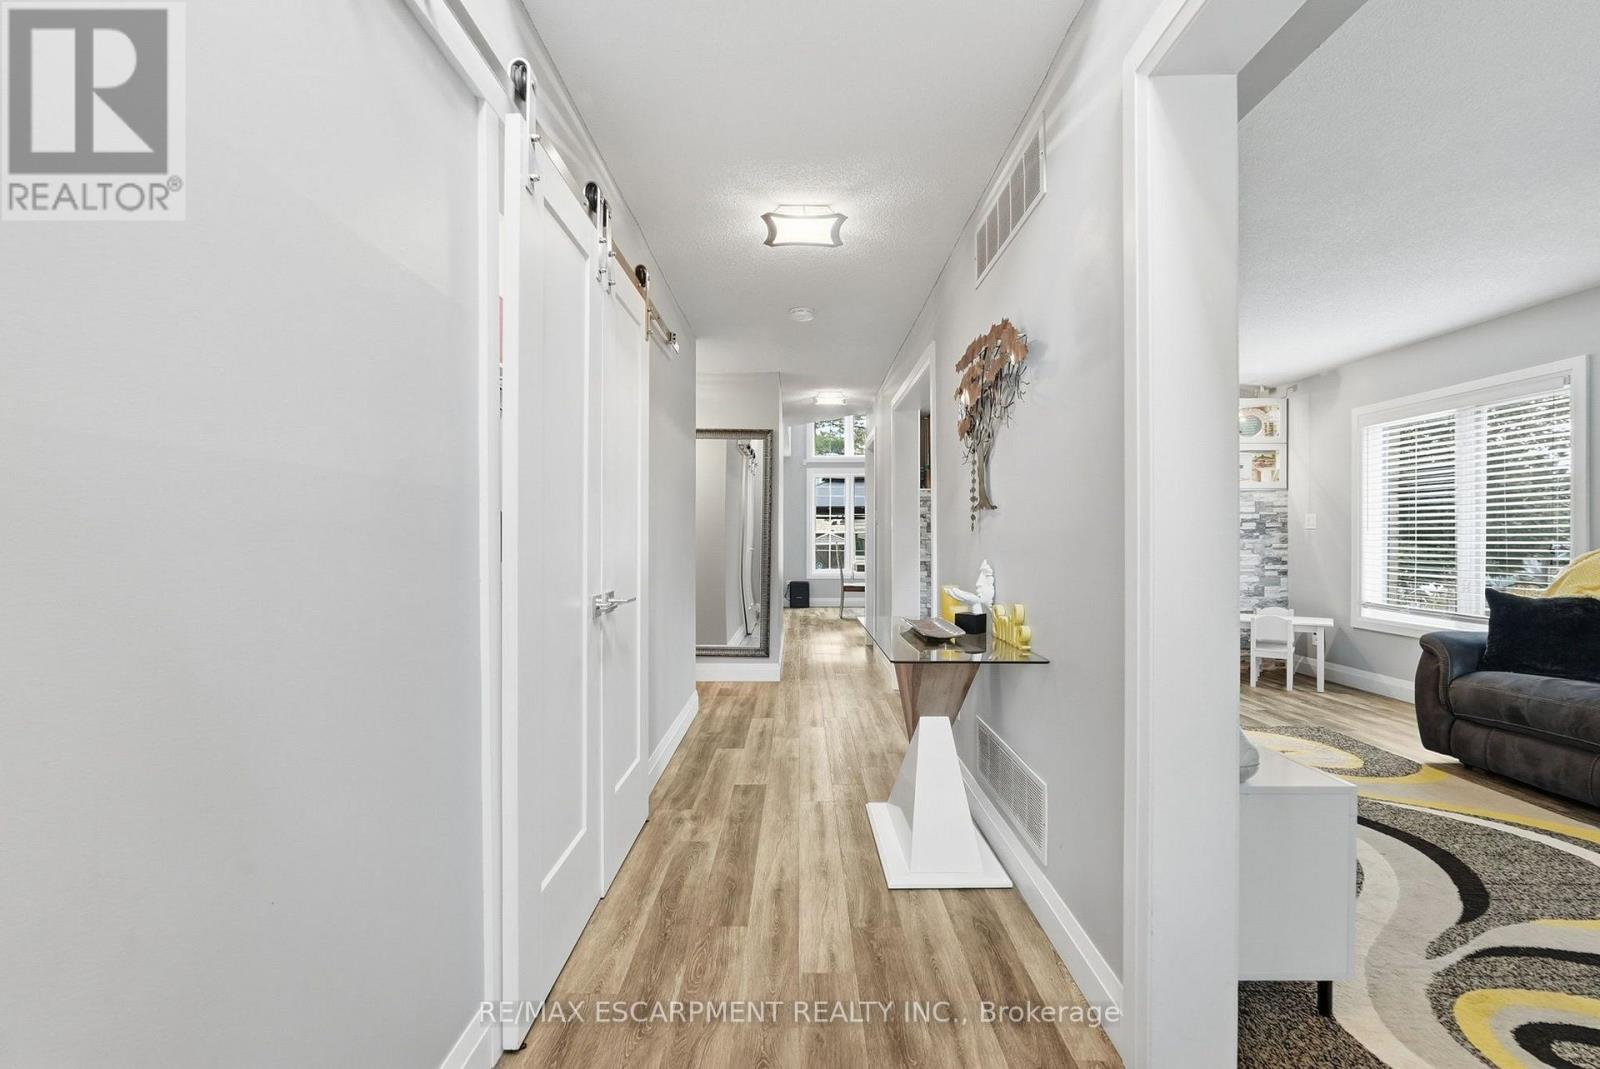
| Foyer | Main level | 1.32 x 5.08 m |
| Bedroom | Basement | 4.67 x 4.29 m |
| Family room | Basement | 6.32 x 3 m |
| Other | Basement | 2.9 x 1.85 m |
| Laundry room | Basement | 2.06 x 4.11 m |
| Kitchen | Main level | 3.86 x 5.79 m |
| Dining room | Main level | 4.93 x 4.04 m |
| Living room | Main level | 3.51 x 7.62 m |
| Mud room | Main level | 1.7 x 2.62 m |
| Primary Bedroom | Second level | 4.88 x 5.46 m |
| Bedroom | Second level | 3.73 x 6.48 m |
| Bedroom | Second level | 3.35 x 3.76 m |
| Bedroom | Basement | 3.23 x 4.06 m |
| Bedroom | Basement | 5.13 x 2.97 m |