
 For sale 50
$538,000
2 bed2 bath1,000–1,199 sq ft
1936 Rymal Road East #422
Stoney Creek, Hamilton
29 days agoMLS® X13782606
ROYAL LEPAGE REALTY PLUS OAKVILLE
230 Meadowbrook Drive #11
Ancaster, Hamilton, Ontario L9G4V2
For sale· Added
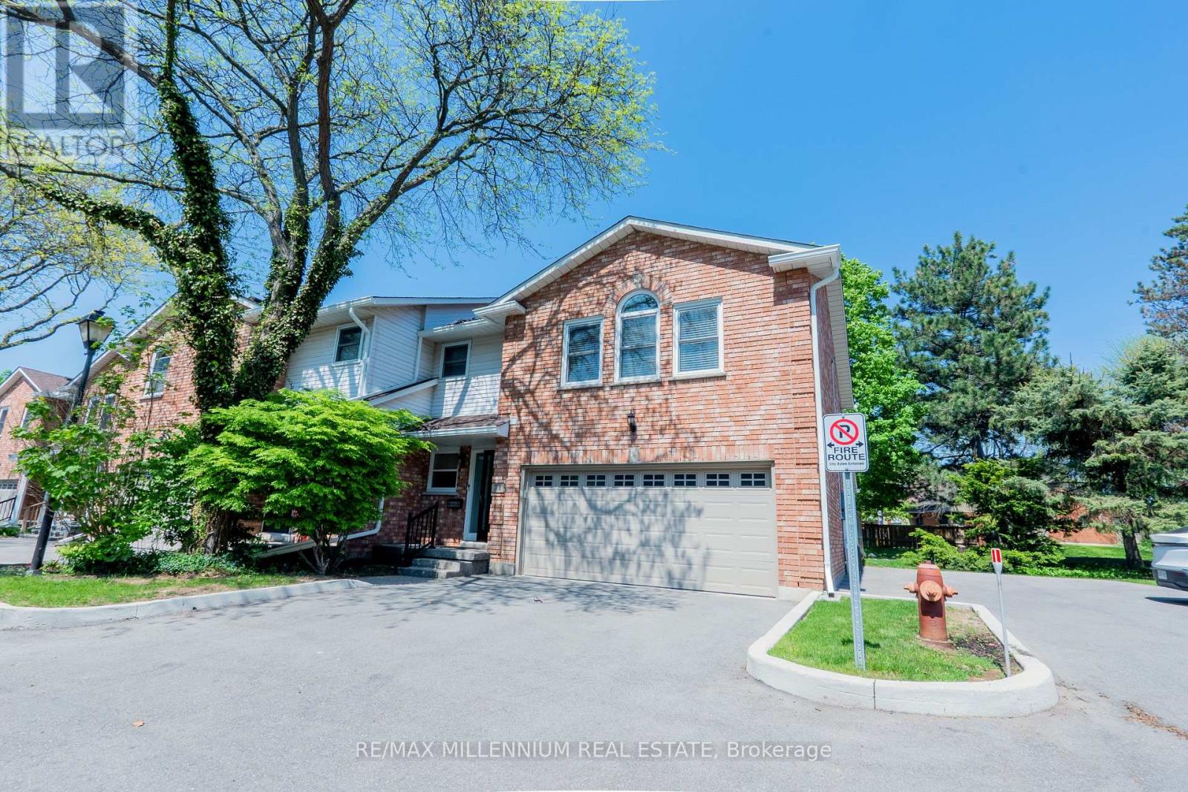
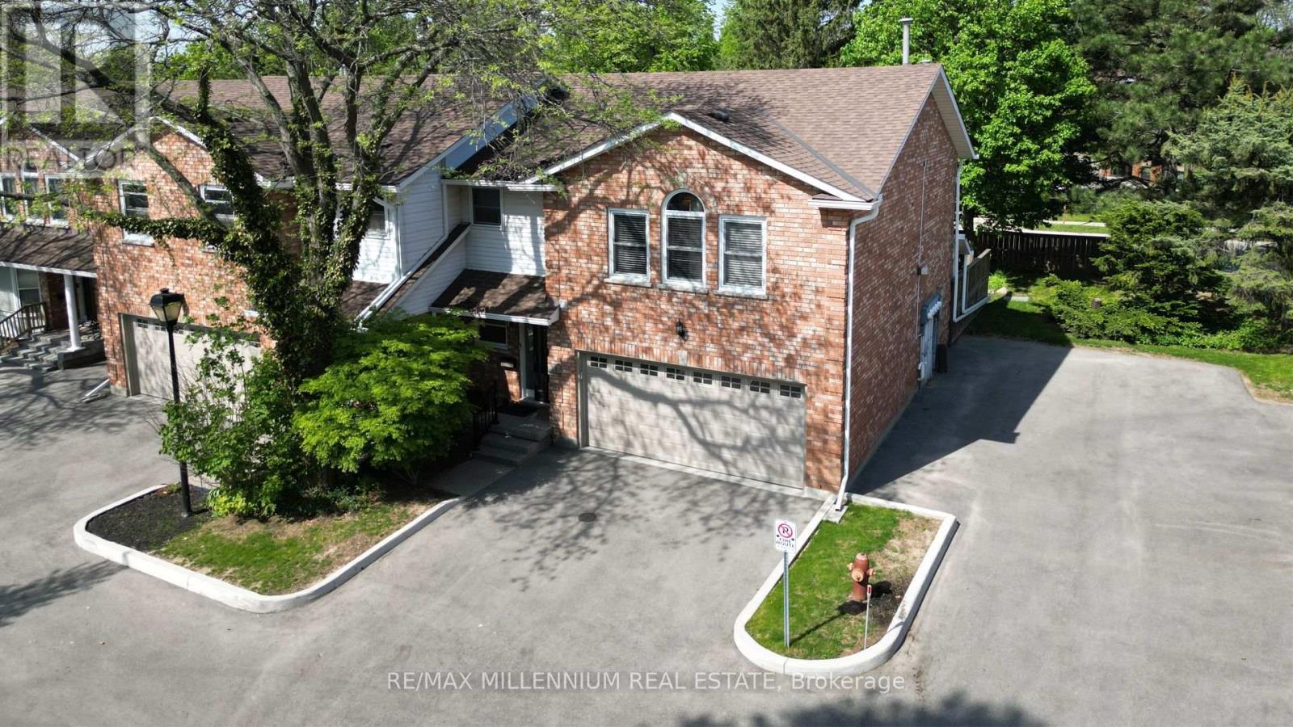
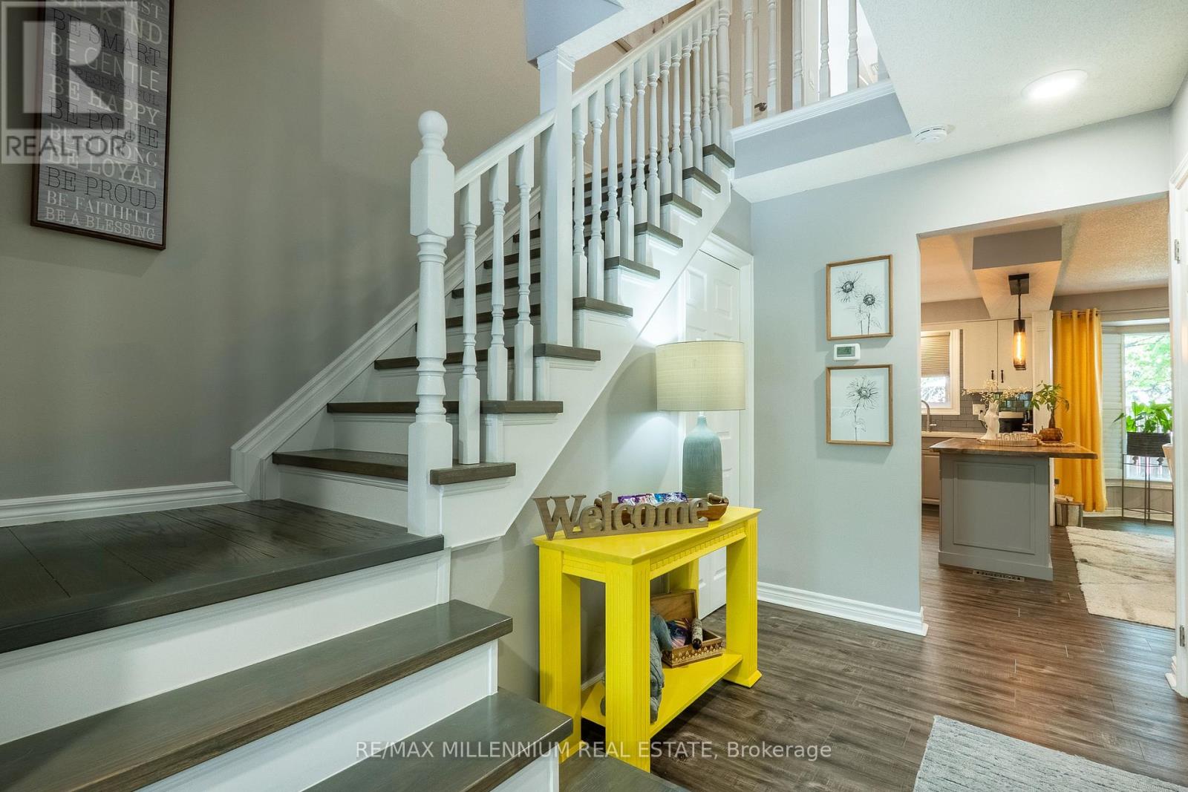
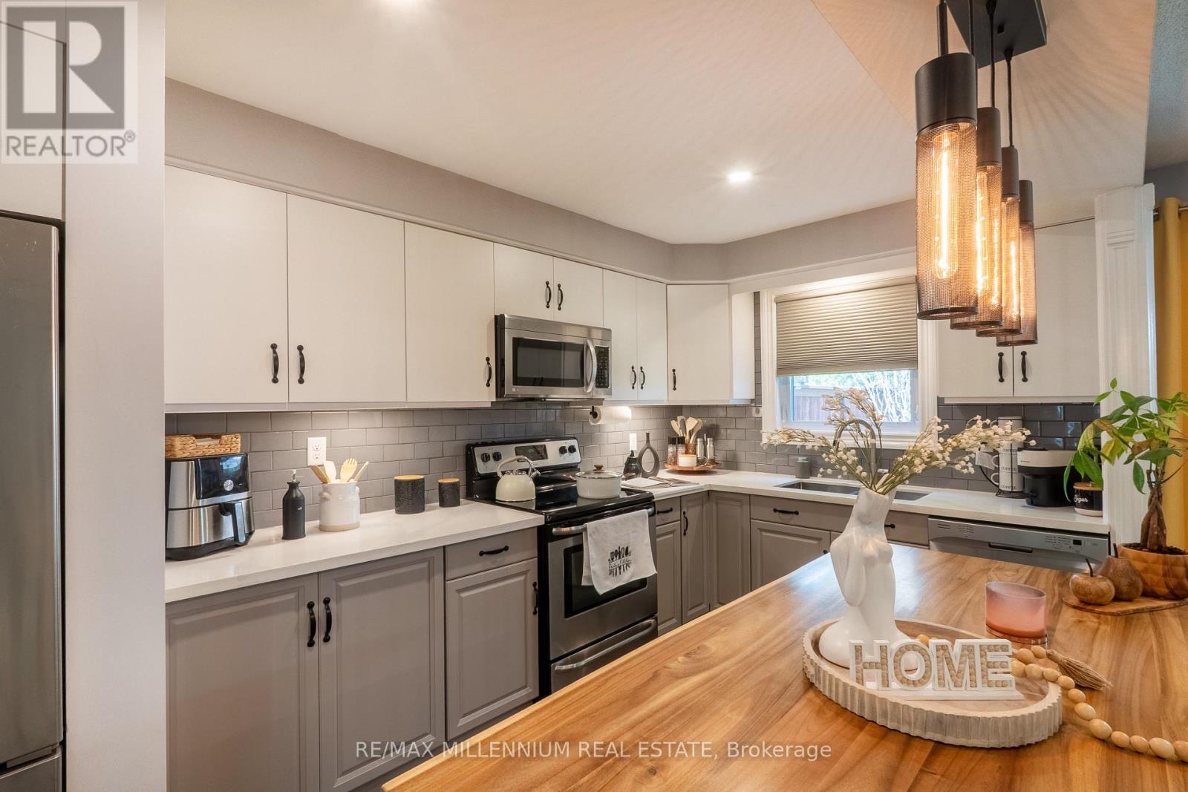
Welcome To 11-230 Meadowbrook Drive, Nestled In The Heart Of Prestigious Ancaster. This Stunning Fully Upgraded Two-Storey End Unit Townhome Is Located In An Exclusive Quiet Executive Complex Of Only Fourteen Rarely Offered Units. Boasting Approximately 2200 Sq. Ft. including A Beautifully Finished Basement, This Spacious Home Offers The Perfect Blend Of Luxury, Comfort, And Functionality.The Main Floor Features A Bright And Inviting Open Concept Living And Dining Area Complete With A Cozy Gas Fireplace And Patio Doors Leading To A Beautifully Landscaped Backyard, Perfect For Entertaining Or Relaxing. The Home Offers 3 Spacious Bedrooms, 2.5 Bathrooms, A Double CarGarage, And An Oversized Primary Retreat Featuring A Walk-In Closet And Private Ensuite.The Finished Basement Adds Incredible Versatility With A Huge Additional Bedroom, Dedicated Office Space, And A Convenient Two-Piece Washroom Ideal For Extended Family, Guests, Or Working From Home.
Map data © OpenStreetMap contributors
Eastern time. Can't make it? Request a private viewing.
| Living room | Main level | 6.2 x 5.15 m |
| Office | Basement | 2.68 x 1.15 m |
| Bathroom | Basement | 1.52 x 2.59 m |
| Kitchen | Main level | 4.57 x 2.56 m |
| Foyer | Main level | 4.9 x 1.55 m |
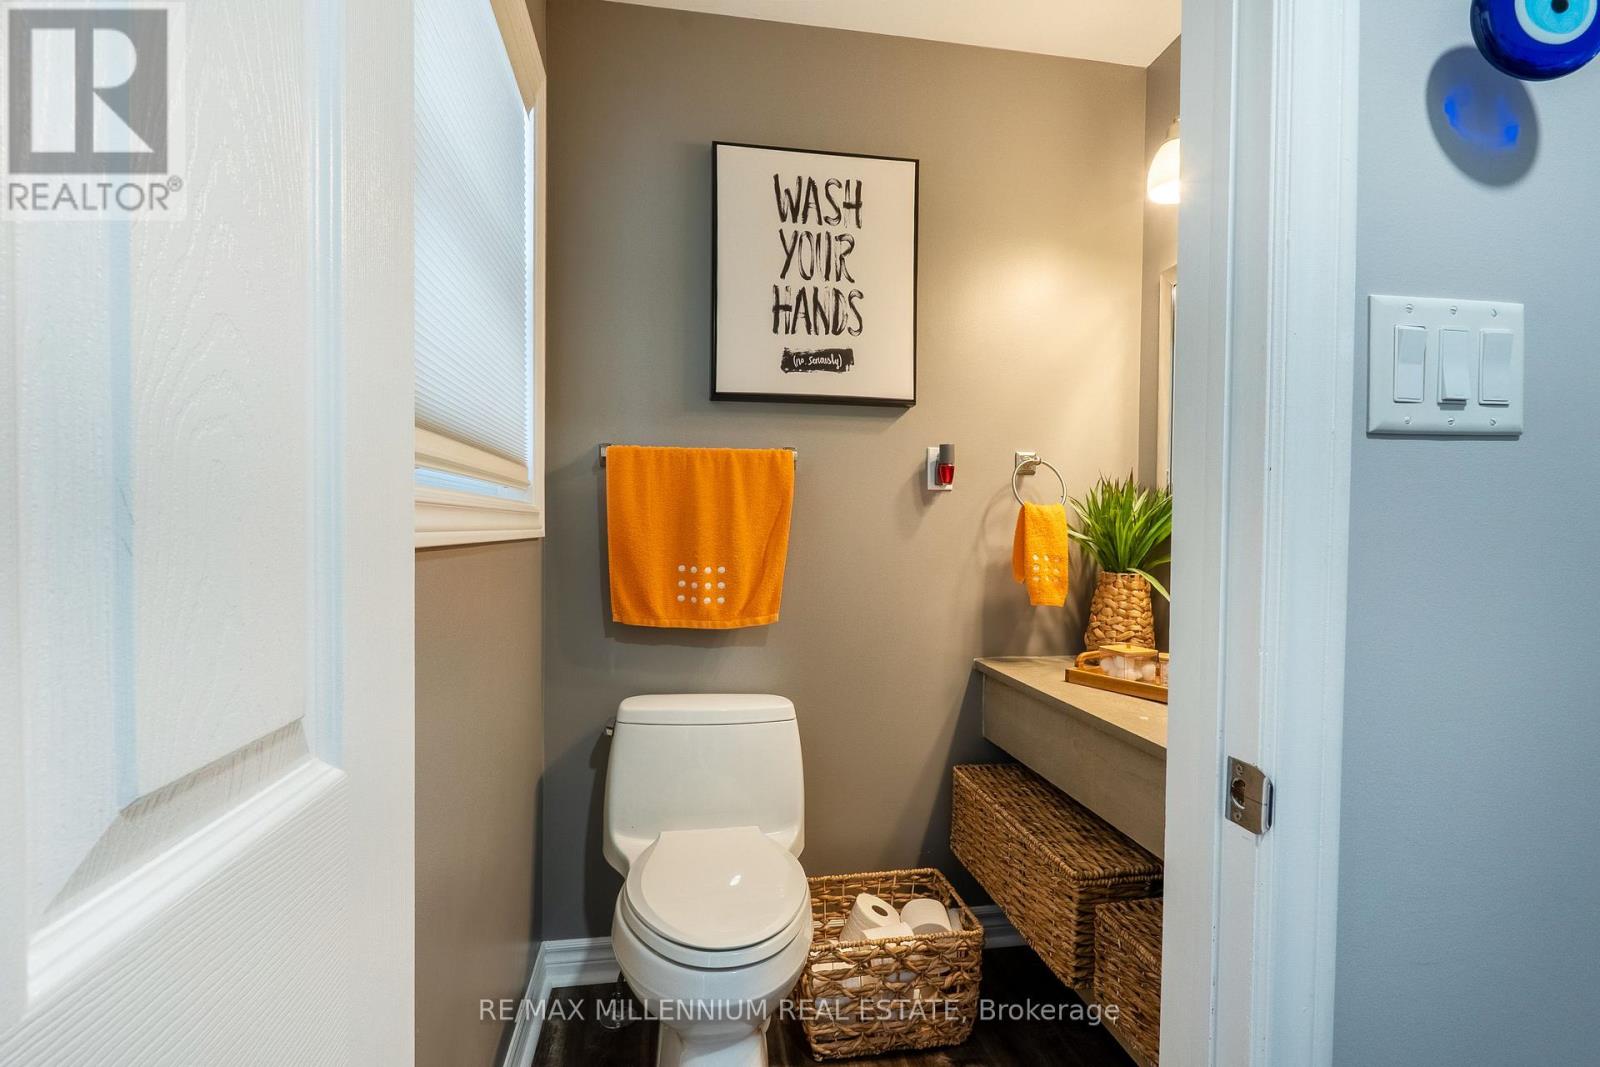
| Bathroom | Main level | 1.58 x 0.94 m |
| Laundry room | Second level | 0 x 0 m |
| Bathroom | Second level | 0 x 0 m |
| Primary Bedroom | Second level | 6.4 x 4 m |
| Bedroom 2 | Second level | 6.4 x 3.35 m |
| Bedroom 3 | Second level | 6.4 x 3.07 m |
| Bedroom | Basement | 5.12 x 1.54 m |




