 For sale 50
$499,900
5 bed2 bath1,500–2,000 sq ft
36 Sherman Avenue North
Stipley, Hamilton
12 days agoMLS® X13847076
RIGHT AT HOME REALTY
196 Tuxedo Avenue
Delta, Hamilton, Ontario L8K2S4
For sale· Added
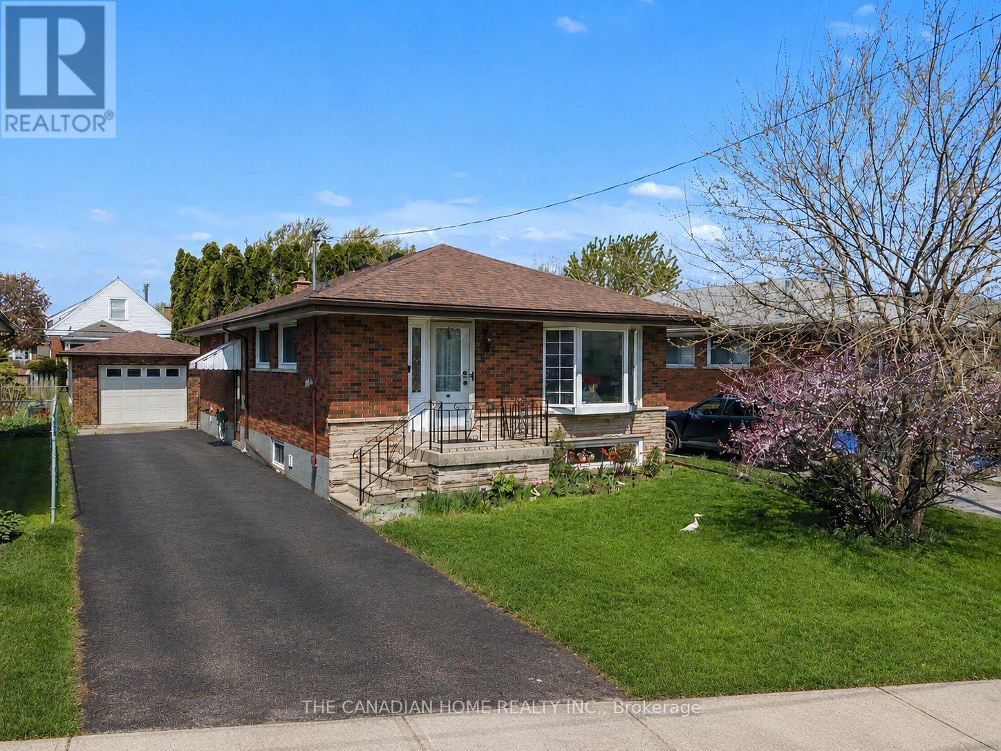
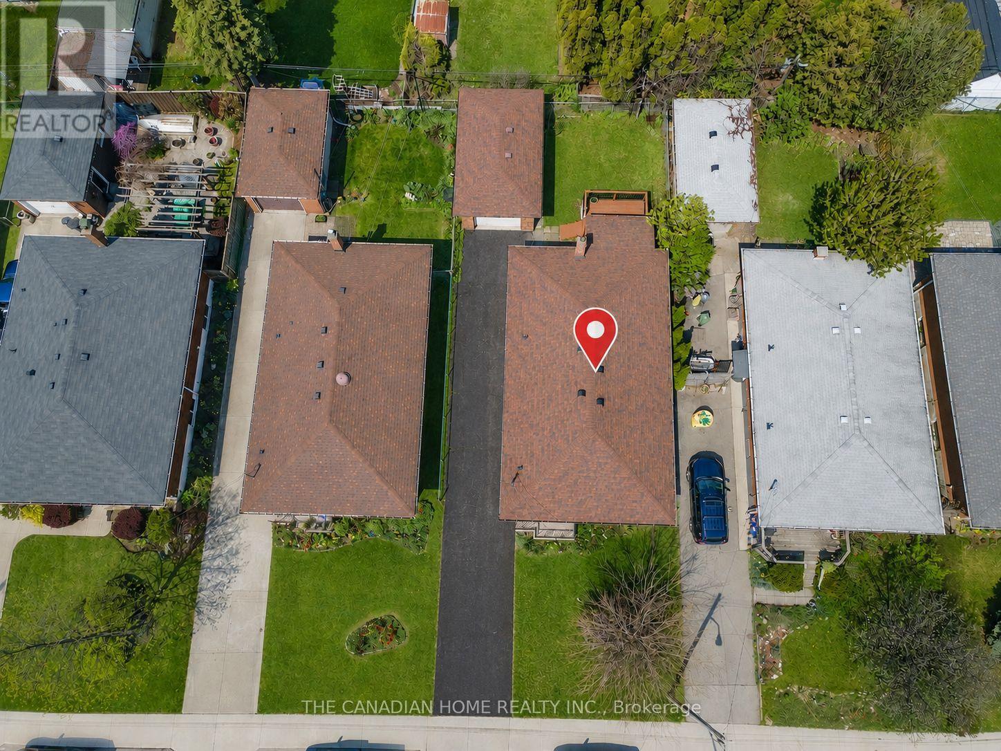
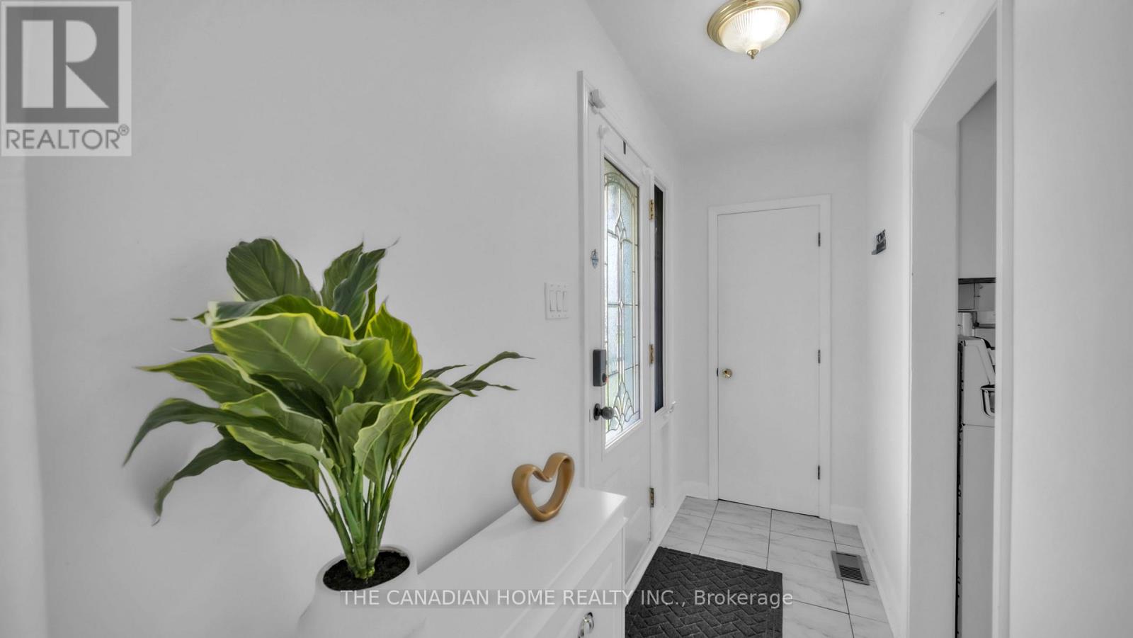
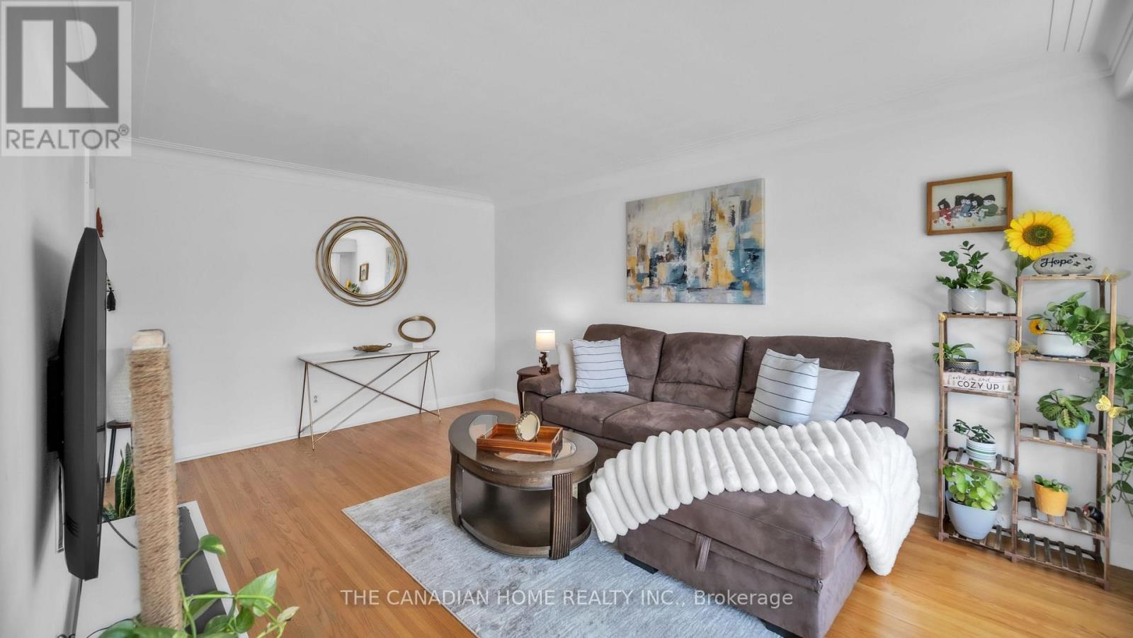
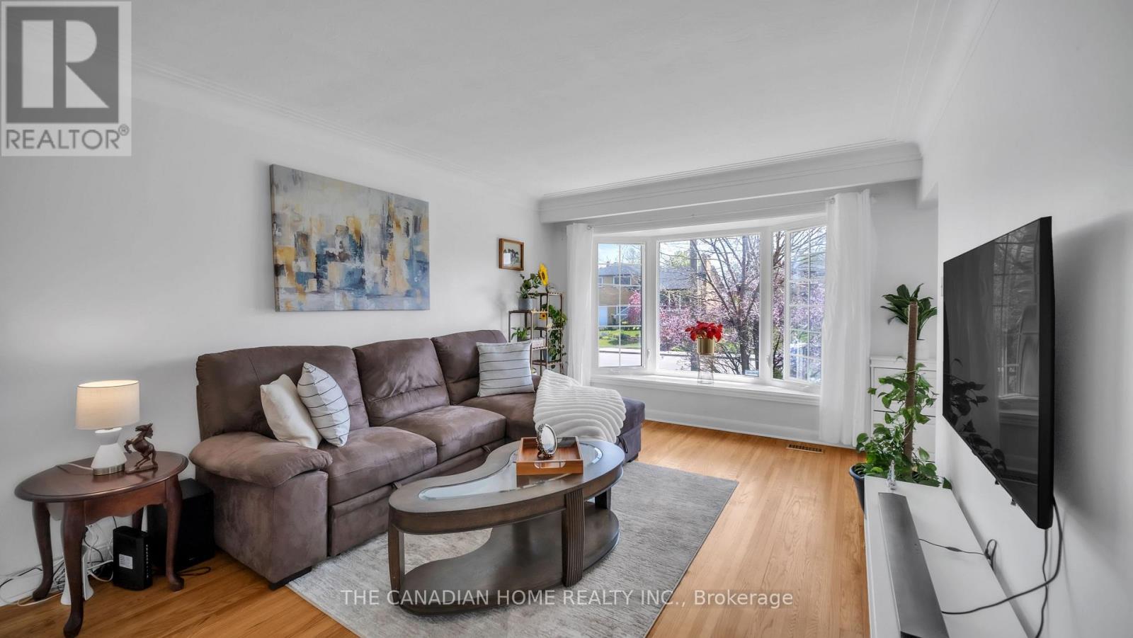
Welcome to this beautifully maintained 3+2 bungalow offering a perfect blend of comfort, functionality, and investment potential. Featuring 3 spacious bedrooms on the main level and 2 additional bedrooms in the fully finished lower level, this home is ideal for families, multi-generational living, or investors.The main floor boasts a bright and inviting living area with large windows that fill the space with natural light, a functional kitchen with ample cabinetry, and a dining area perfect for family gatherings. Well-sized bedrooms and a full bathroom complete the upper level. The lower level offers a separate living space with 2 bedrooms, a second kitchen and a full bathroom-ideal for in-law suite potential or rental income.The backyard features a deck ideal for family gatherings and outdoor entertaining.Situated in a desirable Hamilton neighbourhood, close to schools, parks, shopping, public transit and major highways. A fantastic opportunity for homeowners and investors alike-move-in ready with excellent income potential.
Map data © OpenStreetMap contributors
No open houses are scheduled for this home.
Can't make it? Request a private viewing.
| Sep 23, 2026 | $665,000 | ▼ $24,000 |
| Sep 19, 2026 | $689,000 | First recorded price |
Price changes since Sep 19, 2026.
| Bedroom | Main level | 3.35 x 2.74 m |
| Bathroom | Main level | 0 x 0 m |
| Bathroom | Basement | 0 x 0 m |
| Bedroom | Main level | 3.35 x 2.74 m |
| Bedroom | Main level | 3.35 x 3.72 m |
| Living room | Main level | 5.18 x 3.96 m |
| Kitchen | Main level | 4.57 x 3.35 m |
| Bedroom | Basement | 3.18 x 3.96 m |
| Bedroom | Basement | 3.35 x 3.72 m |
| Living room | Basement | 3.35 x 2.72 m |
| Kitchen | Basement | 4.57 x 3.35 m |
| Laundry room | Basement | 0 x 0 m |