

 For sale 50
$379,850
1+1 bed1 bath613 sq ft
1936 Rymal Road East #310
Hamilton
4 months agoMLS® 40837402
RE/MAX Escarpment Realty Inc.
11 Mcneil Street
Central, Hamilton, Ontario L8R2C3
For sale· Added
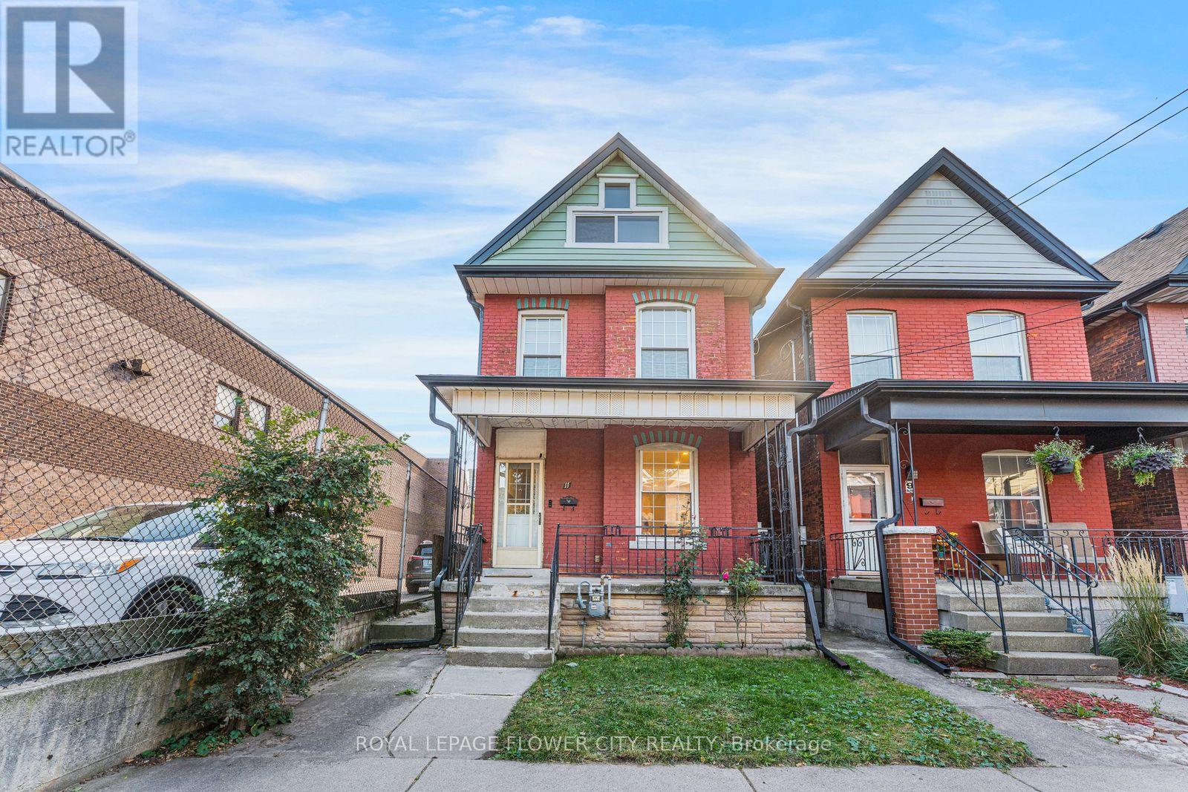
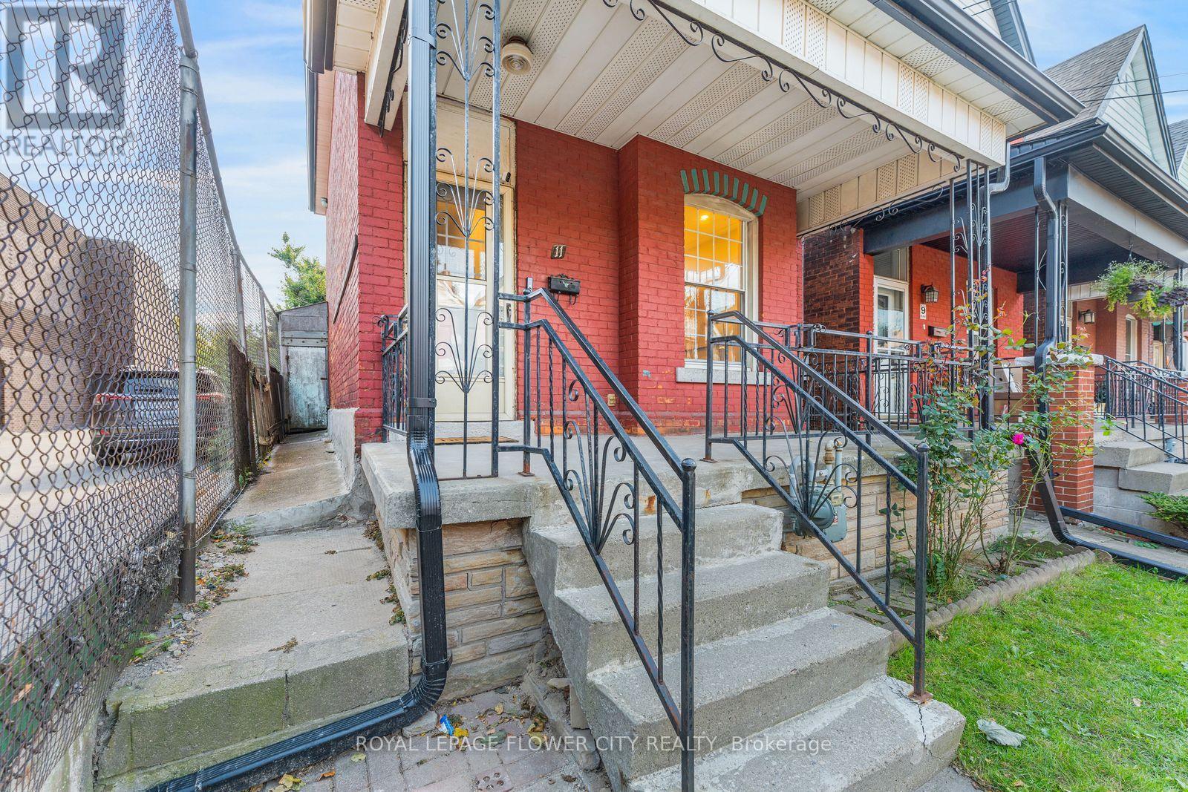
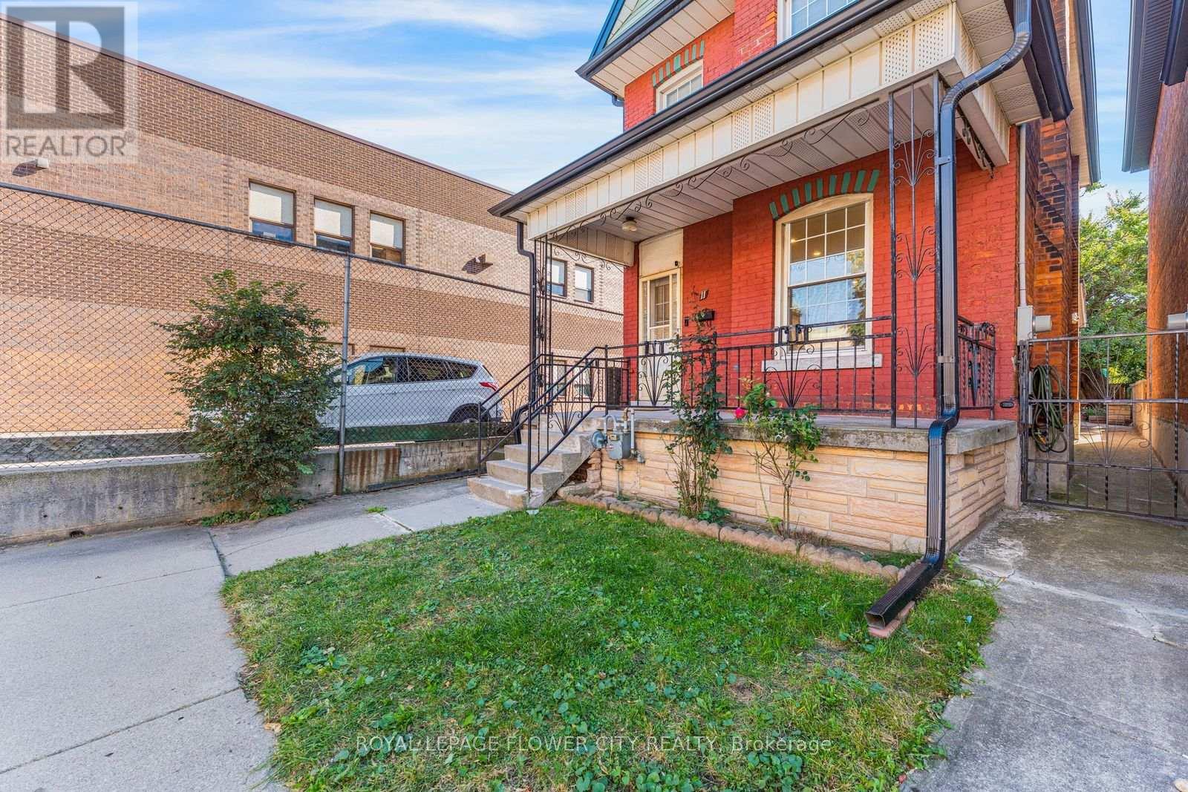
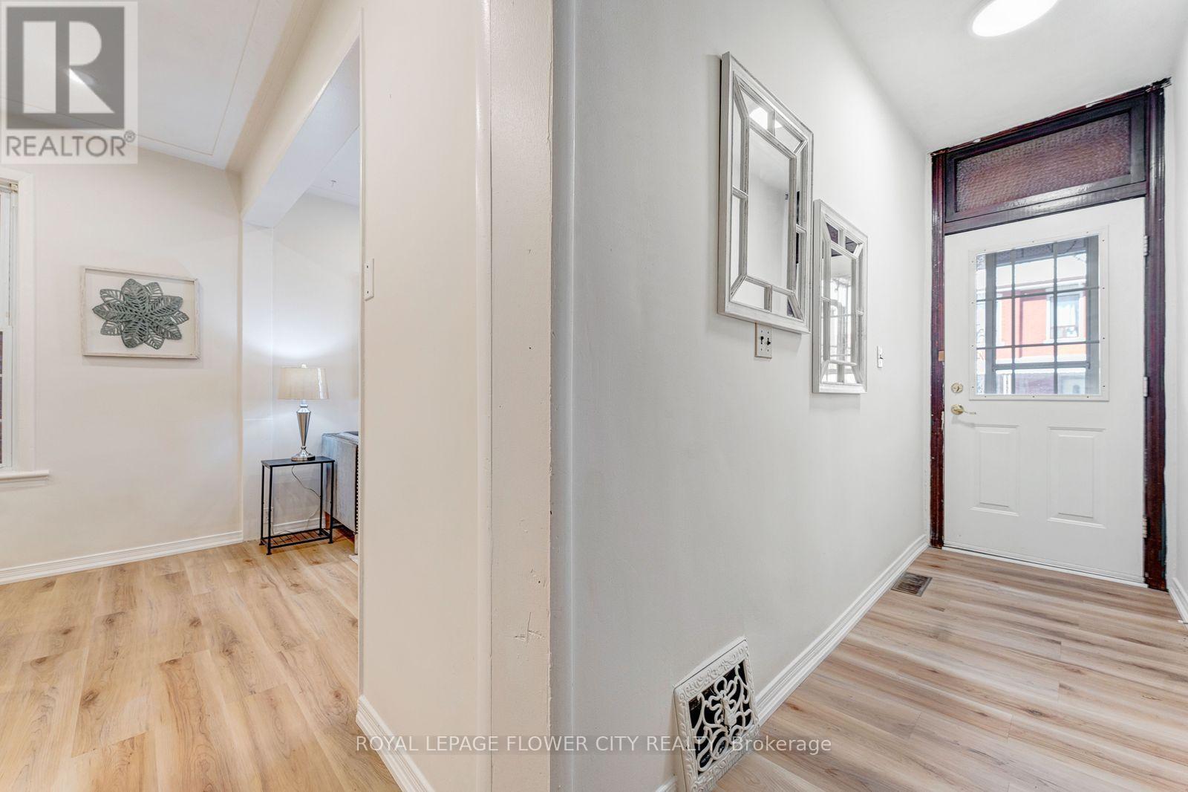
Welcome to 11 McNeil Street! This refreshed, 2-storey detached brick home offers 1,626 sq. ft. of living space, 3 bedrooms, a versatile loft and 2 three-piece bathrooms in Hamilton's Central community. Recent improvements include new 7mm vinyl flooring on the main and second floors, matching vinyl stair coverings, new shoe moulding and fresh off-white paint throughout both levels. Main-floor pot lights and updated second-floor hallway lighting bring a bright, welcoming feel. Separate living and dining rooms offer space for everyday living and entertaining, while the loft provides flexibility for a home office, reading nook or creative space. The finished basement adds room to unwind, along with a three-piece bathroom; a second three-piece bathroom serves the second floor. Central air conditioning and gas forced-air heating provide year-round comfort. An excellent opportunity for first-time buyers or anyone seeking a detached home with character, thoughtful updates and room to make it their own!
Map data © OpenStreetMap contributors
No open houses are scheduled for this home.
Can't make it? Request a private viewing.




