
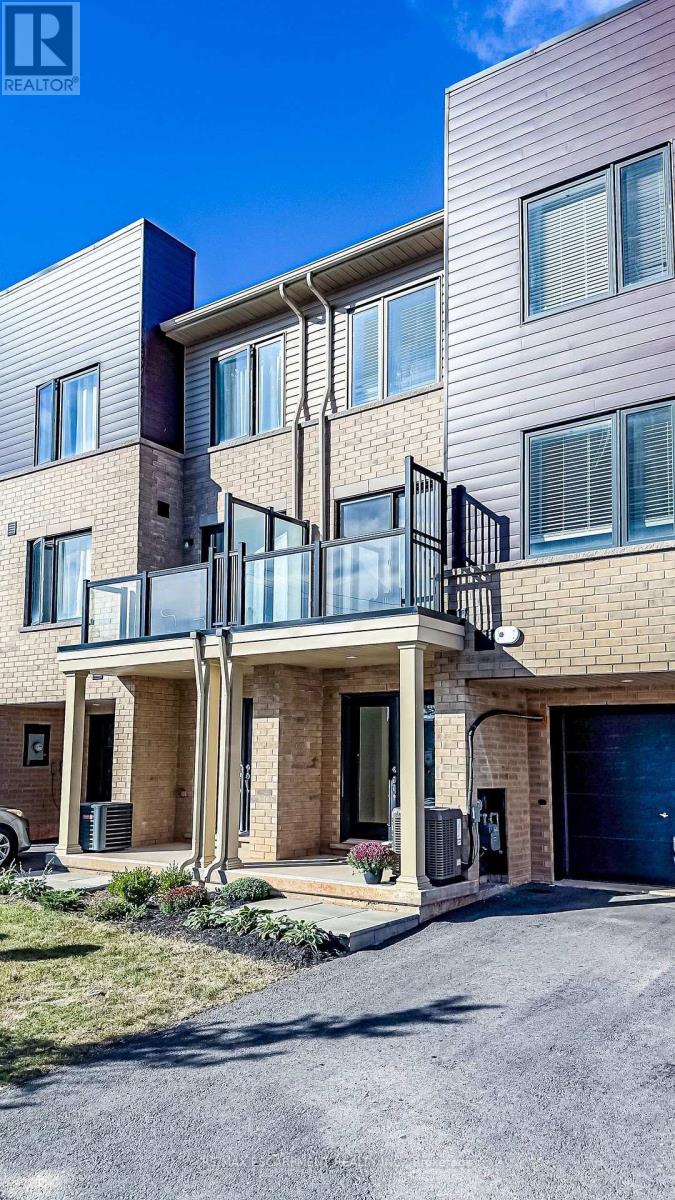
 For sale 50
$399,000
2 bed2 bath1,050 sq ft
135 James Street South #408
Hamilton
1 month agoMLS® 40858407
RE/MAX Escarpment Realty Inc.
7 Roxanne Drive
McQuesten, Hamilton, Ontario L8H0B6
For sale· Added
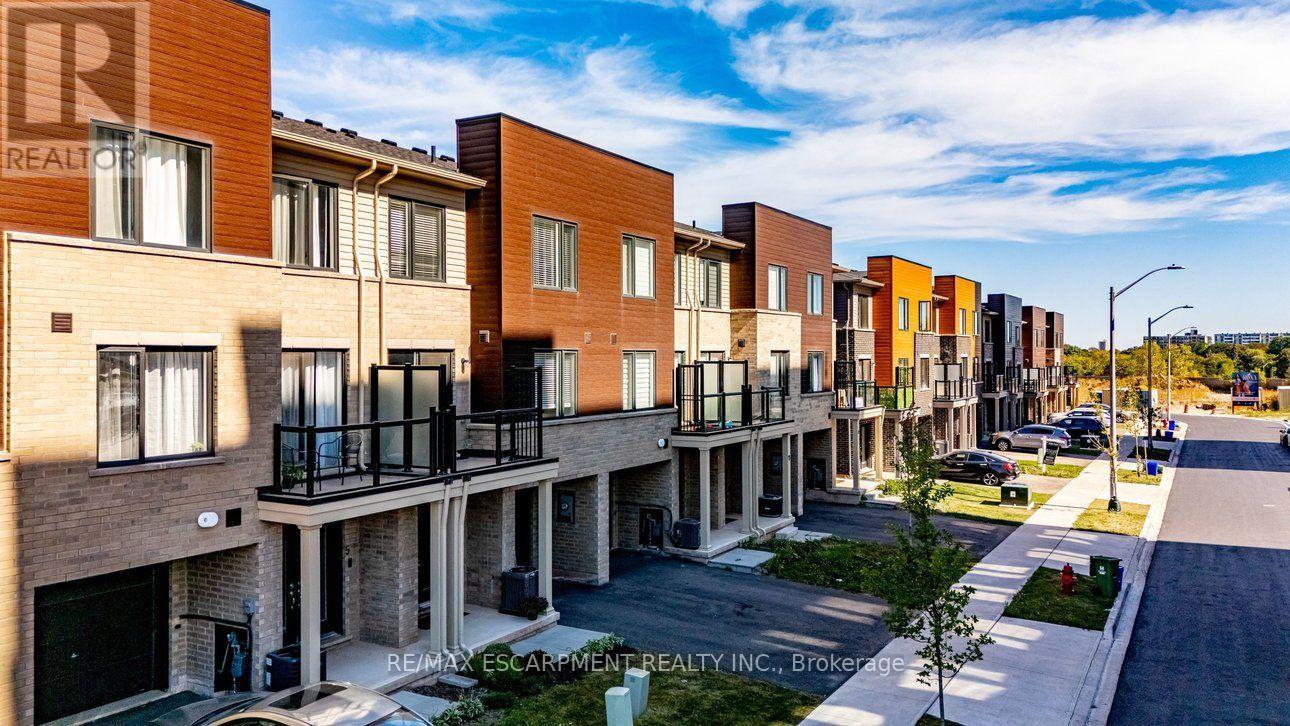
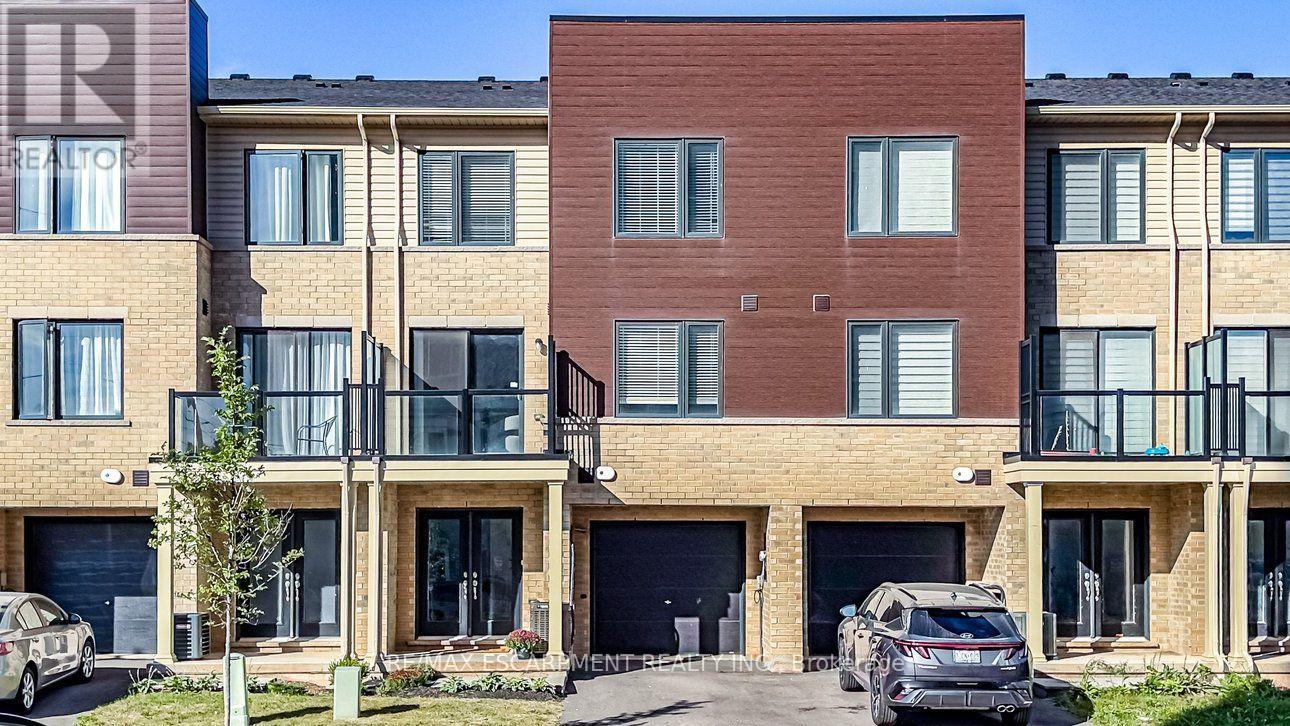
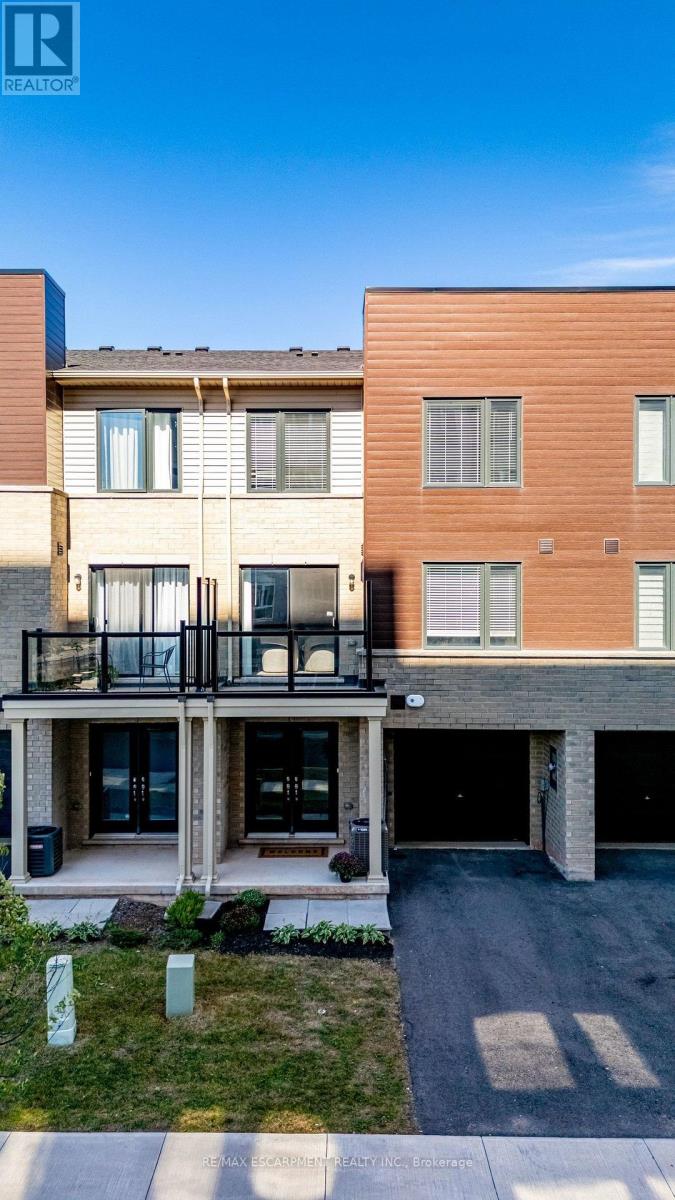
Nearly brand-new modern living in Hamilton's convenient McQuesten neighborhood! This bright, sun-filled home features a spacious open-concept main floor, luxury vinyl flooring throughout a Family sized kitchen with extended height soft-close cabinetry, a breakfast bar and stainless steel appliances. The Upper level, find two generous bedrooms-including a primary suite with a huge walk-in closet, a 4-piece bath, convenient upper-level laundry, and extra linen storage. Minutes to the QEW, Red Hill Valley Parkway, schools, transit, shopping, and scenic nature trails. Ideal for commuters, first-time buyers, and young professionals!
Map data © OpenStreetMap contributors
No open houses are scheduled for this home.
Can't make it? Request a private viewing.
| Foyer | Ground level | 2.86 x 2.83 m |
| Living room | Second level | 4.3 x 2.77 m |
| Dining room | Second level | 3.74 x 3.32 m |
| Kitchen | Second level | 4.08 x 2.16 m |
| Bathroom | Second level | 0 x 0 m |
| Primary Bedroom | Third level | 4.35 x 3.32 m |
| Bedroom 2 | Third level | 3.96 x 2.71 m |
| Bathroom | Third level | 0 x 0 m |




