 For sale 50
$719,000
3+1 bed4 bath1,566 sq ft
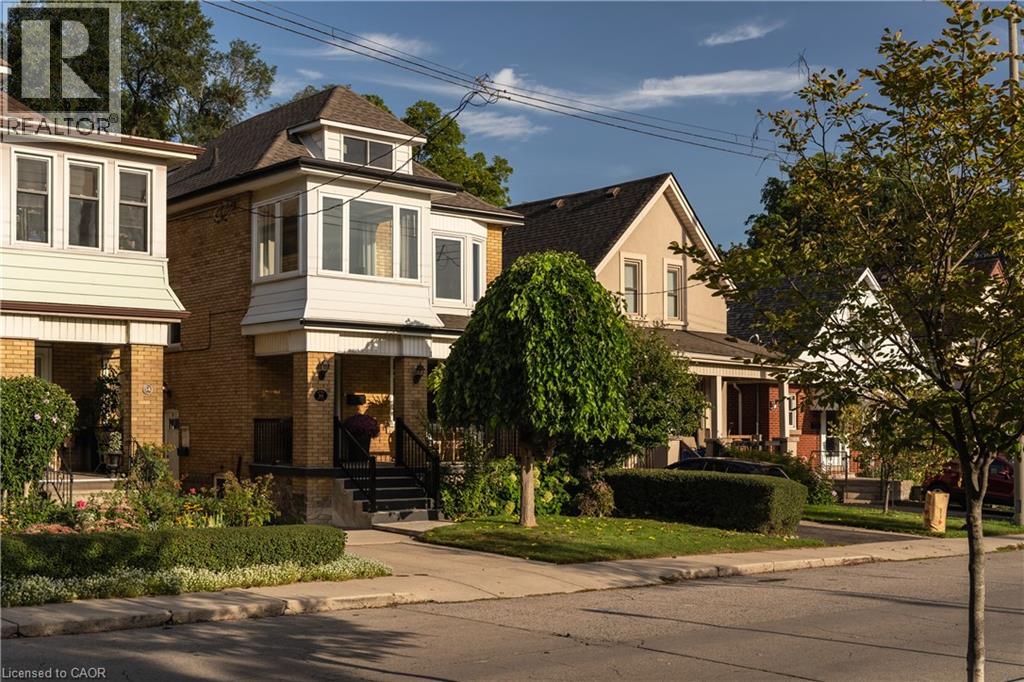
50 Norway Avenue
Hamilton
1 month agoMLS® 40862960
Coldwell Banker Community Professionals
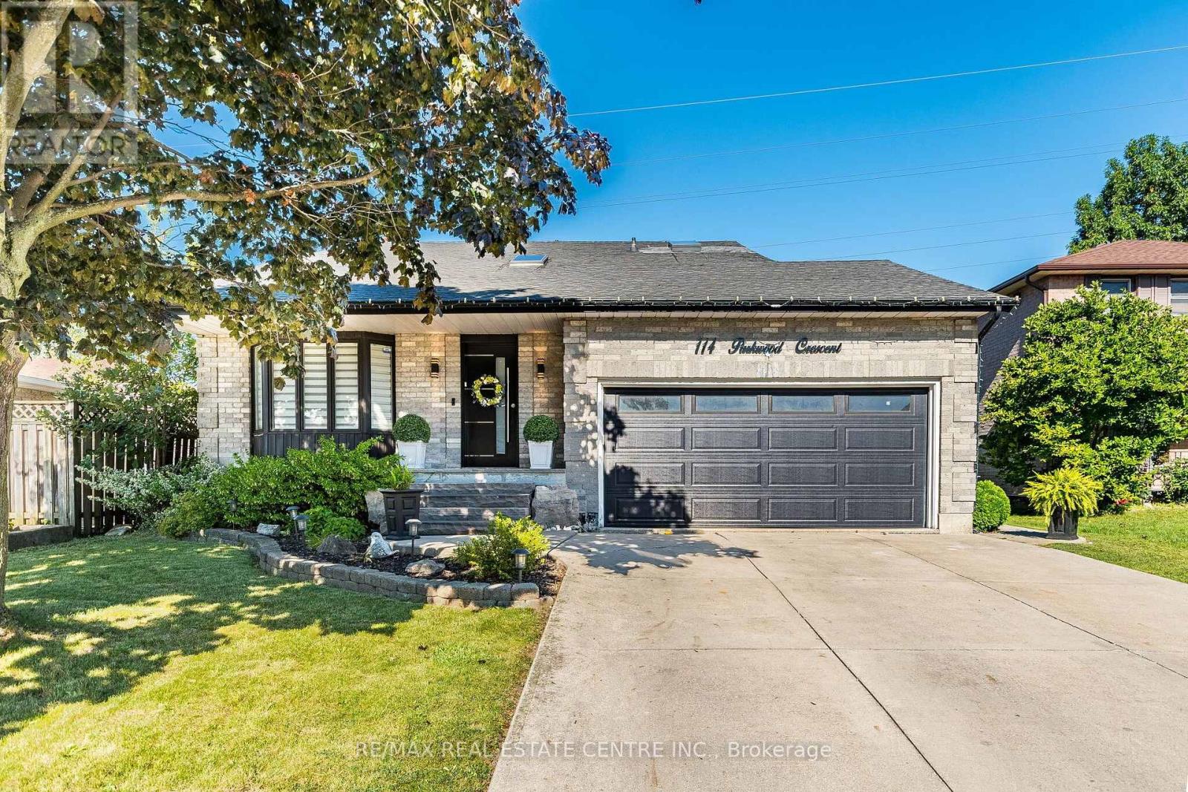
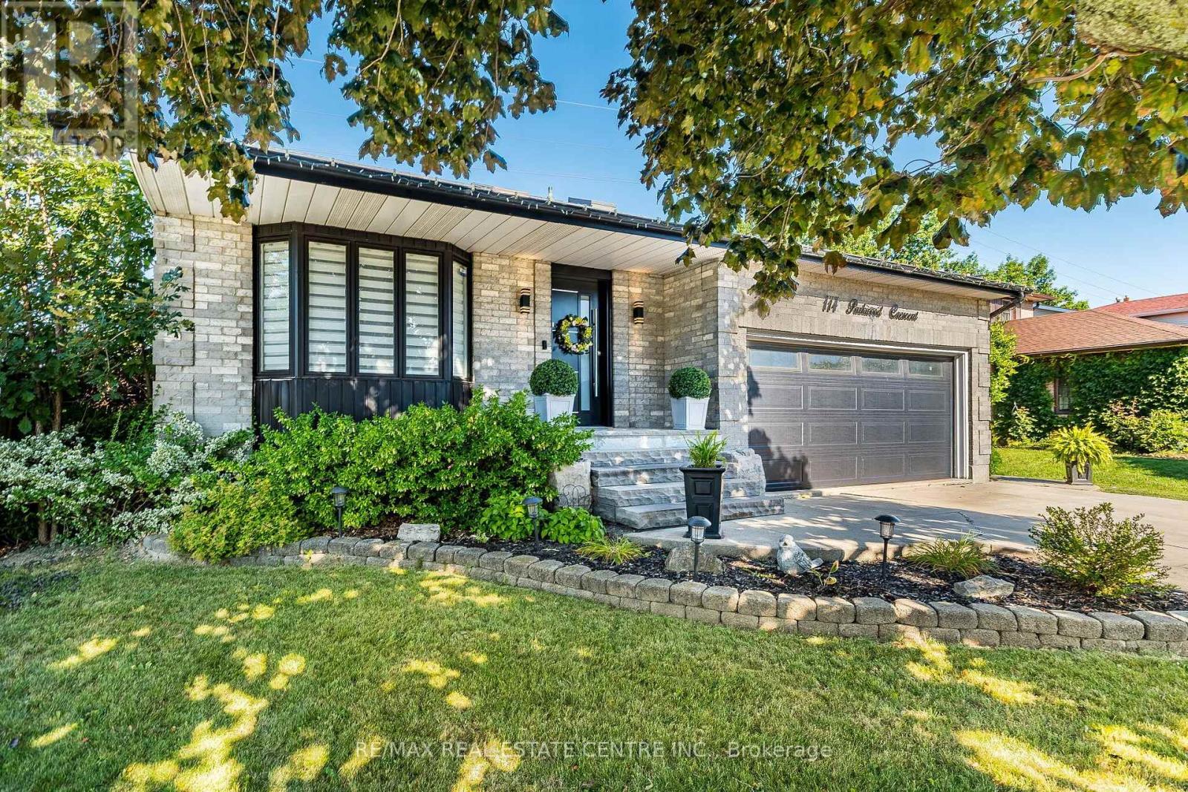
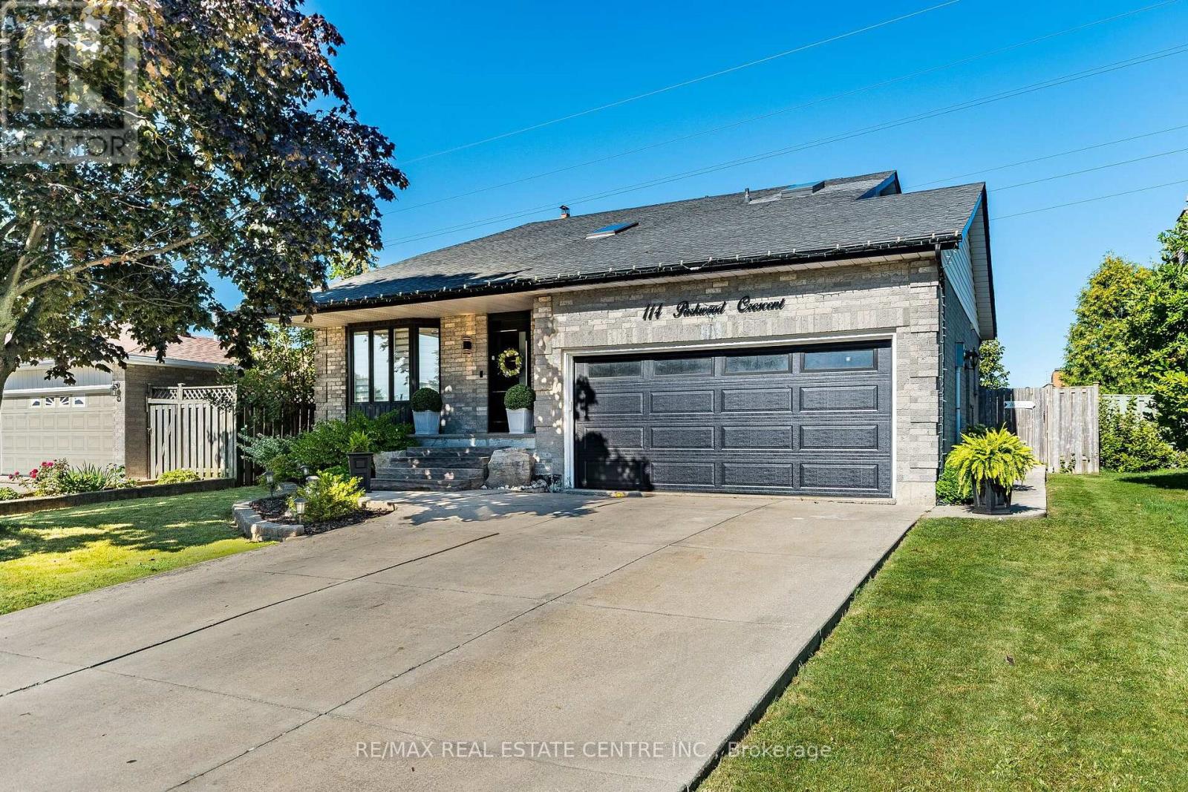
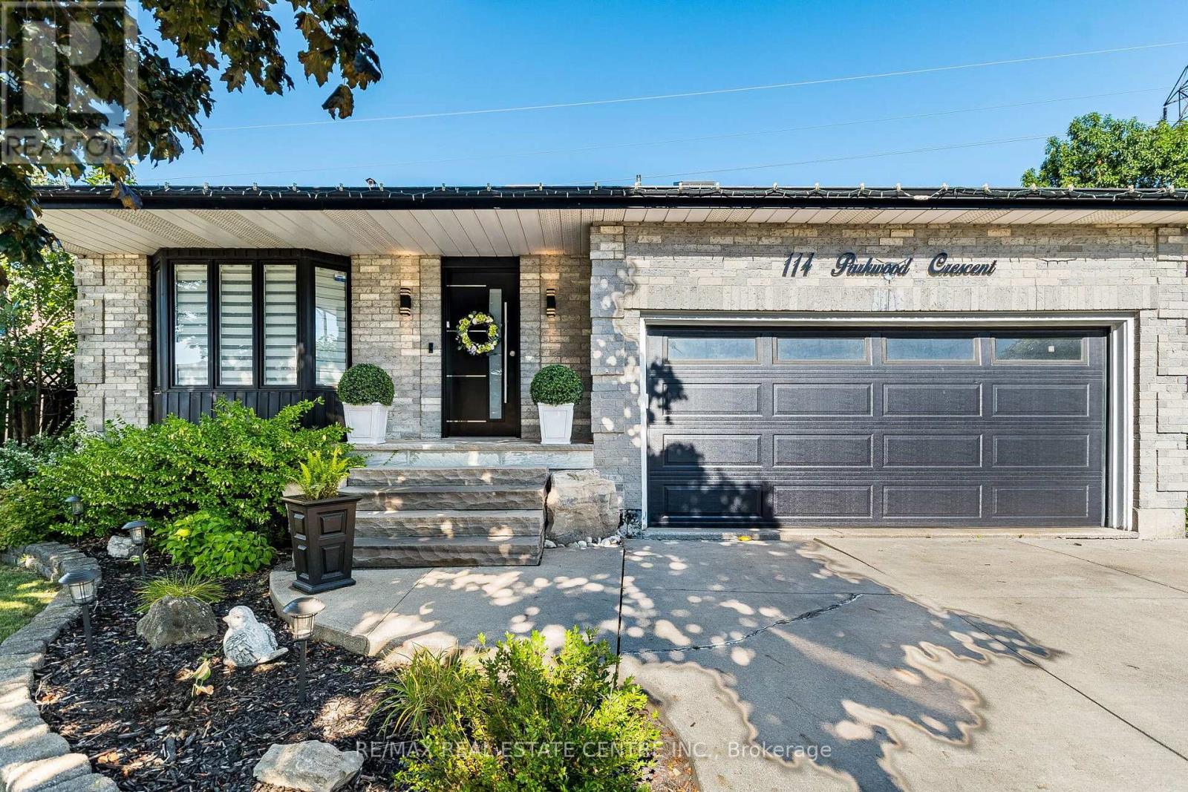
114 Parkwood Crescent
Thorner, Hamilton, Ontario L8V4Z7
For sale· Added
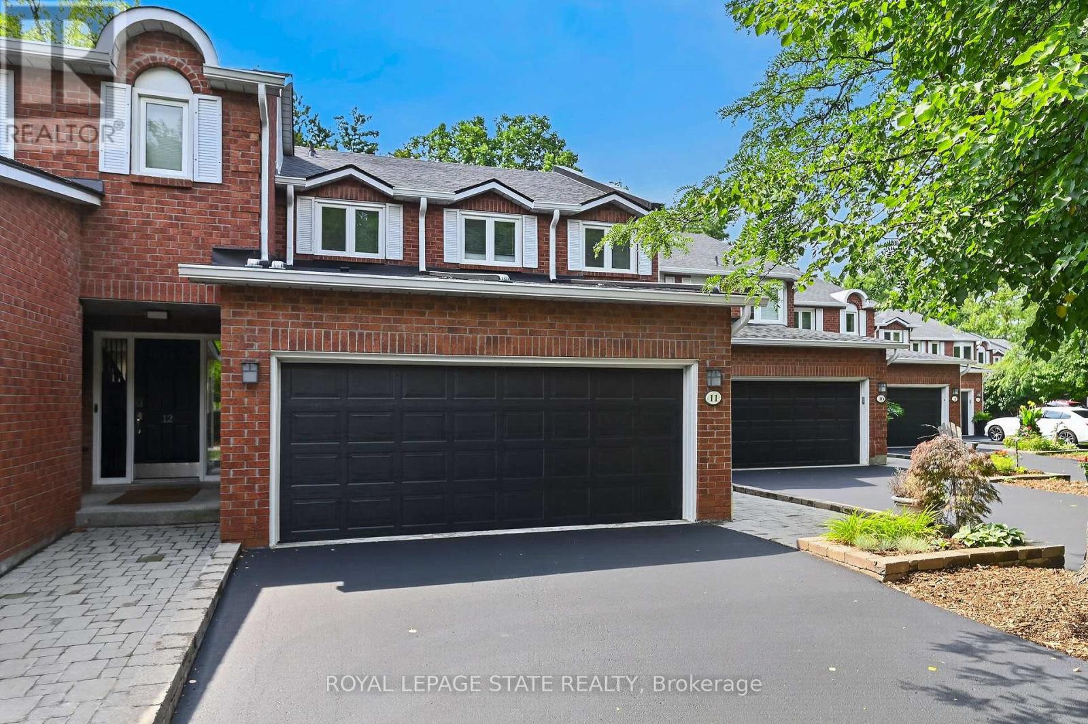
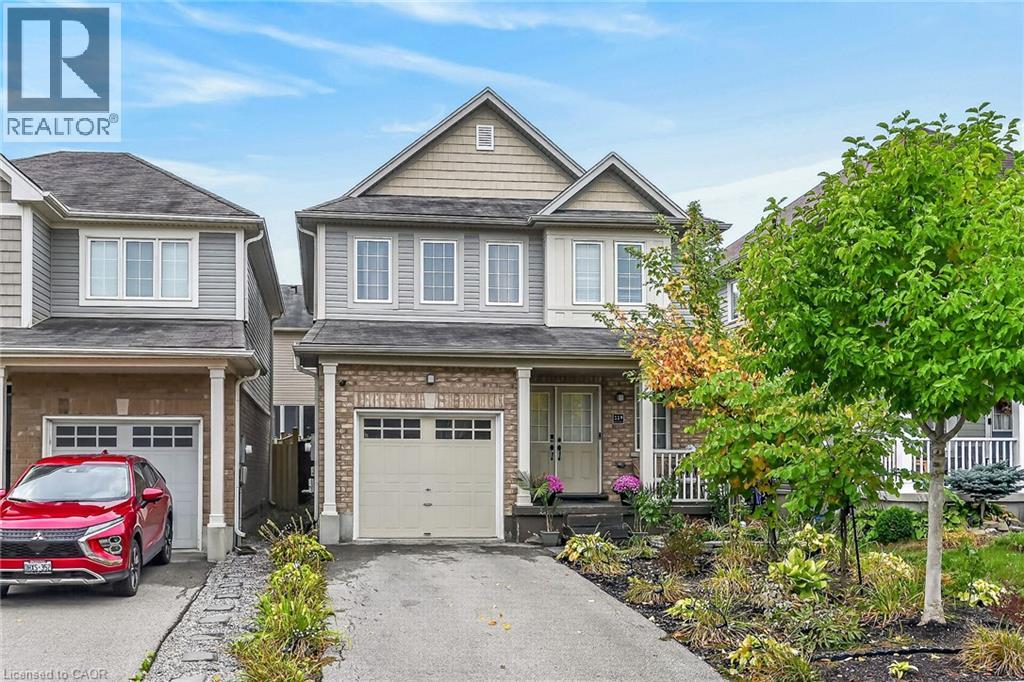
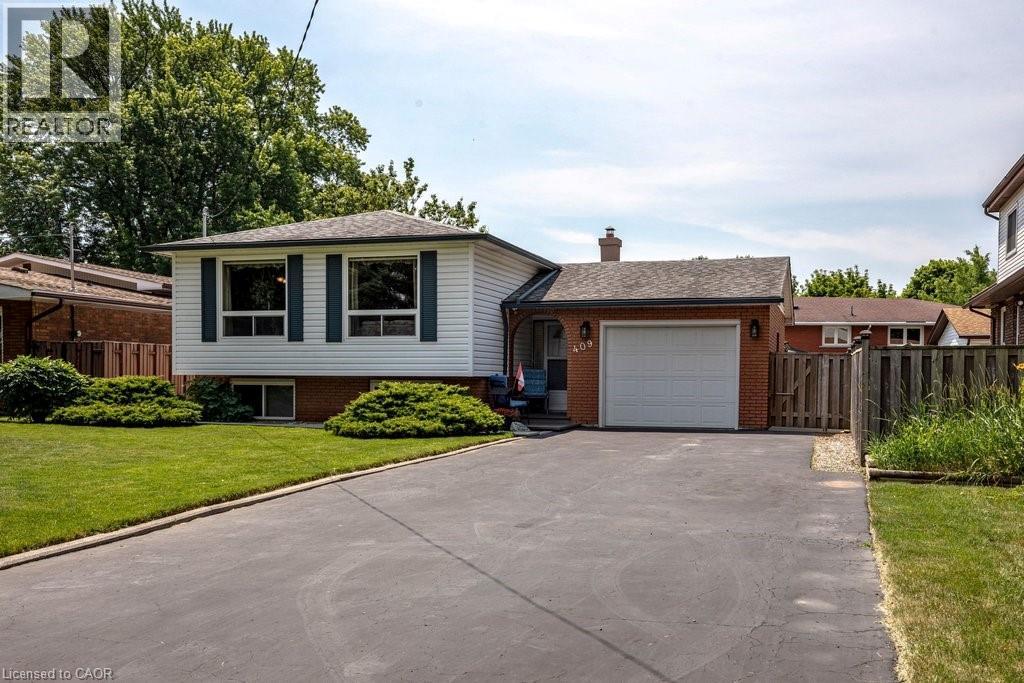
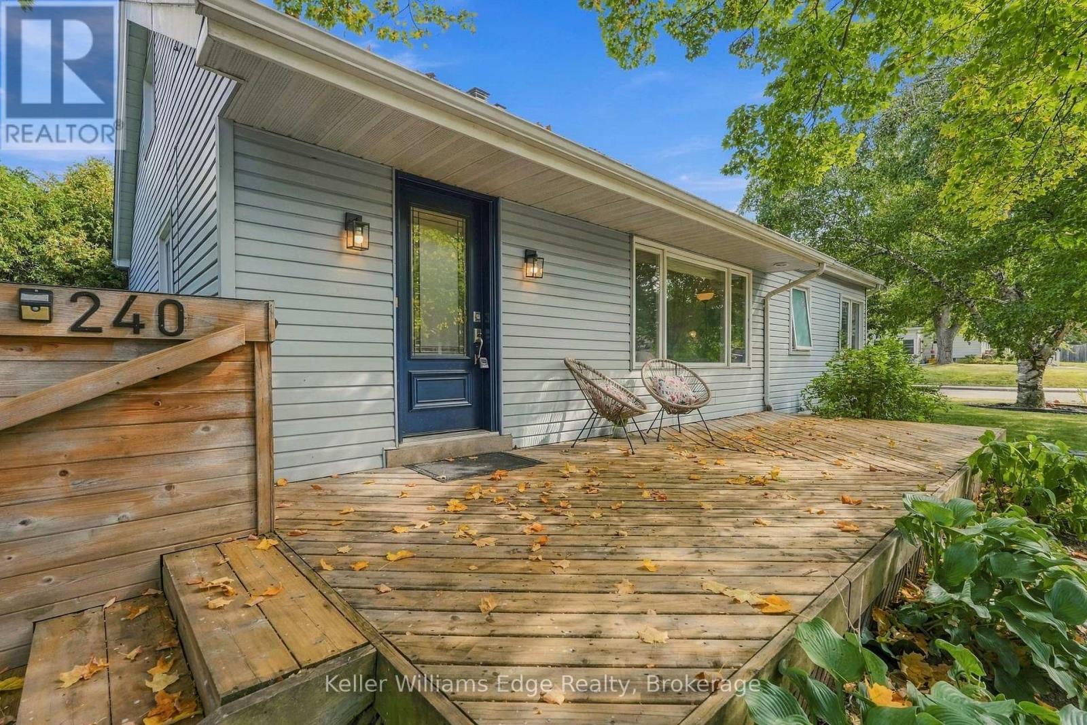
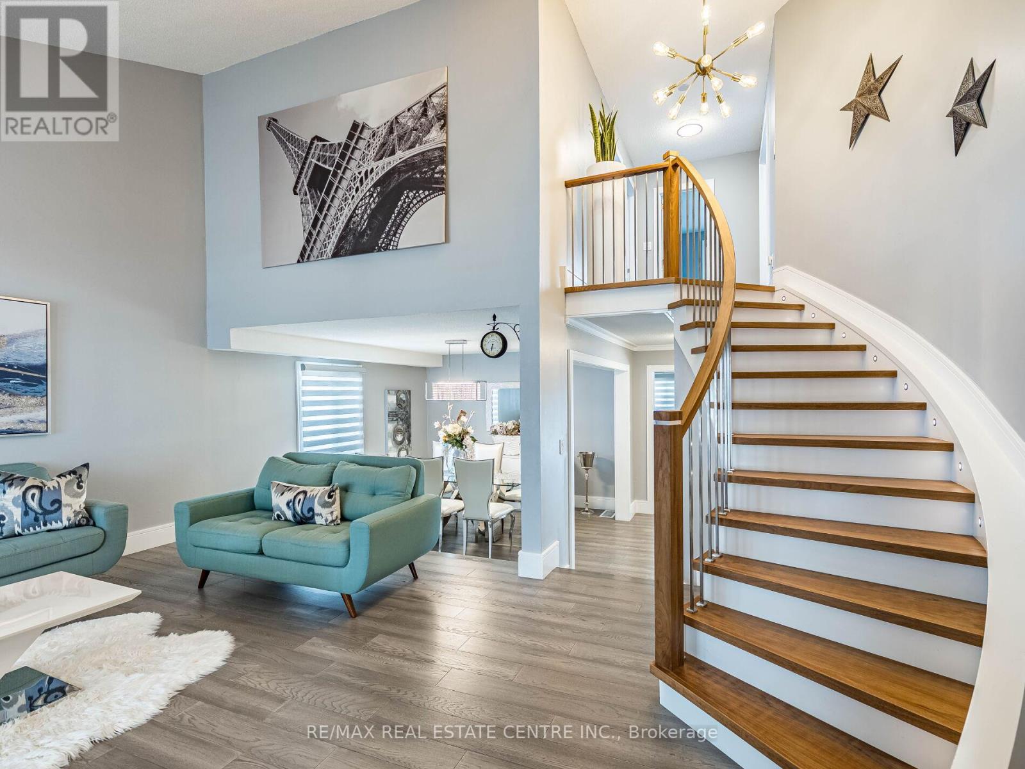
Five top reasons you will fall in love with this home: 1) Spacious open concept main floor showcasing luxury wood floor, with proper family room, cathedral ceiling living room and a very large dining room 2) Renovated throughout with top of the line finishes, excellent design, no expense spared. 3) Chef's kitchen with quartz countertops, island and top of the line stainless steel appliances including bar fridge. 4) Three spacious bedrooms upstairs with 2 full bathrooms, primary bedroom with ensuite bath and a huge walk-in closet that is every woman's dream. 4) Beautifully landscaped, large lot with plenty of space for family gatherings, kids paying and bbq's. 5) Partially finished basement with extra bedroom perfect for the teenager kid, in-laws or nanny.
Map data © OpenStreetMap contributors
No open houses are scheduled for this home.
Can't make it? Request a private viewing.
| Living room | Ground level | 19.11 x 18 m |
| Dining room | Ground level | 11.3 x 11.7 m |
| Family room | Ground level | 18.5 x 11.6 m |
| Kitchen | Ground level | 15.7 x 11.5 m |
| Laundry room | Ground level | 12.3 x 8.3 m |
| Primary Bedroom | Second level | 18.6 x 13 m |
| Bedroom 2 | Second level | 14 x 9.7 m |
| Bedroom 3 | Second level | 11.5 x 9.9 m |
| Bedroom 4 | Basement | 15.1 x 11 m |