 For sale 50
$499,900
5 bed2 bath1,500–2,000 sq ft
36 Sherman Avenue North
Stipley, Hamilton
12 days agoMLS® X13847076
RIGHT AT HOME REALTY
1 Pelican Lane
Vincent, Hamilton, Ontario L8K0A4
For sale· Added
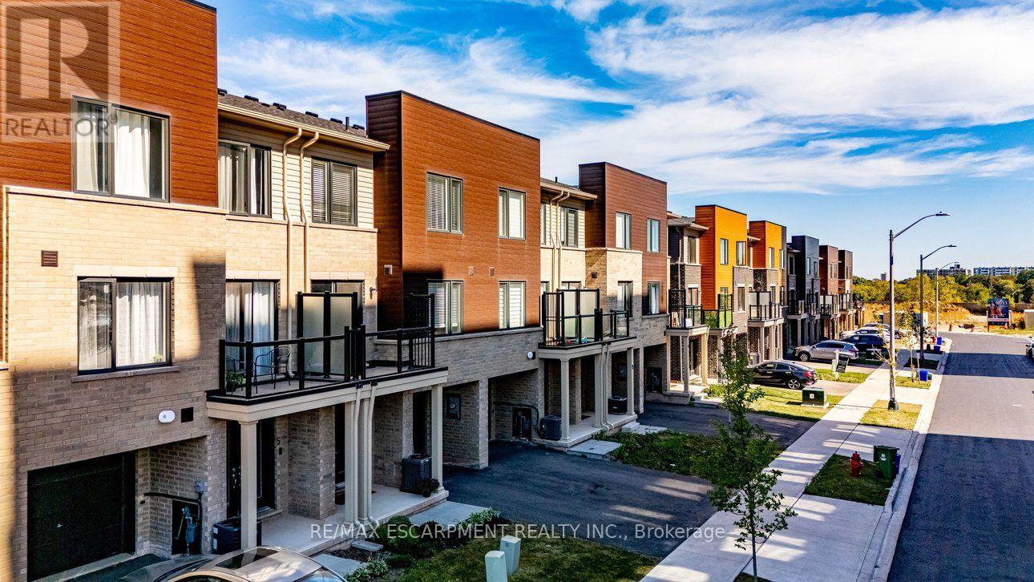
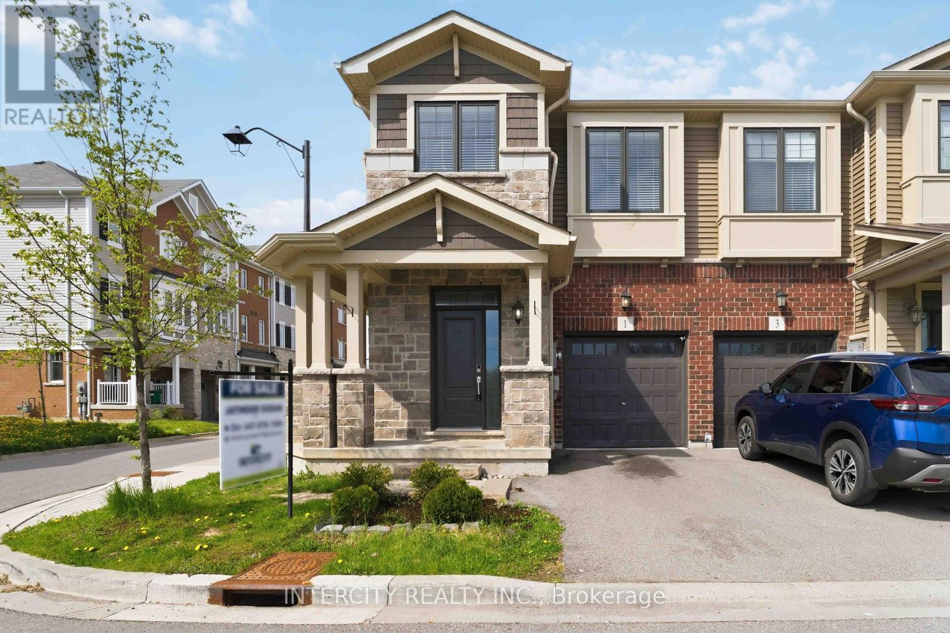
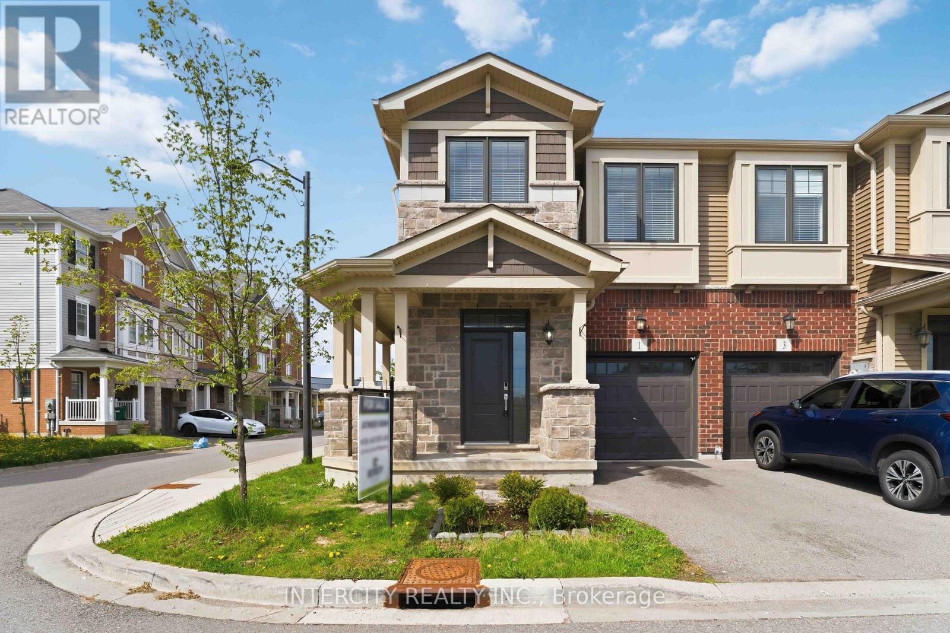
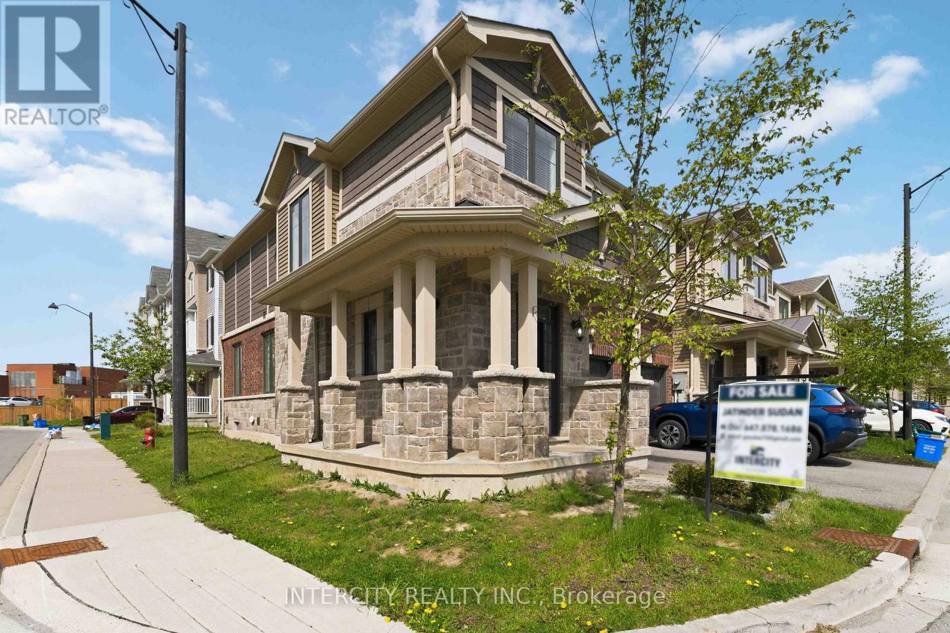
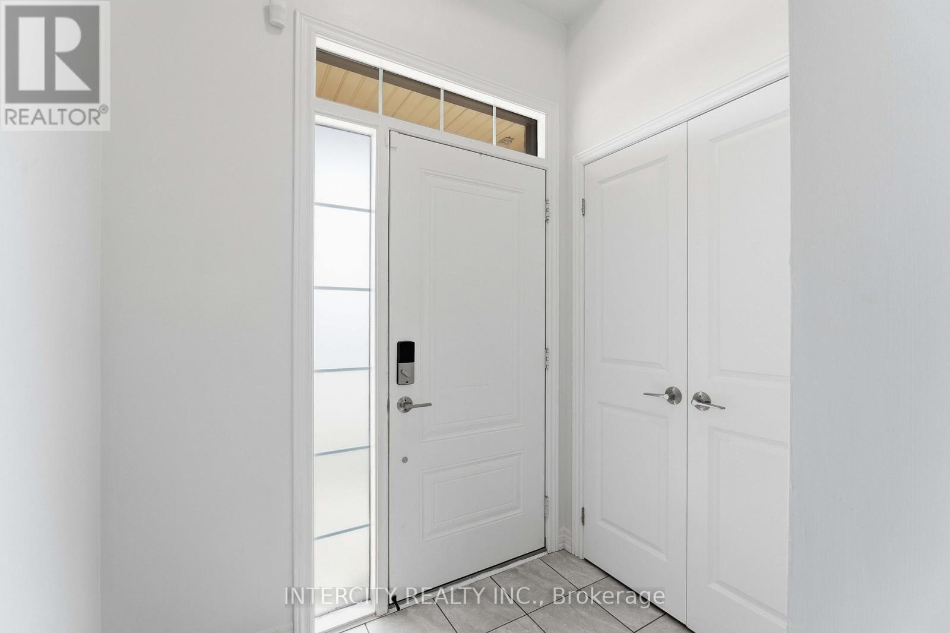
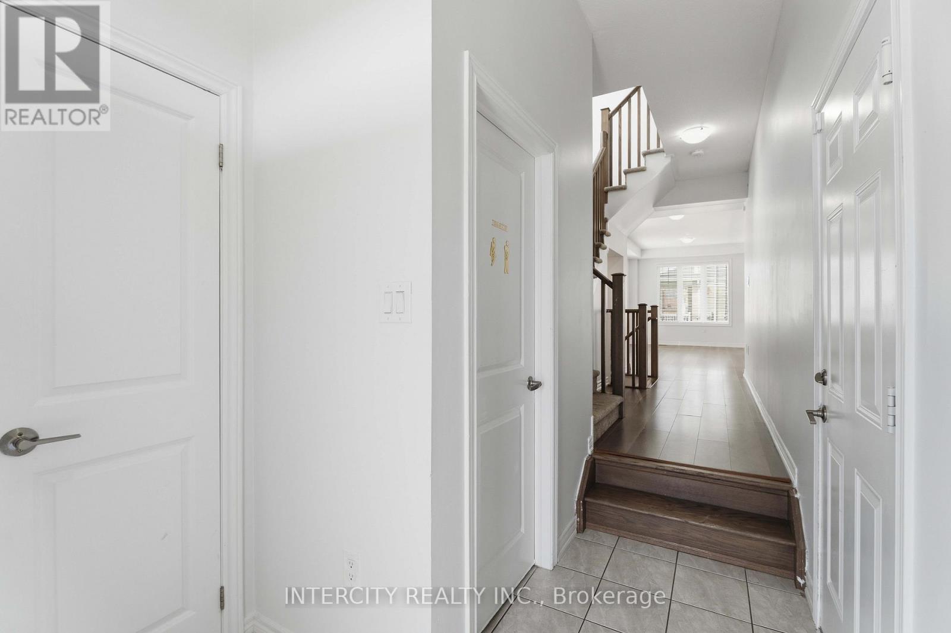
Beautiful 3 Bed 2.5 Bath Two Storied, features a spacious, foyer leading into an open - concept living and dining area with large windows, perfect for entertaining .The modern kitchen boasts a center island, quartz counter top, Stainless steel appliances and stylish backsplash. Upstairs, the primary bedroom offers a 4 piece ensuite and walk-in closet with two additional bright and spacious bedroom and the convenience of an upstairs laundry. Located in a family -friendly neighborhood, school just 3 mins , recreation center 3 mins and close to go station, plaza and serene creeks , close to highways and transit. Perfect blend of convenience and comfort. Available For Immediate Possession.
Map data © OpenStreetMap contributors
No open houses are scheduled for this home.
Can't make it? Request a private viewing.
| Oct 3, 2026 | $649,998 | ▼ $15,669 |
| Sep 18, 2026 | $665,667 | ▼ $14,332 |
| Sep 16, 2026 | $679,999 | First recorded price |
Price changes since Sep 16, 2026.
| Great room | Main level | 6.5 x 3.4 m |
| Kitchen | Main level | 3.1 x 2.5 m |
| Eating area | Main level | 2.8 x 2.5 m |
| Primary Bedroom | Second level | 4.66 x 3.66 m |
| Bedroom 2 | Second level | 3.51 x 2.87 m |
| Bedroom 3 | Second level | 3.05 x 2.87 m |
| Laundry room | Second level | 0 x 0 m |