
 For sale 50
$499,000
3 bed2 bath1,000–1,199 sq ft
104 Summit Ridge Drive #102
Grange Road, Guelph
1 month agoMLS® X13713484
Coldwell Banker Neumann Real Estate
541 Victoria Road North
Victoria North, Guelph, Ontario N1E7M3
For sale· Added
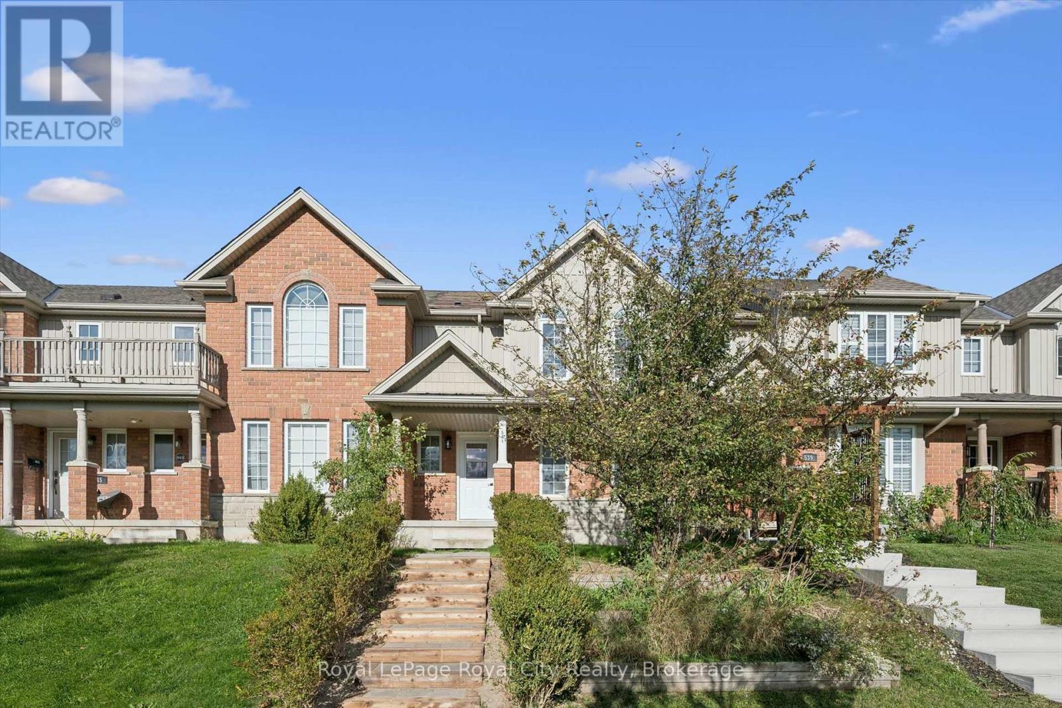
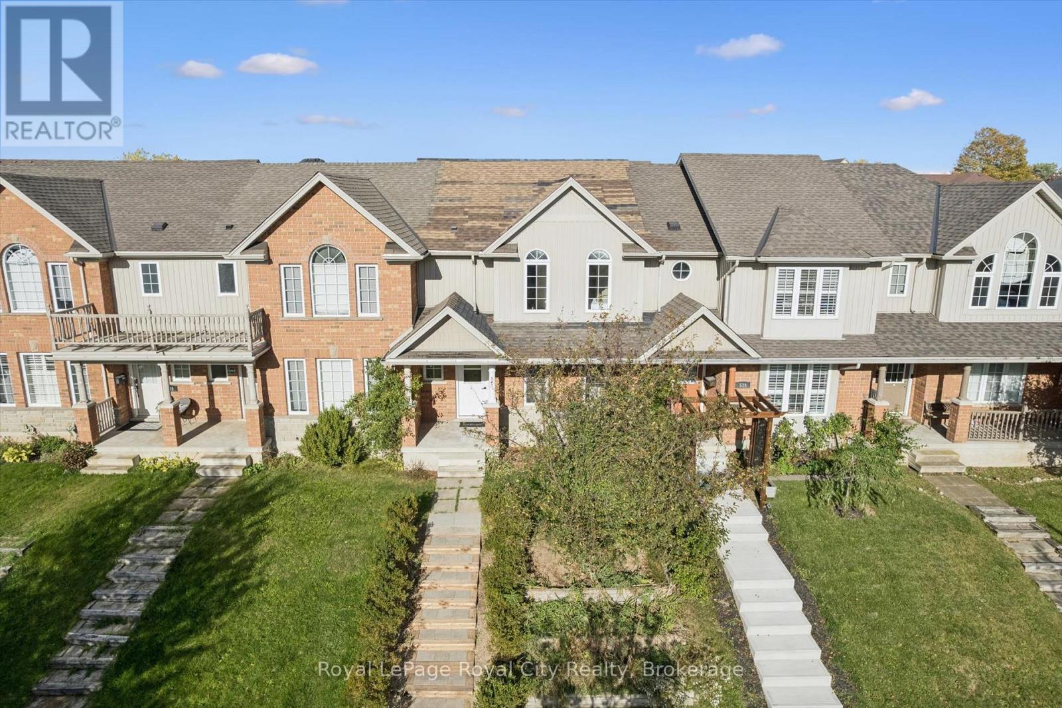
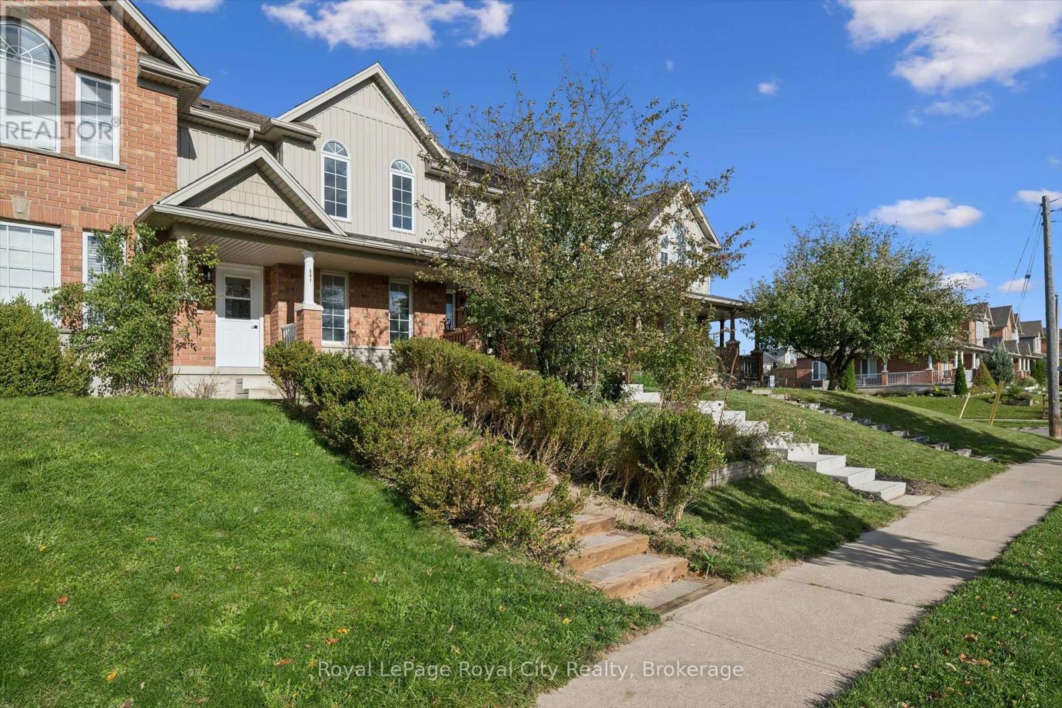
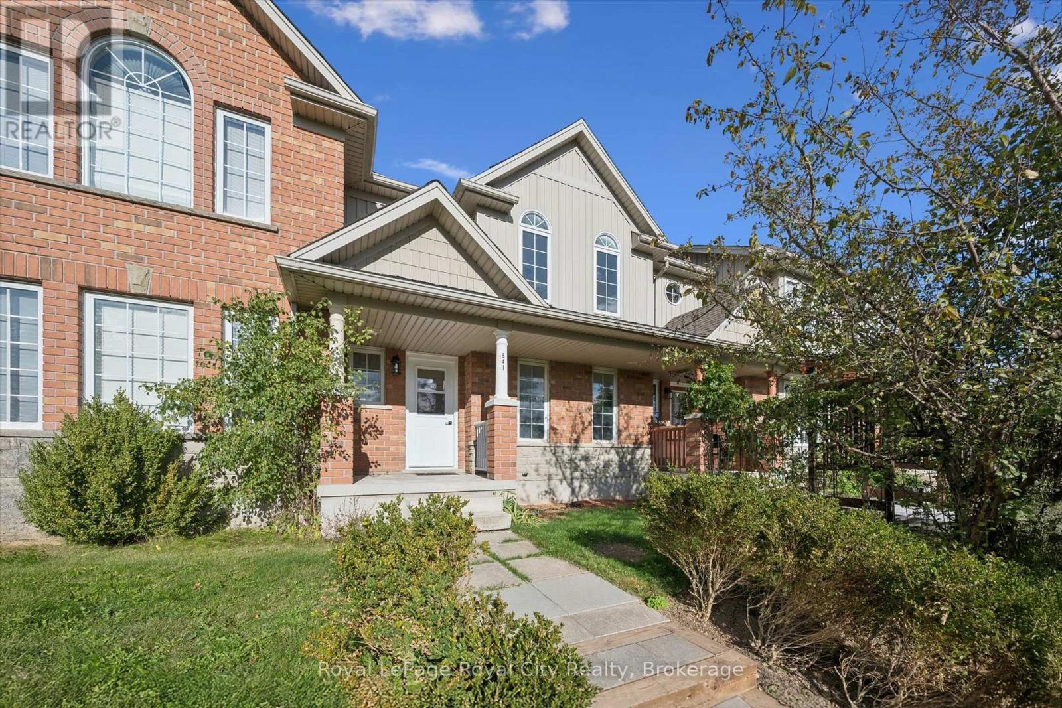
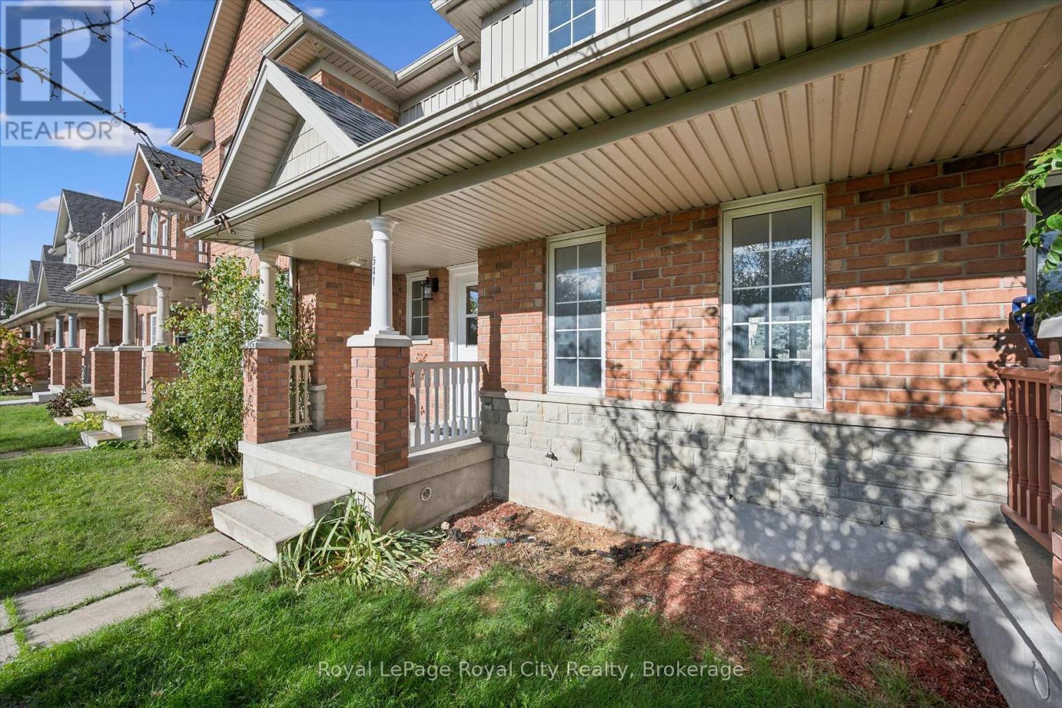
Welcome to 541 Victoria Road North! Located in Guelph's desirable Victoria North neighbourhood, this beautifully refreshed freehold townhouse offers the perfect combination of comfort, convenience, and low-maintenance living. With nearly 1,400 square feet of living space, 3 bedrooms, and 2.5 bathrooms, this two-storey home is move-in ready and waiting for its next owners! Step inside to discover a bright, open-concept main floor featuring brand-new flooring, a spacious living area, and an eat-in kitchen perfect for everyday living and entertaining. Freshly painted from top to bottom, the entire home offers a clean, neutral canvas ready for your personal touch. Upstairs, the new flooring continues throughout all three generously sized bedrooms, including a spacious primary complete with its own ensuite bathroom and walk-in closet. Convenient second-floor laundry hookups make everyday chores that much easier! Outside, the recently rebuilt front steps add to the home's refreshed appeal, while the full, unfinished basement offers plenty of storage and exciting potential for additional living space. Best of all, there are no condo fees! Conveniently located close to shopping, schools, parks, and everyday amenities, this home is an excellent opportunity for first-time buyers, downsizers, or investors looking to get into the Guelph market.
Map data © OpenStreetMap contributors
No open houses are scheduled for this home.
Can't make it? Request a private viewing.
| Bathroom | Main level | 0.86 x 2.19 m |
| Other | Basement | 6.11 x 10.05 m |
| Other | Basement | 2.14 x 1.96 m |
| Eating area | Main level | 2.57 x 1.92 m |
| Dining room | Main level | 3.35 x 4.59 m |
| Kitchen | Main level | 2.57 x 2.98 m |
| Living room | Main level | 3.79 x 5.23 m |
| Bedroom | Second level | 2.36 x 1.66 m |
| Bathroom | Second level | 2.22 x 2.53 m |
| Bedroom | Second level | 3.12 x 3.23 m |
| Bedroom | Second level | 2.81 x 3.58 m |
| Primary Bedroom | Second level | 3.77 x 4.13 m |




