

 For sale 50
$624,900
2+1 bed2 bath1,600–1,799 sq ft
106 Bard Boulevard #113
Pineridge/Westminster Woods, Guelph
1 month agoMLS® X13769468
SAVE MAX PINNACLE REAL ESTATE
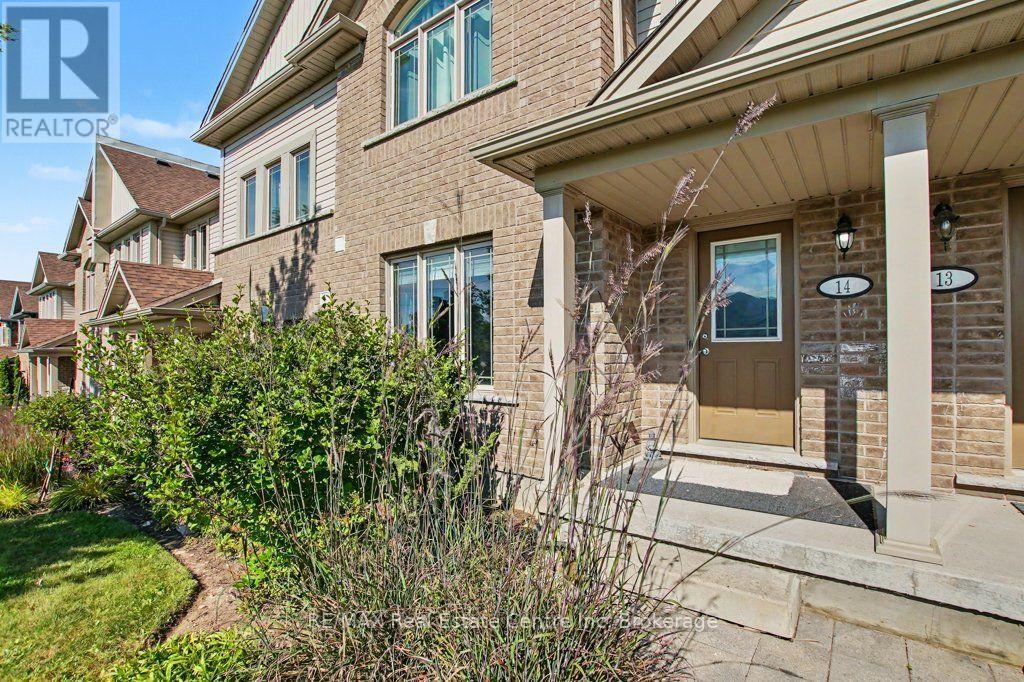
14 Amos Drive #14
Kortright East, Guelph, Ontario N1L0M2
For sale· Added
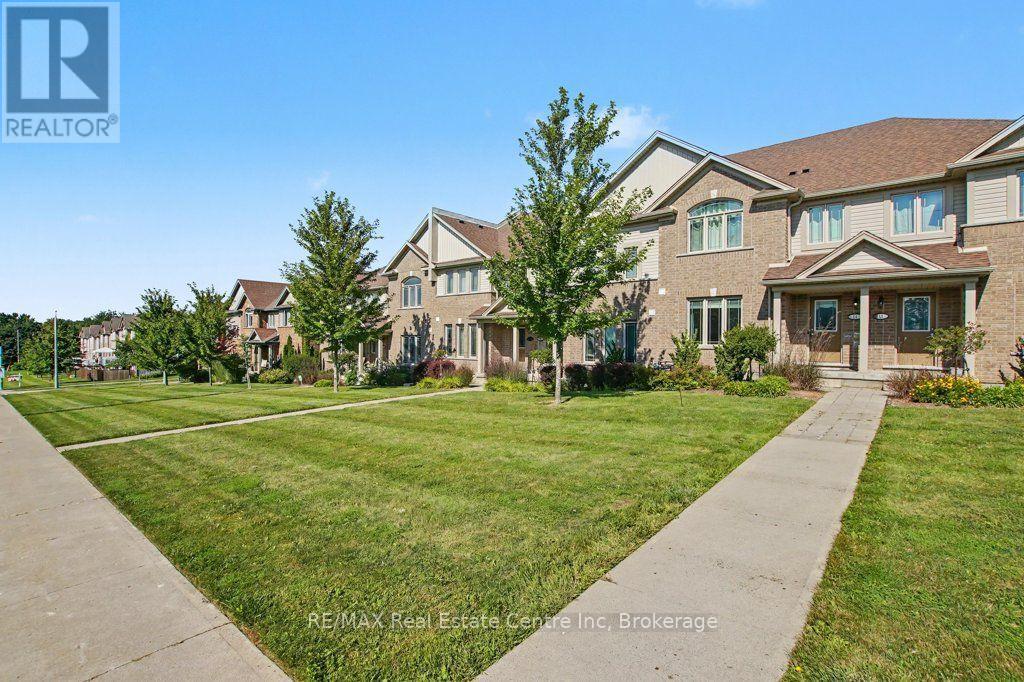

PREMIUM SOUTH END LOCATION! Welcome to this turnkey, move-in-ready home ideally located next to the brand-new Two Rivers High School in one of Guelph's most desirable areas. Enjoy an exceptional lifestyle with walking trails, multiple grocery stores, restaurants, golf, and the University of Guelph all just minutes away, with easy access to Highway 401 approximately 15 minutes from your door. This impressive unit offers 3 bedrooms, 3 bathrooms, and 3 parking spaces, providing the space, convenience, and functionality today's buyers are looking for. Whether you're a growing family, professional, investor, or looking for a low-maintenance home in a fantastic location, this one checks all the boxes. Turnkey. Move-in ready. Prime location. Don't wait on this one - opportunities like this don't last!
Map data © OpenStreetMap contributors
No open houses are scheduled for this home.
Can't make it? Request a private viewing.
| Sep 25, 2026 | $699,900 | ▼ $19,100 |
| Sep 9, 2026 | $719,000 | First recorded price |
Price changes since Sep 9, 2026.
| Bathroom | Main level | 1.92 x 1.52 m |
| Primary Bedroom | Second level | 5.84 x 3.05 m |
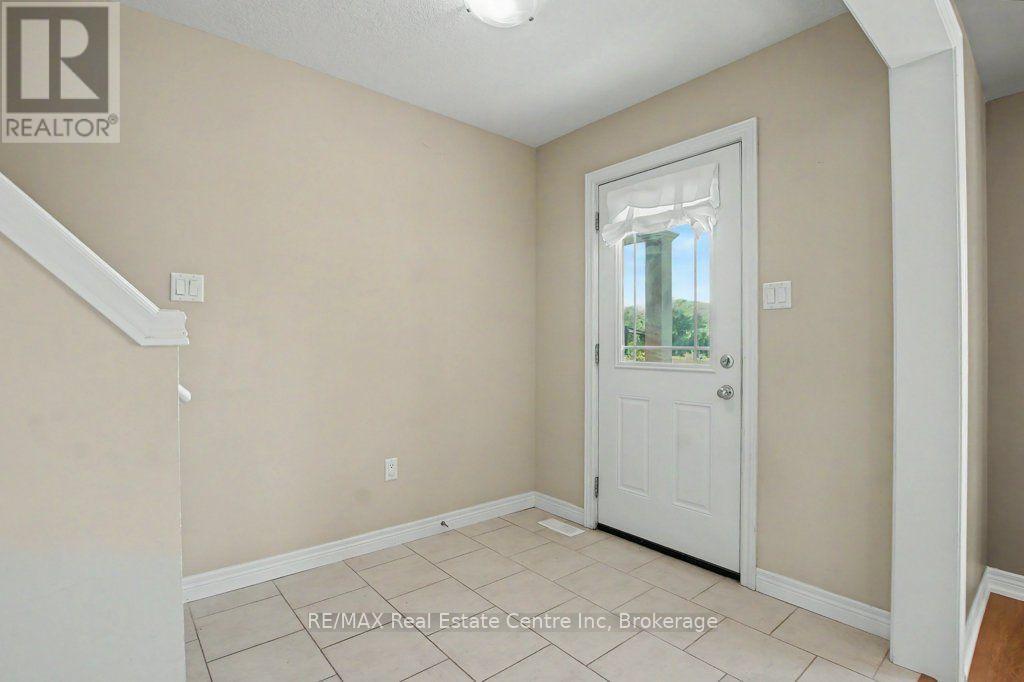
| Foyer | Main level | 2.04 x 2.87 m |
| Dining room | Main level | 2.95 x 4.18 m |
| Living room | Main level | 3.89 x 7.52 m |
| Kitchen | Main level | 2.76 x 3.98 m |
| Laundry room | Main level | 1.55 x 4.59 m |
| Bathroom | Second level | 2.76 x 1.5 m |
| Bathroom | Second level | 1.54 x 3.38 m |
| Bedroom 3 | Second level | 2.76 x 3.99 m |
| Bedroom 2 | Second level | 2.87 x 3.99 m |




