

 NewFor sale 50
$379,900
2 bed2 bath900–999 sq ft
89 Westwood Road #311
Willow West/Sugarbush/West Acres, Guelph
18 hours agoMLS® X13940776
Coldwell Banker Neumann Real Estate
104 Summit Ridge Drive #102
Grange Road, Guelph, Ontario N1E0R5
For sale· Added
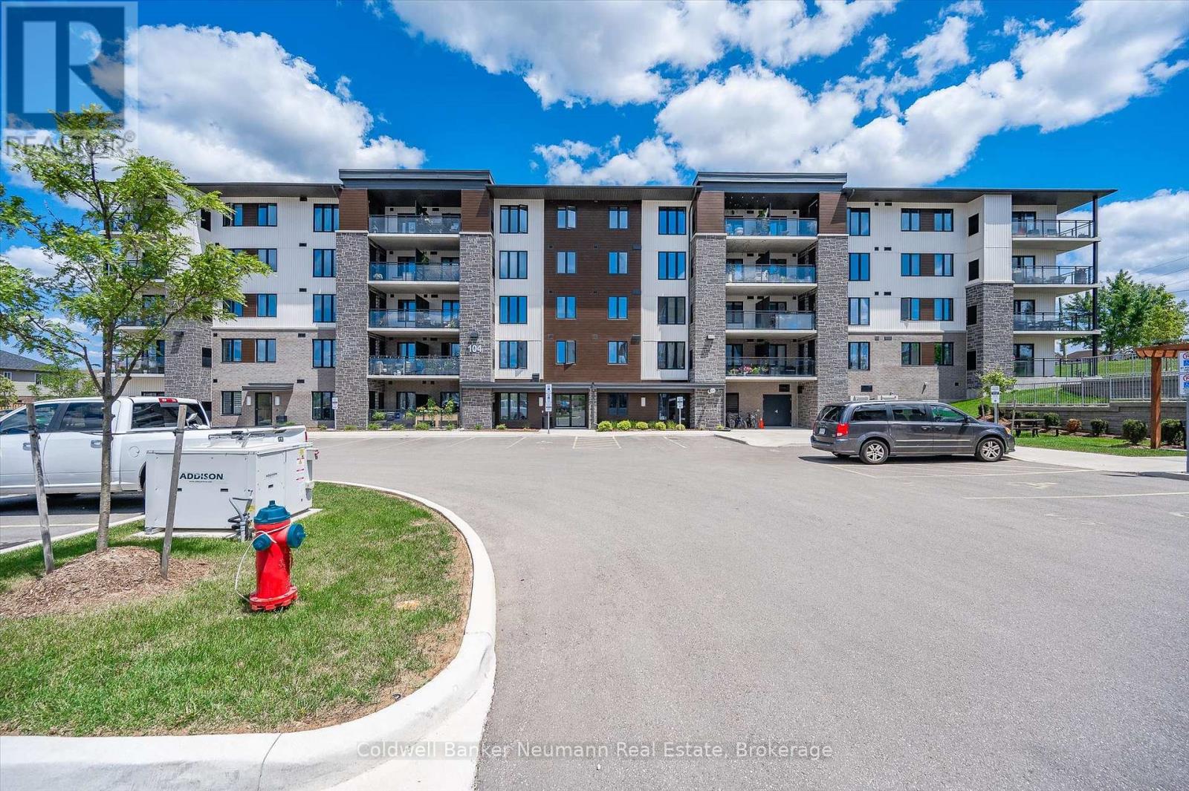
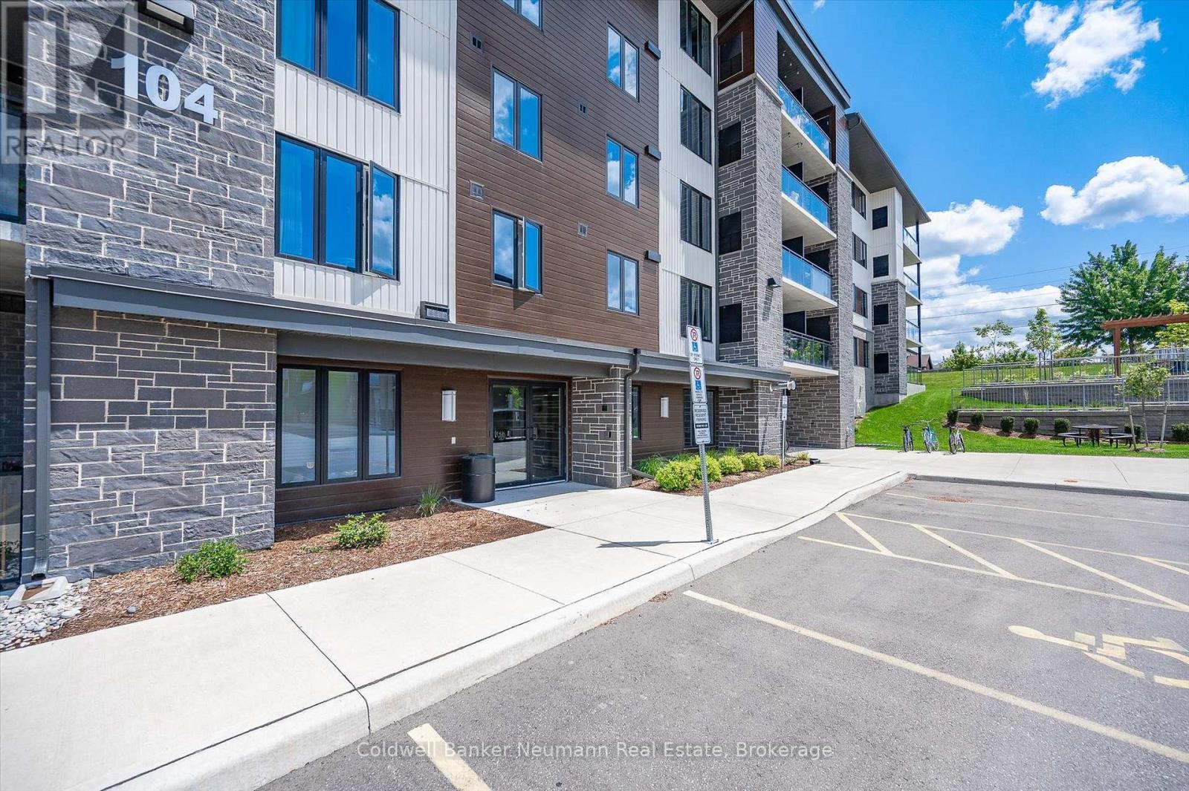
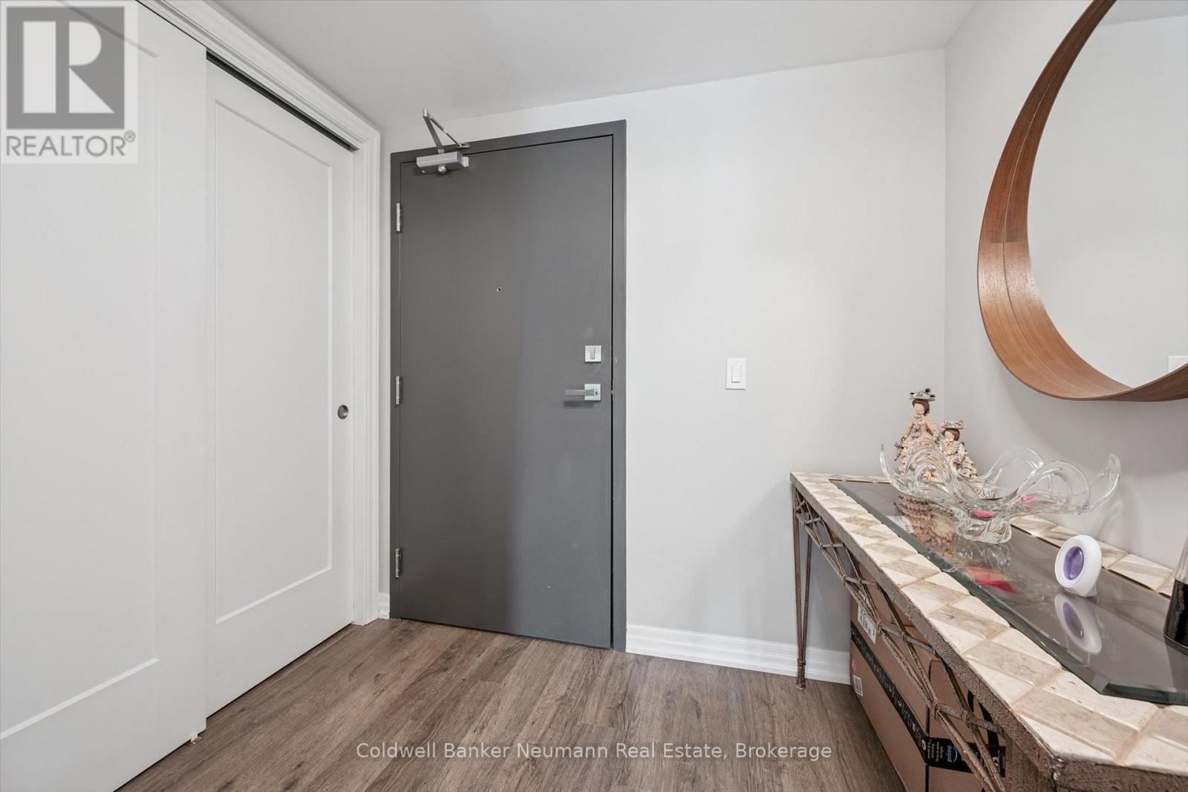
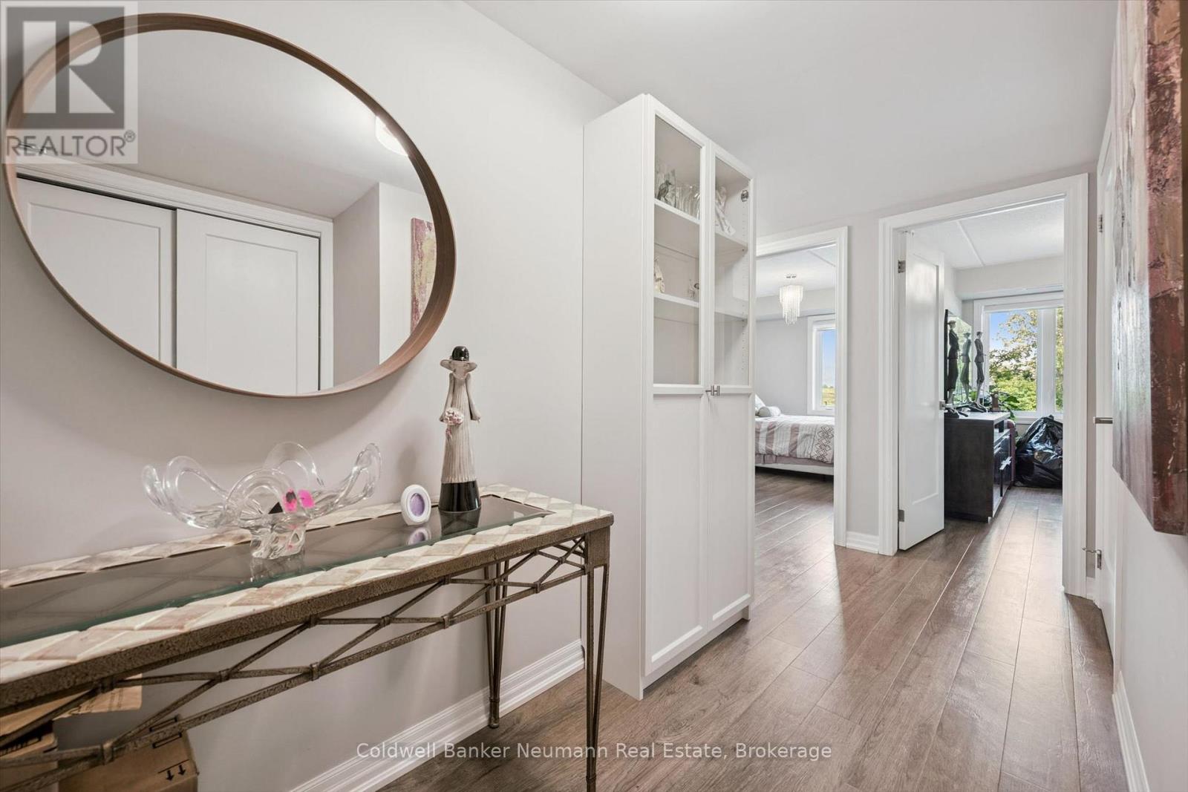
Welcome to Grange Hill Point Condos! This bright and spacious corner unit offers three bedrooms, two full bathrooms, two parking spaces and a locker. Need I say more? Set in Guelph's desirable East End, this turnkey condo features a generous mudroom and in suite laundry room at the entrance. Three spacious bedrooms offer generous closets, while both bathrooms are bright and well appointed. Luxury flooring, neutral wall colours and window coverings create a clean, move in ready feel throughout.The kitchen features granite countertops, stainless steel appliances and a generous island that opens seamlessly to the living room. Step outside to your private balcony overlooking peaceful green space, the perfect spot to enjoy your morning coffee.With space, style and an ideal location, this one checks all the boxes. Book your private showing today!
Map data © OpenStreetMap contributors
No open houses are scheduled for this home.
Can't make it? Request a private viewing.
| Sep 15, 2026 | $499,000 | ▼ $31,000 |
| Sep 9, 2026 | $530,000 | First recorded price |
Price changes since Sep 9, 2026.
| Laundry room | Main level | 2.22 x 1.49 m |
| Bedroom | Main level | 4.03 x 2.6 m |
| Bedroom 2 | Main level | 4.02 x 2.65 m |
| Bedroom 3 | Main level | 3.72 x 5.49 m |
| Bathroom | Main level | 2.84 x 1.74 m |
| Bathroom | Main level | 1.84 x 1.73 m |
| Kitchen | Main level | 2.76 x 5.04 m |
| Living room | Main level | 3.05 x 5.04 m |




