
 NewFor sale 50
$499,900
2 bed2 bath900–999 sq ft
180 Marksam Road #43
Willow West/Sugarbush/West Acres, Guelph
3 days agoMLS® X13947330
ROYAL LEPAGE SIGNATURE REALTY
15 Dumbarton Street
Guelph, Ontario N1E3T4
For sale· Added
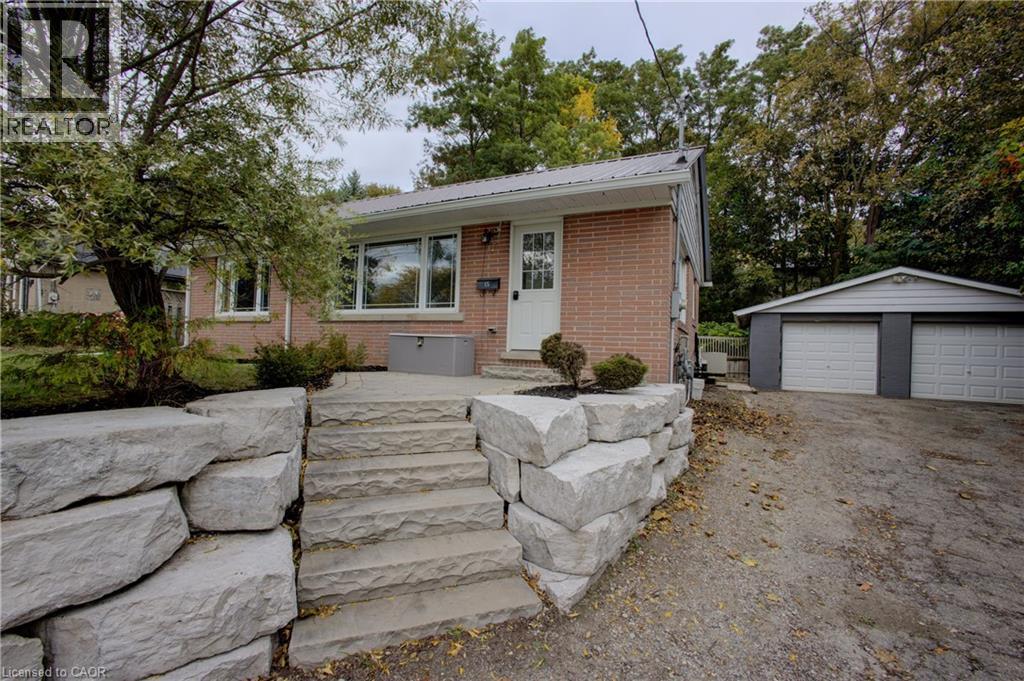
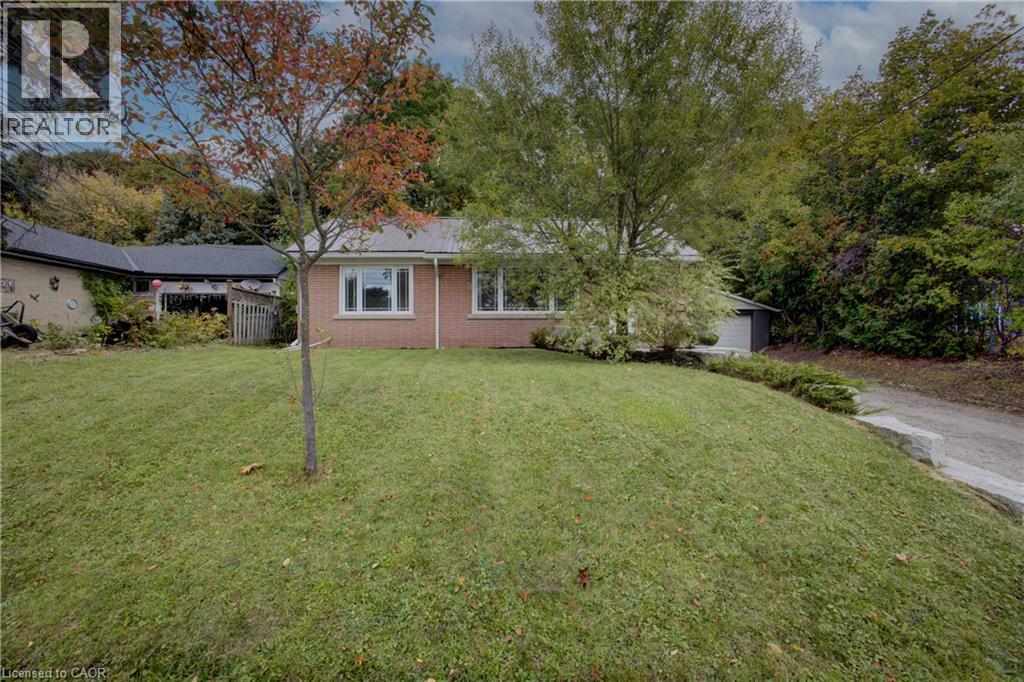
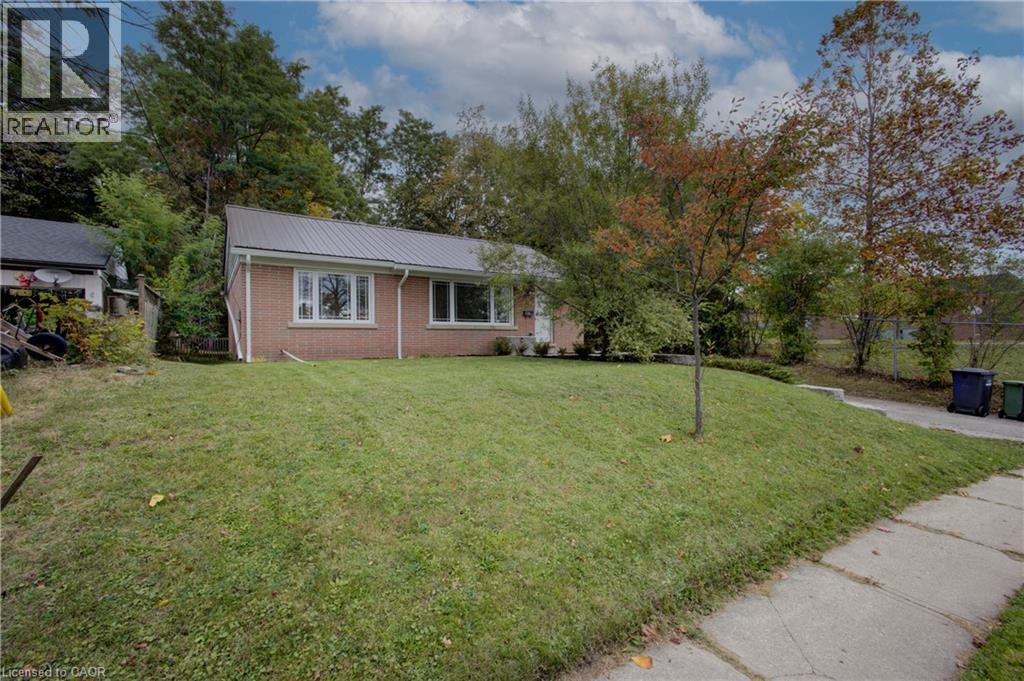
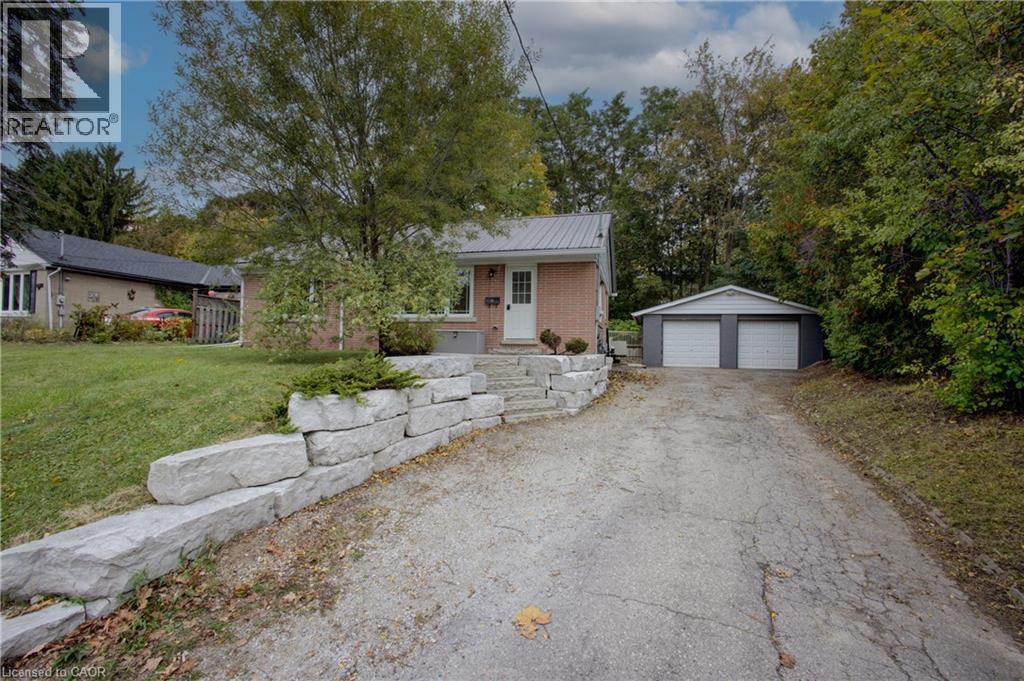
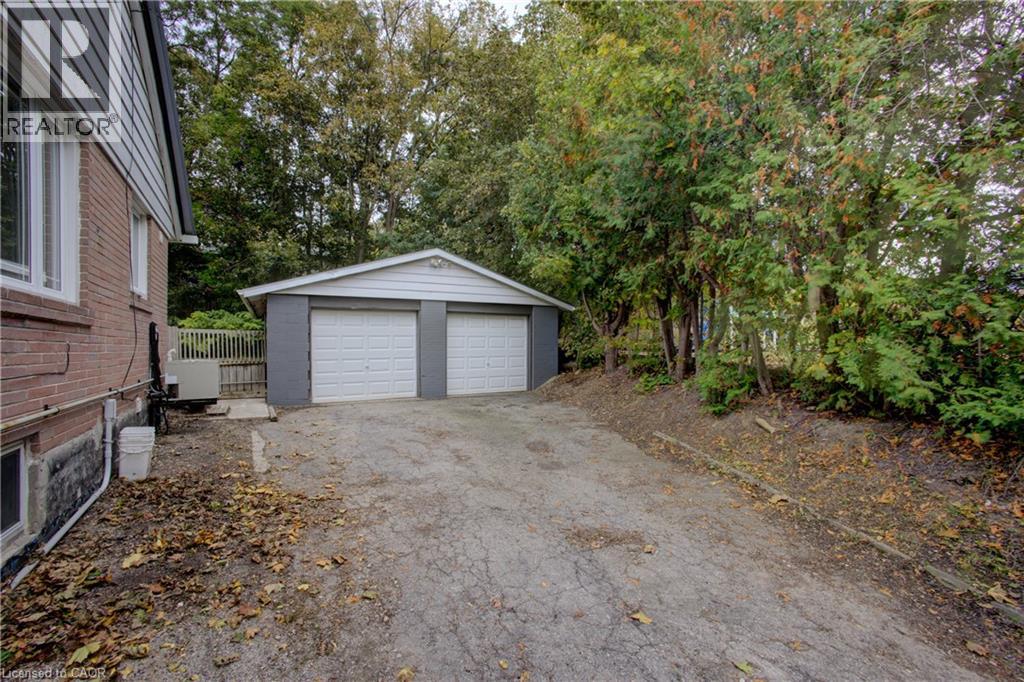
Welcome to desirable Riverside Park! Set on a large lot along a mature, tree-lined street, this solid all-brick bungalow offers 3+1 bedrooms, 2 bathrooms and outstanding potential for families, hobbyists and investors alike. A durable steel roof provides lasting peace of mind, while the detached 22' x 22' heated garage/shop is ideal for vehicles, projects, storage or a home-based workspace. Located next to a private elementary school and close to parks, shopping, schools, restaurants and other everyday amenities, this property combines convenience with an established neighbourhood setting. With potential for an additional dwelling unit, subject to municipal approvals, it also presents an exciting opportunity for the savvy investor. A versatile home, valuable lot and sought-after location - all in one exceptional offering.
Map data © OpenStreetMap contributors
No open houses are scheduled for this home.
Can't make it? Request a private viewing.
| Utility room | Basement | 7'7'' x 10'5'' |
| Recreation room | Basement | 22'5'' x 25'8'' |
| Bonus Room | Basement | 8'7'' x 9'5'' |
| Bedroom | Basement | 10'2'' x 13'6'' |
| Bedroom | Main level | 7'10'' x 10'5'' |
| Bedroom | Main level | 9'6'' x 11'2'' |
| 4pc Bathroom | Main level | — |
| 3pc Bathroom | Basement | — |
| Primary Bedroom | Main level | 11'6'' x 12'9'' |
| Kitchen | Main level | 8'8'' x 11'1'' |
| Dining room | Main level | 7'8'' x 8'0'' |
| Living room | Main level | 11'6'' x 15'4'' |




