 NewFor sale 50
$695,000
4 bed3 bath1,500–2,000 sq ft
10 Vita Stephanie Court
Sutton & Jackson's Point, Georgina
6 days agoMLS® N13875766
EXP REALTY
64 Ian Drive
Keswick South, Georgina, Ontario L4P4G3
For sale· Added
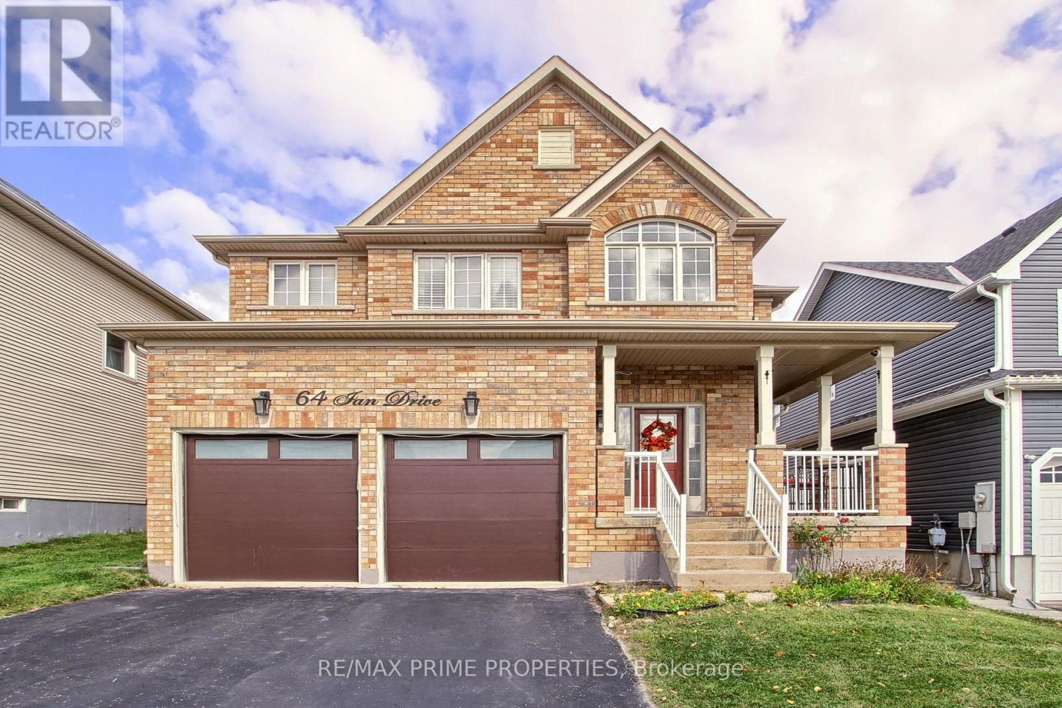
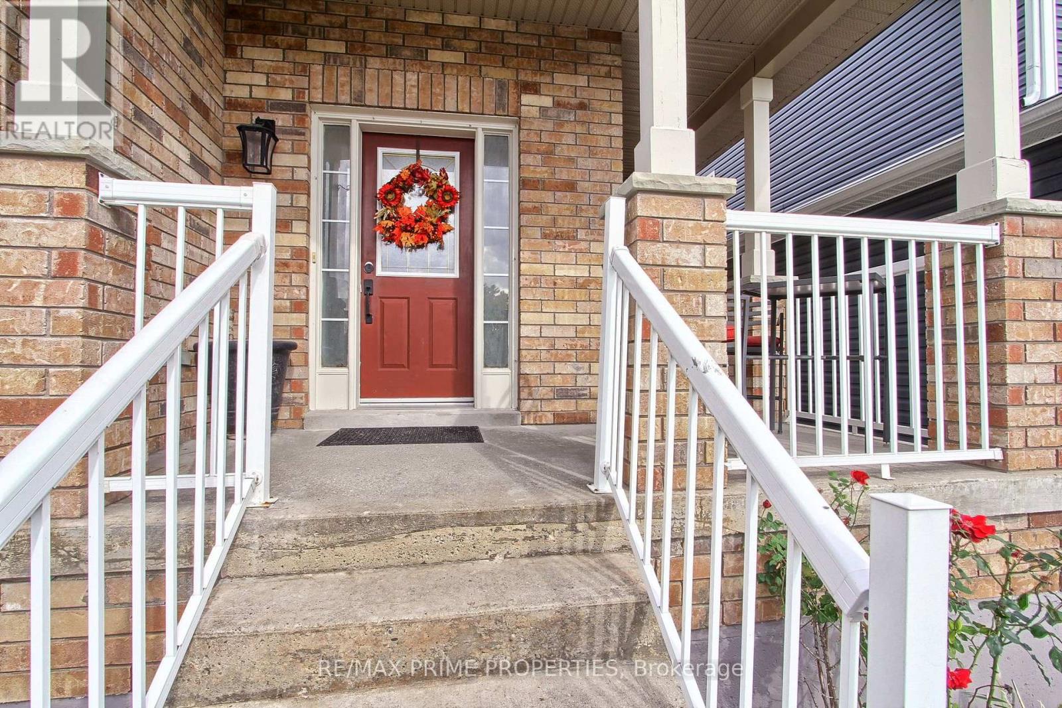
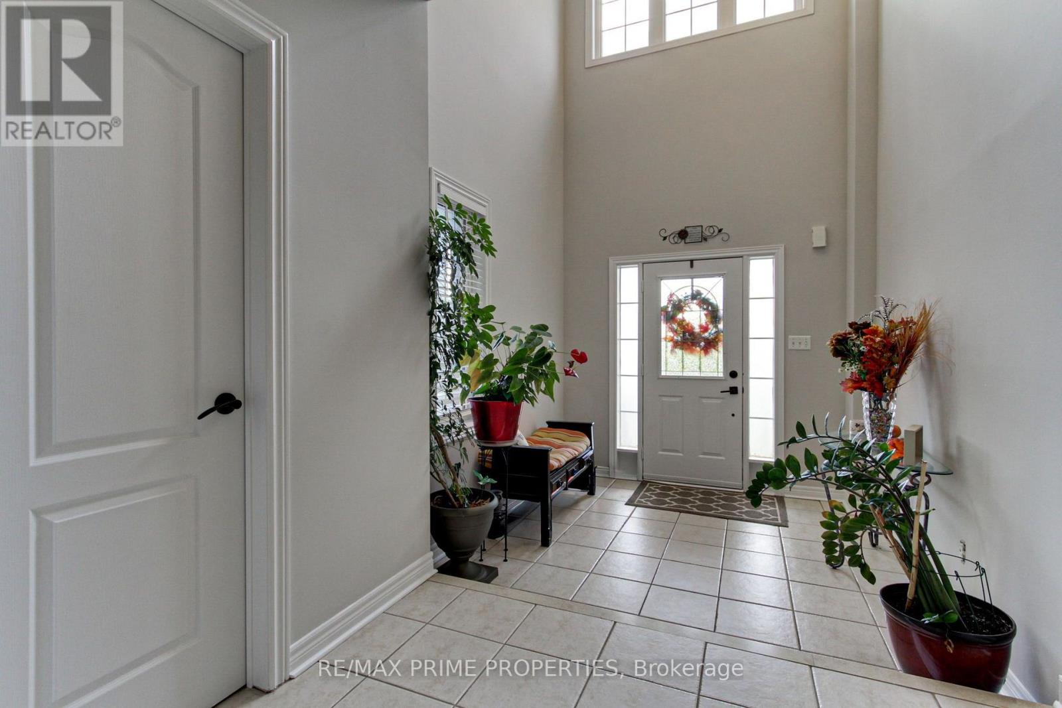
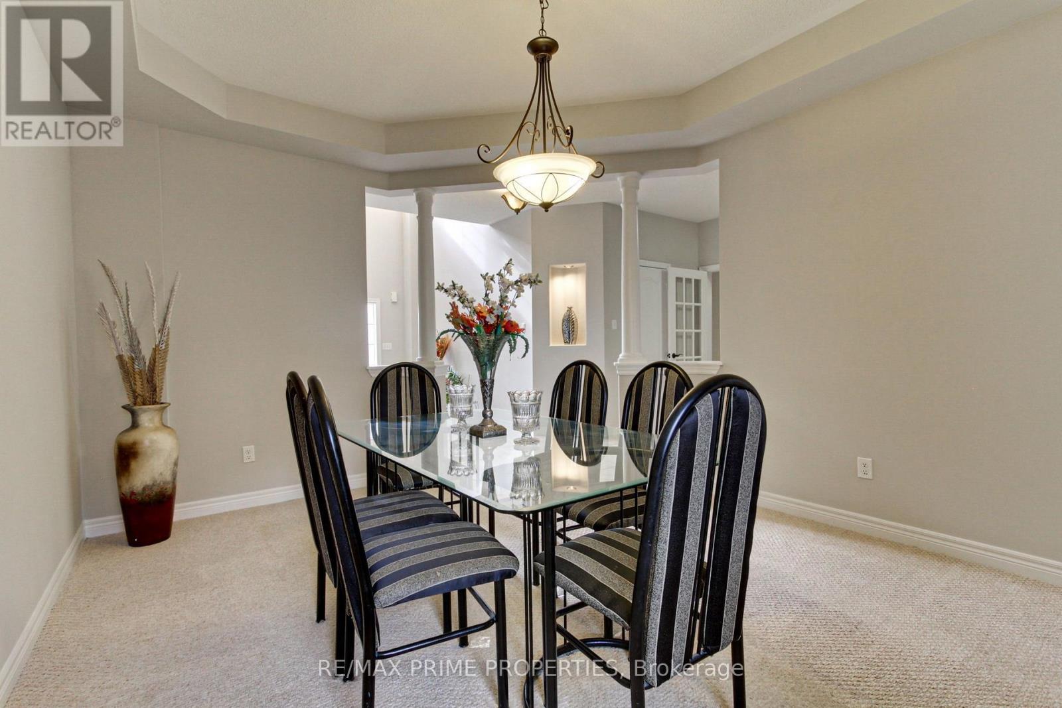
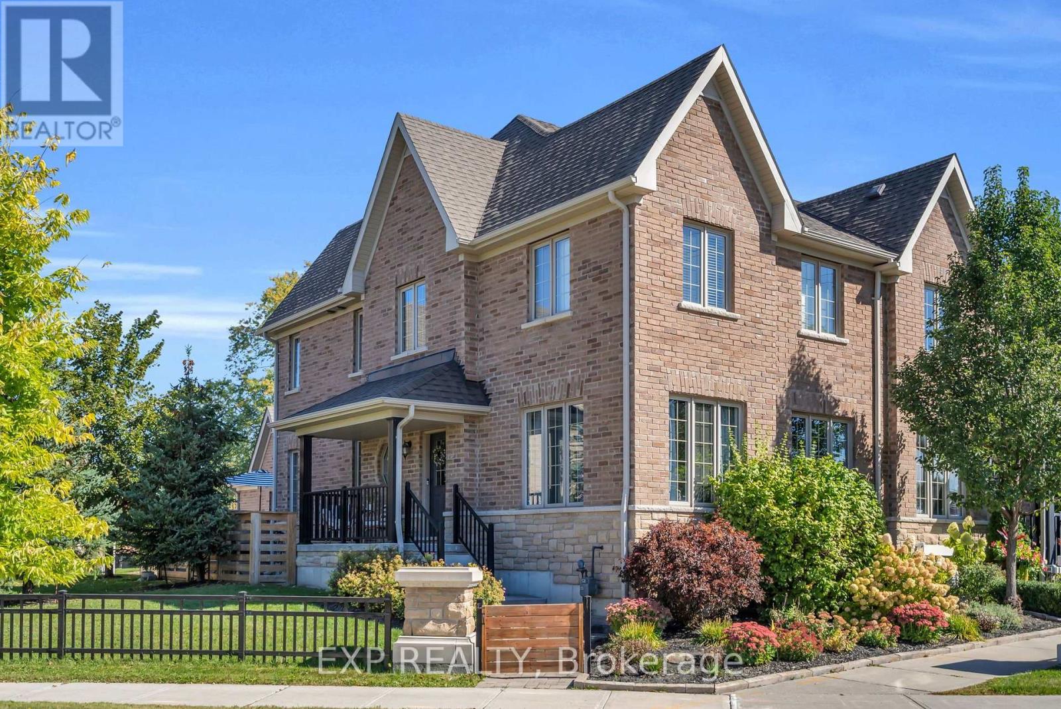
Welcome to this wonderful 4+1 bedroom, fully brick detached home in Simcoe Landing community. Offering over 2,200 sq. ft. of living space above grade, this home features separate living and dining rooms, a convenient main-floor office, 9 foot ceilings on the main floor and freshly painted throughout. The spacious primary suite offers a 4-piece ensuite and walk-in closet. The garage features above-average-height doors, providing added flexibility and making it ideal for larger vehicles. The fully finished basement significantly expands the home's living space, offering a 3-piece bathroom, office currently used as a bedroom, games room, comfortable living area, and dedicated exercise space. With its generous layout and versatile finished basement, this home provides plenty of room for family living, working from home, entertaining, and recreation.
Map data © OpenStreetMap contributors
No open houses are scheduled for this home.
Can't make it? Request a private viewing.
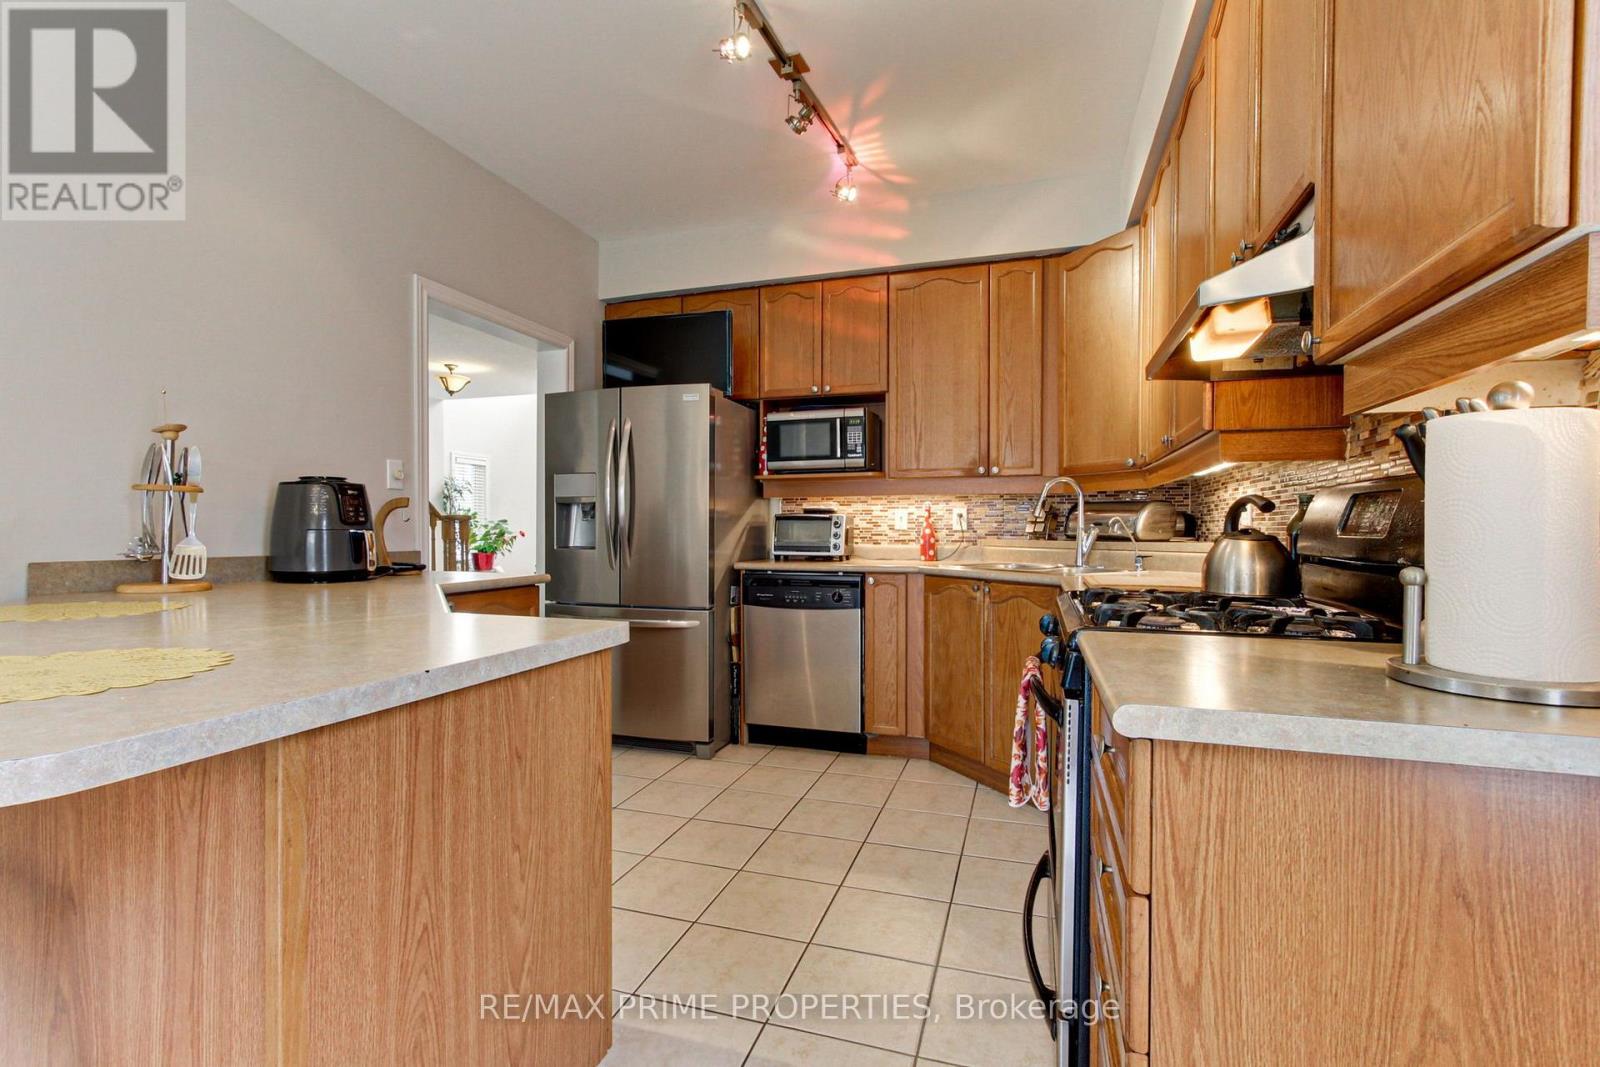
| Kitchen | Main level | 3.12 x 3.5 m |
| Games room | Basement | 3.09 x 3.34 m |
| Living room | Other | 3.02 x 4.55 m |
| Exercise room | Basement | 3.34 x 2.7 m |
| Eating area | Main level | 2.99 x 3.5 m |
| Living room | Main level | 4.85 x 3.44 m |
| Dining room | Main level | 4.5 x 3.59 m |
| Office | Main level | 3.11 x 1.72 m |
| Primary Bedroom | Second level | 5.17 x 3.48 m |
| Bedroom 2 | Second level | 3.63 x 2.87 m |
| Bedroom 3 | Second level | 4.89 x 3.87 m |
| Bedroom 4 | Second level | 3.65 x 2.95 m |
| Bedroom 5 | Basement | 3.71 x 2.22 m |