
 For sale 50
$599,000
2 bed1 bath700–1,100 sq ft
322 Irene Drive
Keswick South, Georgina
1 month agoMLS® N13685664
REMAX YOUR COMMUNITY REALTY
10 Vita Stephanie Court
Sutton & Jackson's Point, Georgina, Ontario L0E1R0
For sale· Added
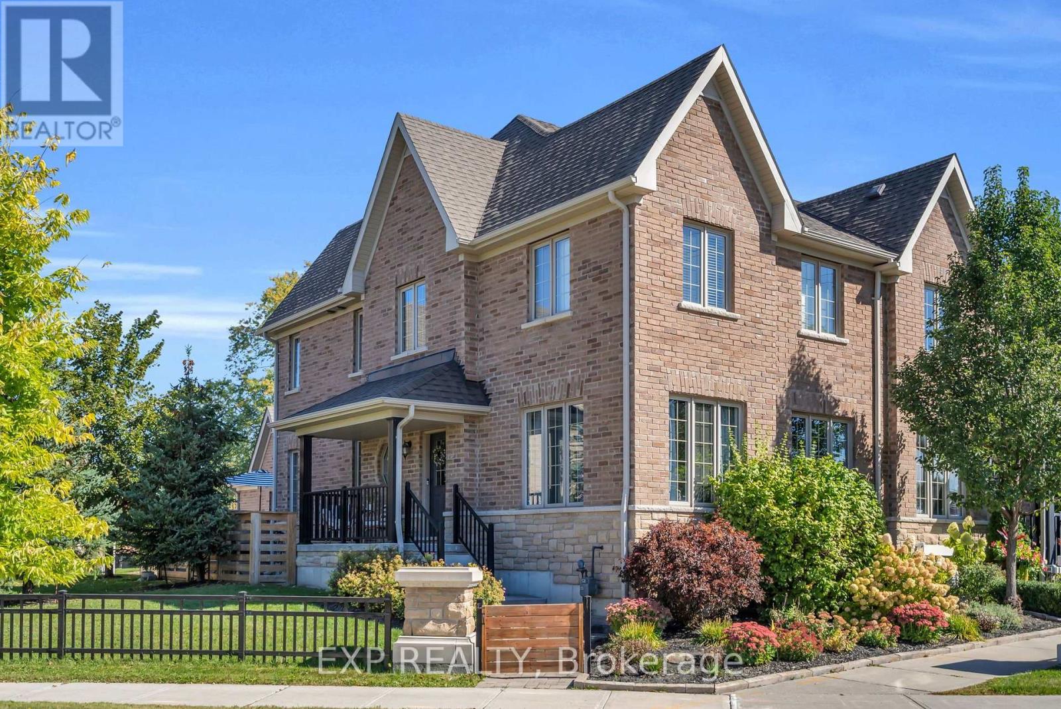
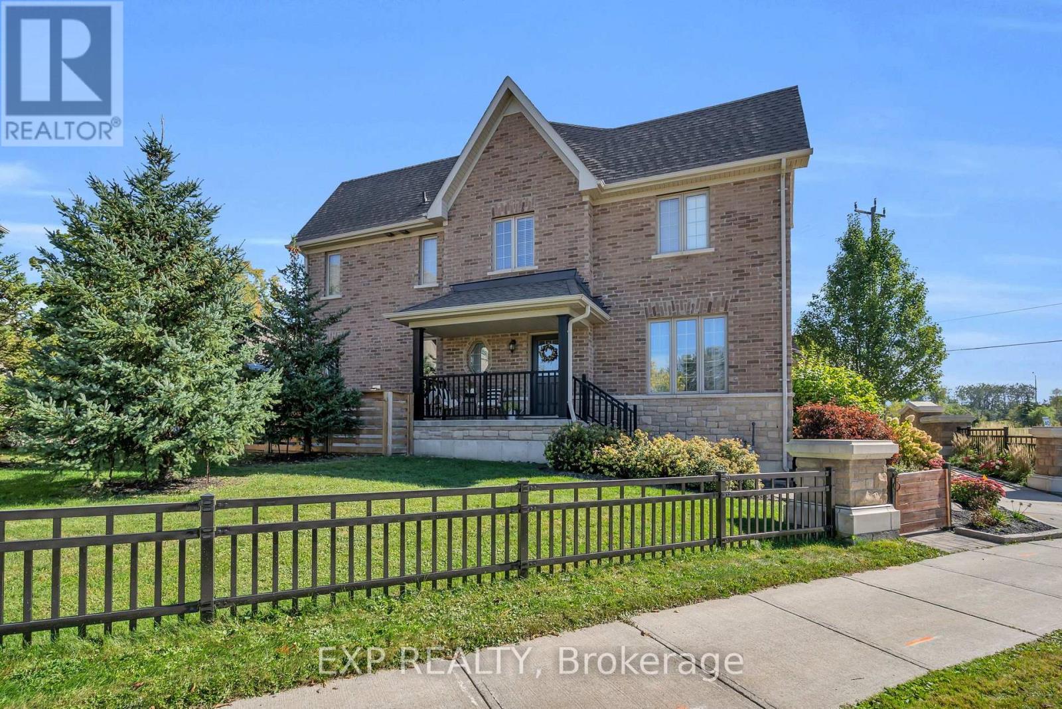
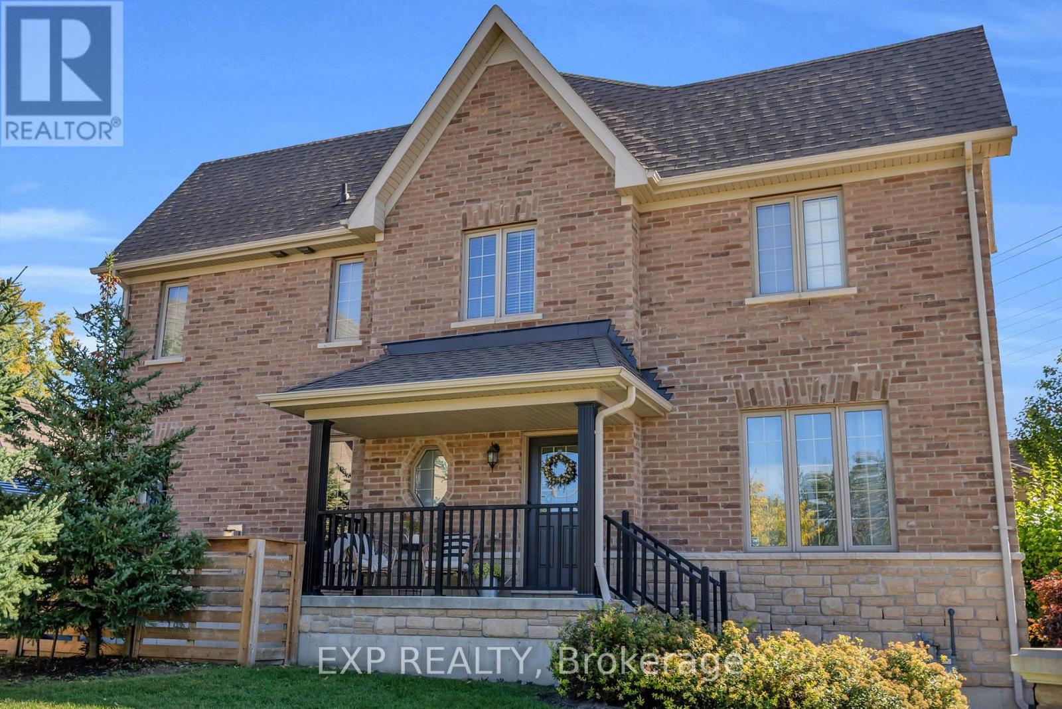
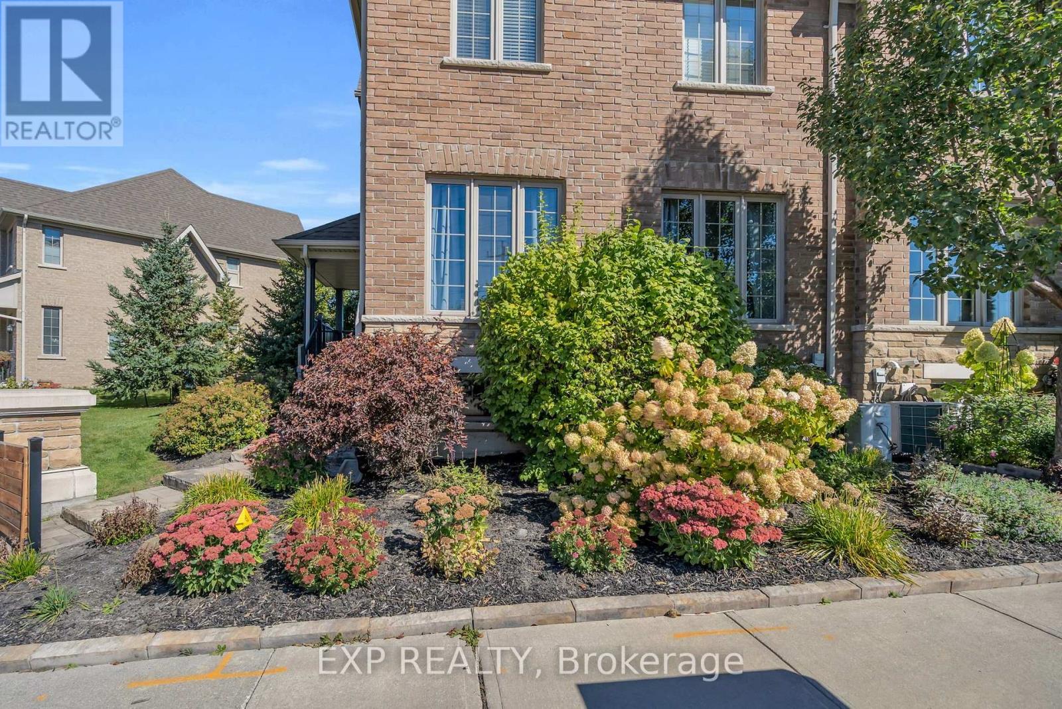
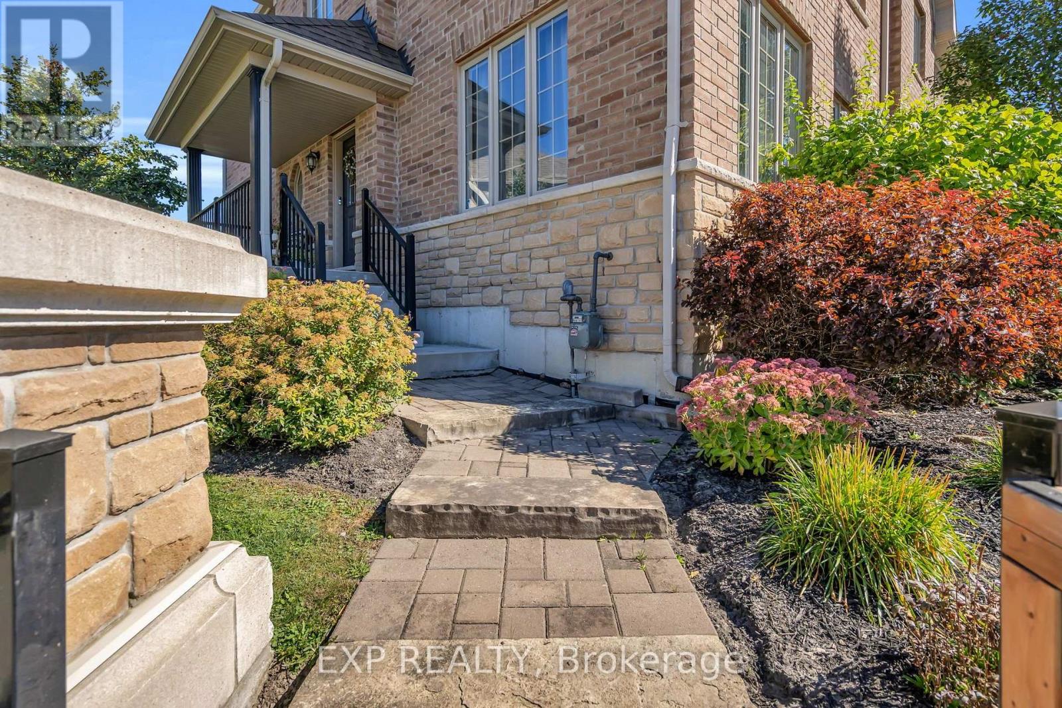
Tucked within Sutton West's Highfield Landing, this beautifully appointed 4 bed, 3 bath end-unit townhome offers a rare combination of space, privacy and refinement. Built in 2017, the home offers 1,962 sqft of above-grade living space, unfolding across two well-designed levels. The moment you step inside, 9ft ceilings and an abundance of natural light create an airy sense of scale. A separate formal great room offers an elegant first impression before the home opens into its expansive main living area, where the kitchen, dining room and living room flow effortlessly together. Designed with entertaining in mind, the open layout carries gatherings naturally from the kitchen to the dining table and fireside, while still offering distinct spaces to retreat and unwind. A large gas fireplace anchors the space, bringing warmth and character to the heart of the home. The kitchen is finished with upgraded cabinetry, granite counters, a glass tile backsplash, coffee bar, island paneling and pendant lighting. Upstairs, four generous bedrooms await, including a spacious primary suite with a custom walk-in closet and private ensuite, while new broadloom throughout all four bedrooms adds a fresh finish underfoot. The unfinished lower level offers another layer of possibility, with generous ceiling height and a bathroom rough-in already in place. Outside, the end-unit setting reveals one of the home's loveliest surprises: a beautifully established backyard with the intimate feel of a private courtyard, where a layered deck and patio create a secluded setting for morning coffee, hosting friends & family and evenings outdoors. At the front of the home, mature, manicured perennial gardens and lush hydrangeas bring colour and character to the property. Sutton West's historic High Street is a short walk away, placing local shops, restaurants and small-town charm within easy reach. This is a home designed to be lived in, loved and enjoyed.
Map data © OpenStreetMap contributors
No open houses are scheduled for this home.
Can't make it? Request a private viewing.
| Living room | Main level | 5.19 x 3.3 m |
| Kitchen | Main level | 3.6 x 3.78 m |
| Dining room | Main level | 3.36 x 2.25 m |
| Great room | Main level | 3.74 x 5.49 m |
| Laundry room | Main level | 2.34 x 1.84 m |
| Foyer | Main level | 1.56 x 3.54 m |
| Primary Bedroom | Second level | 4.89 x 3.35 m |
| Bedroom 2 | Second level | 2.94 x 2.75 m |
| Bedroom 3 | Second level | 3.53 x 3.04 m |
| Bedroom 4 | Second level | 3.07 x 2.5 m |




